Gorgeous home in the highly desirable Krislynn Woods neighborhood! This beautiful 4-bedroom, 3.5-bath ranch is designed for comfortable living and entertaining. The open, flowing floorplan showcases a huge great room on the main level, featuring gleaming hardwood floors and a stunning stone wood-burning fireplace with a blower-perfect for cozy evenings. Main Level Highlights: 3 spacious bedrooms, including an updated master en suite with stylish finishes. A kitchen designed to impress, offering abundant cabinet space, a dining bar, and a planning desk. Bright and inviting breakfast room with a charming bay window, fully replaced in December 2022. A formal dining room ideal for hosting gatherings. A main bath with exquisite tile work. Walk-Out Basement Retreat: The finished basement offers endless possibilities with a large family room featuring a second fireplace, a 4th bedroom, a fully remodeled full bath (November 2024), and two bonus rooms for a home office, playroom, or studio. You'll also find a sizeable exercise room and a large laundry/mechanical room. Outdoor Living at Its Best: Step outside to your serene oasis! The spacious outdoor area is perfect for relaxation and entertaining, complete with a pool that boasts a new liner and pump (2020).
Sold
$312,000
8256 N Maplewood Pl, West Terre Haute, IN 47885
4beds
4,220sqft
Residential, Single Family Residence
Built in 1978
1.05 Acres Lot
$321,100 Zestimate®
$74/sqft
$2,113 Estimated rent
Home value
$321,100
Estimated sales range
Not available
$2,113/mo
Zestimate® history
Owner options
List your home for rent
$2,113/mo
Rent Zestimate®
Find your next renter with Zillow Rental Manager. Plus, with online applications, you can quickly screen prospective tenants – for free.
$2,113/mo
Rent Zestimate®
Refinance and save
$1,948/mo
Est. payment
Refinancing to a lower rate could help reduce your monthly payments and save thousands over the life of the loan.
$1,948/mo
Est. payment
Explore your selling options
Work with a Zillow partner agent
Leverage their expertise and Zillow's premium Showcase listings to get your home seen by more buyers.
Get startedList with your own agent
Get your home in front of millions of buyers by listing it on Zillow.
Learn how to do itSell it yourself
Take full control of how buyers see your home on Zillow by listing For Sale by Owner (FSBO).
List your homeWhat's special
Zillow last checked:
Listing updated:
Listed by:
Tanya Davis 317-414-7481,
A & B Homes
Bought with:
Kelsey Rich
The Real Estate Connection, LLC
Source: MIBOR as distributed by MLS GRID,MLS#: 22011876
Facts & features
Interior
Bedrooms & bathrooms
- Bedrooms: 4
- Bathrooms: 4
- Full bathrooms: 3
- 1/2 bathrooms: 1
- Main level bathrooms: 3
- Main level bedrooms: 3
Primary bedroom
- Features: Carpet
- Level: Main
- Area: 208 Square Feet
- Dimensions: 13' x 16'
Bedroom 2
- Features: Carpet
- Level: Main
- Area: 180 Square Feet
- Dimensions: 15' x 12'
Bedroom 3
- Features: Carpet
- Level: Main
- Area: 180 Square Feet
- Dimensions: 15' x 12'
Bedroom 4
- Features: Carpet
- Level: Basement
- Area: 195 Square Feet
- Dimensions: 13' x 15'
Dining room
- Features: Hardwood
- Level: Main
- Area: 110.25 Square Feet
- Dimensions: 10 1/2' x 10 1/2'
Kitchen
- Features: Hardwood
- Level: Main
- Area: 232.5 Square Feet
- Dimensions: 15' x 15 1/2
Laundry
- Features: Other
- Level: Basement
- Area: 364.25 Square Feet
- Dimensions: 15 1/2' x 23 1/2'
Living room
- Features: Hardwood
- Level: Main
- Area: 450 Square Feet
- Dimensions: 18' x 25'
Heating
- Heat Pump
Appliances
- Included: Dishwasher, Dryer, Electric Water Heater, Disposal, Microwave, Refrigerator, Washer, Water Softener Owned
- Laundry: Laundry Room
Features
- Double Vanity, Breakfast Bar, Hardwood Floors, High Speed Internet, Walk-In Closet(s)
- Flooring: Hardwood
- Has basement: Yes
- Number of fireplaces: 2
- Fireplace features: Basement, Living Room
Interior area
- Total structure area: 4,220
- Total interior livable area: 4,220 sqft
- Finished area below ground: 2,110
Property
Parking
- Total spaces: 2
- Parking features: Attached
- Attached garage spaces: 2
Features
- Levels: One
- Stories: 1
- Pool features: Above Ground
- Has spa: Yes
- Spa features: Heated
Lot
- Size: 1.05 Acres
Details
- Parcel number: 840216352011000025
- Horse amenities: None
Construction
Type & style
- Home type: SingleFamily
- Architectural style: Ranch
- Property subtype: Residential, Single Family Residence
Materials
- Cedar, Stone
- Foundation: Block
Condition
- New construction: No
- Year built: 1978
Utilities & green energy
- Water: Municipal/City
Community & HOA
Community
- Subdivision: Krislynn Woods
HOA
- Has HOA: No
Location
- Region: West Terre Haute
Financial & listing details
- Price per square foot: $74/sqft
- Tax assessed value: $371,400
- Annual tax amount: $3,038
- Date on market: 11/18/2024
- Cumulative days on market: 127 days
Price history
| Date | Event | Price |
|---|---|---|
| 5/1/2025 | Sold | $312,000-13.3%$74/sqft |
Source:  MIBOR as distributed by MLS GRID #22011876 Report a problem MIBOR as distributed by MLS GRID #22011876 Report a problem | ||
| 3/26/2025 | Pending sale | $360,000$85/sqft |
Source: MIBOR as distributed by MLS GRID #22011876 Report a problem | ||
| 3/17/2025 | Price change | $360,000-9.8%$85/sqft |
Source:  THAAR #105805 Report a problem THAAR #105805 Report a problem | ||
| 2/3/2025 | Price change | $399,000-3.9%$95/sqft |
Source: THAAR #105012 Report a problem | ||
| 11/18/2024 | Listed for sale | $415,000$98/sqft |
Source: THAAR #105012 Report a problem | ||
Public tax history
| Year | Property taxes | Tax assessment |
|---|---|---|
| 2025 | $3,058 +0.6% | $371,400 +23.3% |
| 2024 | $3,039 -2.1% | $301,100 -1.9% |
| 2023 | $3,103 +3.7% | $306,900 +4% |
| 2022 | $2,991 -2.8% | $295,100 +4.1% |
| 2021 | $3,079 +1% | $283,500 +0.1% |
| 2020 | $3,048 +8.8% | $283,300 +0.8% |
| 2019 | $2,801 +3.5% | $281,000 +2.1% |
| 2018 | $2,705 +3.6% | $275,200 +3.9% |
| 2017 | $2,612 +6.3% | $264,900 +3.6% |
| 2016 | $2,458 -0.7% | $255,700 +4.4% |
| 2014 | $2,476 -1.6% | $244,900 -2.4% |
| 2013 | $2,516 +46% | $250,900 +29.3% |
| 2011 | $1,723 -2.6% | $194,100 -4.4% |
| 2010 | $1,768 +30.2% | $203,000 +16% |
| 2009 | $1,359 +34% | $175,000 |
| 2007 | $1,014 -29.2% | $175,000 +19.5% |
| 2004 | $1,433 | $146,500 |
Find assessor info on the county website
Neighborhood: 47885
Nearby homes
- $285,1004 bd3 ba2.8k sqft8268 N Maplewood Pl, West Terre Haute, IN 47885Off Market

- $317,7004 bd3 ba3.1k sqft8300 N Maplewood Pl, West Terre Haute, IN 47885Off Market
- $513,5004 bd3 ba4.6k sqft8236 N Maplewood Pl W, West Terre Haute, IN 47885Off Market
- $424,0005 bd5 ba5.3k sqft8236 N Maplewood Pl, West Terre Haute, IN 47885Sold
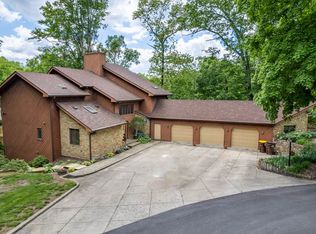
- $341,4004 bd3 ba3.8k sqft8256 N Maplewood Pl, West Terre Haute, IN 47885Off Market
- $335,8004 bd3 ba4k sqft8300 N Maplewood Pl, West Terre Haute, IN 47885Off Market
- $359,8004 bd2 ba3.8k sqft8291 N Maplewood Pl, West terre haute, IN 47885Off Market
- $288,3003 bd2 ba2.1k sqft8358 N Maplewood Pl, West Terre Haute, IN 47885Off Market
Nearby schools
GreatSchools rating
- 5/10Fayette Elementary SchoolGrades: K-5Distance: 2.3 mi
- 5/10West Vigo Middle SchoolGrades: 6-8Distance: 8.1 mi
- 4/10West Vigo High SchoolGrades: 9-12Distance: 8 mi


Get pre-qualified for a loan
At Zillow Home Loans, we can pre-qualify you in as little as 5 minutes with no impact to your credit score.An equal housing lender. NMLS #10287.
- Indiana
- Vigo County
- West Terre Haute
- 47885
- 8256 N Maplewood Pl
Nearby cities
Nearby neighborhoods
Nearby zip codes
Other West Terre Haute Topics
- Apartments for Rent in 47885
- Houses for Sale in 47885
- Houses for Rent in 47885
- 47885 Real Estate
- West Terre Haute Condos
- Houses for Sale in West Terre Haute
- Newest Listings in West Terre Haute
- West Terre Haute Home Values
- West Terre Haute Real Estate Agents
- West Terre Haute Refinance
- West Terre Haute Mortgage Rates
