Outstanding opportunity to make this walk out lower-level gem your new home in the Pool and Tennis community of Bainbrook/Laurel Springs. This well cared for home is on one of the most desirable and private cul-de-sacs in the neighborhood. The generous foyer welcomes you into this beautiful and light filled residence. The first floor highlights many substantial spaces including an oversized Living Room and a generous Eat-In Kitchen with newer cabinets and granite countertops. The Family Room is the heart of the home with a woodburning fireplace and a newer slider (2022) that leads to an entertainer's dream deck. Many Summer nights will be spent enjoying your own private retreat with an outdoor grill and beverage fridge. Upstairs are three bedrooms and two full baths. The Primary Suite has an adjacent sitting room/opulent closet, dual vanity sinks Primary Bathroom and an additional walk-in closet. The walk out lower level adds so much to this home. There are additional closet/storage spaces, wet bar and a walk out slider! Utilize this flex space as an office or an additional bedroom/guest area. Updates include Newer Furnace/AC (2023), Siding/Gutters (2017), Deck Addition (2017), Water Filtration System (2023), Family Room Reno-Flooring/Slider (2022) and most appliances are newer. Enjoy the outdoor pool, tennis, pickleball, clubhouse and all the other amenities that Bainbrook/Laurel Springs has to offer. Award winning Kenston Schools, Geauga Taxes and no RITA make this area ideal. Hurry!
Closed
$511,500
8256 Pebble Creek Ct, Chagrin Falls, OH 44023
3beds
2,937sqft
Single Family Residence
Built in 1982
0.48 Acres Lot
$531,700 Zestimate®
$174/sqft
$4,436 Estimated rent
Home value
$531,700
Estimated sales range
Not available
$4,436/mo
Zestimate® history
Owner options
List your home for rent
$4,436/mo
Rent Zestimate®
Find your next renter with Zillow Rental Manager. Plus, with online applications, you can quickly screen prospective tenants – for free.
$4,436/mo
Rent Zestimate®
Refinance and save
$4,524/mo
Est. payment
Refinancing to a lower rate could help reduce your monthly payments and save thousands over the life of the loan.
$4,524/mo
Est. payment
Explore your selling options
Work with a Zillow partner agent
Leverage their expertise and Zillow's premium Showcase listings to get your home seen by more buyers.
Get startedList with your own agent
Get your home in front of millions of buyers by listing it on Zillow.
Learn how to do itSell it yourself
Take full control of how buyers see your home on Zillow by listing For Sale by Owner (FSBO).
List your homeWhat's special
Outdoor poolWalk out sliderGenerous foyerAdditional walk-in closetWalk out lower-level gem
Zillow last checked:
Listing updated:
Listed by:
Martin Neubert 216-570-3021 martinneubert@howardhanna.com,
Howard Hanna,
Brian Kresevic 440-476-6906,
Howard Hanna
Bought with:
Terry Young, 237938
Keller Williams Greater Metropolitan
Source: MLS Now,MLS#: 5178694Originating MLS: Akron Cleveland Association of REALTORS
Facts & features
Interior
Bedrooms & bathrooms
- Bedrooms: 3
- Bathrooms: 3
- Full bathrooms: 2
- 1/2 bathrooms: 1
- Main level bathrooms: 1
Primary bedroom
- Description: Flooring: Carpet
- Features: Walk-In Closet(s)
- Level: Second
- Dimensions: 17 x 15
Bedroom
- Description: Flooring: Carpet
- Level: Second
- Dimensions: 12 x 12
Bedroom
- Description: Flooring: Carpet
- Level: Second
- Dimensions: 13 x 12
Bonus room
- Description: Flooring: Carpet
- Level: Second
- Dimensions: 10 x 9
Dining room
- Description: Flooring: Carpet
- Level: First
- Dimensions: 14 x 12
Eat in kitchen
- Description: Flooring: Ceramic Tile
- Features: Breakfast Bar
- Level: First
- Dimensions: 21 x 12
Entry foyer
- Description: Flooring: Ceramic Tile
- Level: First
- Dimensions: 16 x 9
Family room
- Description: Flooring: Other
- Features: Fireplace
- Level: First
- Dimensions: 20 x 14
Living room
- Description: Flooring: Carpet
- Level: First
- Dimensions: 24 x 13
Recreation
- Description: Flooring: Carpet
- Level: Lower
- Dimensions: 38 x 12
Heating
- Electric, Forced Air
Cooling
- Central Air
Appliances
- Included: Dryer, Dishwasher, Microwave, Range, Refrigerator, Washer
Features
- Basement: Partially Finished,Storage Space,Walk-Out Access
- Number of fireplaces: 1
Interior area
- Total structure area: 2,937
- Total interior livable area: 2,937 sqft
- Finished area above ground: 2,412
- Finished area below ground: 525
Property
Parking
- Parking features: Attached, Garage
- Attached garage spaces: 2
Features
- Levels: Three Or More,Multi/Split
- Pool features: Community
- Fencing: Electric
Lot
- Size: 0.48 Acres
Details
- Parcel number: 02056066
- Special conditions: Standard
Construction
Type & style
- Home type: SingleFamily
- Architectural style: Split Level
- Property subtype: Single Family Residence
Materials
- Stone, Vinyl Siding
- Roof: Asphalt,Fiberglass
Condition
- Updated/Remodeled
- Year built: 1982
Utilities & green energy
- Sewer: Public Sewer
- Water: Private
Community & HOA
Community
- Features: Clubhouse, Playground, Park, Pool, Tennis Court(s)
- Security: Smoke Detector(s)
- Subdivision: Living Homes
HOA
- Has HOA: Yes
- Services included: Common Area Maintenance, Pool(s), Recreation Facilities, Reserve Fund
- HOA fee: $1,200 annually
- HOA name: Bainbrook/Laurel Springs
Location
- Region: Chagrin Falls
Financial & listing details
- Price per square foot: $174/sqft
- Tax assessed value: $360,800
- Annual tax amount: $6,747
- Date on market: 12/29/2025
- Cumulative days on market: 56 days
- Listing agreement: Exclusive Right To Sell
Price history
| Date | Event | Price |
|---|---|---|
| 3/6/2026 | Sold | $511,500+0.5%$174/sqft |
Source: Public Record Report a problem | ||
| 2/24/2026 | Pending sale | $509,000$173/sqft |
Source: MLS Now #5178694 Report a problem | ||
| 1/27/2026 | Contingent | $509,000$173/sqft |
Source: MLS Now #5178694 Report a problem | ||
| 1/22/2026 | Listed for sale | $509,000-3%$173/sqft |
Source: MLS Now #5178694 Report a problem | ||
| 1/12/2026 | Contingent | $525,000$179/sqft |
Source: MLS Now #5178694 Report a problem | ||
| 12/29/2025 | Listed for sale | $525,000+201.4%$179/sqft |
Source: MLS Now #5178694 Report a problem | ||
| 6/12/1996 | Sold | $174,200$59/sqft |
Source: Public Record Report a problem | ||
Public tax history
| Year | Property taxes | Tax assessment |
|---|---|---|
| 2025 | $6,798 +0.7% | $126,280 |
| 2024 | $6,747 +11.4% | $126,280 |
| 2023 | $6,055 -7% | $126,280 +18.6% |
| 2022 | $6,509 -0.3% | $106,470 |
| 2021 | $6,530 -2.7% | $106,470 |
| 2020 | $6,708 +7.3% | $106,470 +16.9% |
| 2019 | $6,255 +0.4% | $91,110 |
| 2018 | $6,229 0% | $91,110 |
| 2017 | $6,231 +2.4% | $91,110 +4.4% |
| 2016 | $6,087 +2.8% | $87,260 |
| 2015 | $5,919 +9.4% | $87,260 |
| 2014 | $5,409 -0.8% | $87,260 |
| 2013 | $5,450 +0.1% | $87,260 |
| 2012 | $5,445 -0.2% | $87,260 |
| 2011 | $5,456 -1% | $87,260 -6.5% |
| 2010 | $5,510 +2.1% | $93,280 |
| 2009 | $5,397 -0.2% | $93,280 |
| 2008 | $5,406 -0.2% | $93,280 |
| 2007 | $5,416 +1.5% | $93,280 |
| 2006 | $5,337 -0.1% | $93,280 |
| 2005 | $5,345 +41.9% | $93,280 +32.4% |
| 2004 | $3,767 +2% | $70,430 |
| 2003 | $3,693 +0.5% | $70,430 |
| 2002 | $3,675 +7.2% | $70,430 +9.1% |
| 2001 | $3,428 +1.3% | $64,580 |
| 2000 | $3,386 +1.3% | $64,580 |
| 1999 | $3,343 | $64,580 |
Find assessor info on the county website
Neighborhood: Bainbridge
Nearby homes
- $575,0005 bd3 ba3.2k sqft8266 Pebble Creek Ct, Chagrin Falls, OH 44023Sold
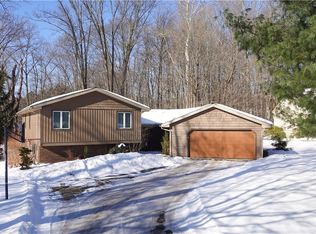
- $555,4004 bd3 ba2.9k sqft8246 Pebble Creek Ct, Chagrin Falls, OH 44023Off Market
- $454,0003 bd2 ba2.2k sqft8270 Pebble Creek Ct, Chagrin Falls, OH 44023Off Market
- $370,7003 bd3 ba3.6k sqft8197 Stoney Brook Dr, Chagrin Falls, OH 44023Off Market
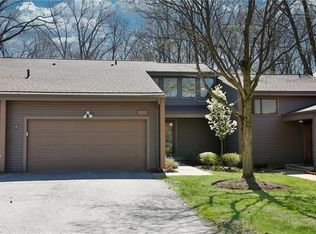
- $329,5003 bd2 ba2.4k sqft8195 Stoney Brook Dr, Chagrin Falls, OH 44023Off Market
- $293,2003 bd2 ba1.8k sqft8199 Stoney Brook Dr, Chagrin Falls, OH 44023Off Market
- $538,3004 bd3 ba2.5k sqft8230 Pebble Creek Ct, Chagrin Falls, OH 44023Off Market
- $336,2003 bd2 ba1.6k sqft8171 Stoney Brook Dr, Chagrin Falls, OH 44023Off Market
Nearby schools
GreatSchools rating
- 7/10Kenston Middle SchoolGrades: 4-7Distance: 2.5 mi
- 8/10Kenston High SchoolGrades: 8-12Distance: 2.5 mi
- 10/10Timmons Elementary SchoolGrades: PK-3Distance: 2.7 mi
Schools provided by the listing agent
- District: Kenston LSD - 2804
Source: MLS Now. This data may not be complete. We recommend contacting the local school district to confirm school assignments for this home.
Get a cash offer in 3 minutes
Find out how much your home could sell for in as little as 3 minutes with a no-obligation cash offer.
Estimated market value
$531,700
Get a cash offer in 3 minutes
Find out how much your home could sell for in as little as 3 minutes with a no-obligation cash offer.
Estimated market value
$531,700
- Ohio
- Geauga County
- Chagrin Falls
- 44023
- Bainbridge
- 8256 Pebble Creek Ct
Nearby cities
Nearby neighborhoods
Nearby zip codes
Other Chagrin Falls Topics
