Welcome to The Preserve at Fall Creek, between Geist Reservoir and Fort Benjamin Harrison State Park, a short walking distance to Kroger, CVS, locally owned restaurants, Guidepost Montessori School, and all the conveniences one needs. This spacious 4-bedroom, 3 full bath residence with 3 car garage boasts 3,610 total square feet of luxurious living space. The finished basement, featuring a full bath and sauna, is the perfect getaway for relaxation or entertainment. Enjoy evenings in your private home theater and showcase your favorite wines in the wine cellar. Equipped with brand new heating and air conditioning, two year old roof and stainless steel appliances, this home combines comfort and style effortlessly.
Sold
$450,000
8256 Plumwood Ln, Indianapolis, IN 46256
4beds
3,610sqft
Residential, Single Family Residence
Built in 2001
0.29 Acres Lot
$456,700 Zestimate®
$125/sqft
$2,937 Estimated rent
Home value
$456,700
$416,000 - $502,000
$2,937/mo
Zestimate® history
Owner options
List your home for rent
$2,937/mo
Rent Zestimate®
Find your next renter with Zillow Rental Manager. Plus, with online applications, you can quickly screen prospective tenants – for free.
$2,937/mo
Rent Zestimate®
Refinance and save
$2,546/mo
Est. payment
Refinancing to a lower rate could help reduce your monthly payments and save thousands over the life of the loan.
$2,546/mo
Est. payment
Explore your selling options
Work with a Zillow partner agent
Leverage their expertise and Zillow's premium Showcase listings to get your home seen by more buyers.
Get startedList with your own agent
Get your home in front of millions of buyers by listing it on Zillow.
Learn how to do itSell it yourself
Take full control of how buyers see your home on Zillow by listing For Sale by Owner (FSBO).
List your homeWhat's special
Finished basementPrivate home theaterWine cellarStainless steel appliances
Zillow last checked:
Listing updated:
Listed by:
Kade Koch 317-697-7953,
Highgarden Real Estate
Bought with:
Steve Sergi
RE/MAX At The Crossing
Steve Sergi
RE/MAX At The Crossing
Source: MIBOR as distributed by MLS GRID,MLS#: 22021677
Facts & features
Interior
Bedrooms & bathrooms
- Bedrooms: 4
- Bathrooms: 4
- Full bathrooms: 3
- 1/2 bathrooms: 1
- Main level bathrooms: 1
Primary bedroom
- Features: Carpet
- Level: Upper
- Area: 285 Square Feet
- Dimensions: 19x15
Bedroom 2
- Features: Carpet
- Level: Upper
- Area: 132 Square Feet
- Dimensions: 12x11
Bedroom 3
- Features: Carpet
- Level: Upper
- Area: 132 Square Feet
- Dimensions: 12x11
Bedroom 4
- Features: Carpet
- Level: Upper
- Area: 121 Square Feet
- Dimensions: 11x11
Breakfast room
- Features: Hardwood
- Level: Main
- Area: 130 Square Feet
- Dimensions: 13x10
Dining room
- Features: Hardwood
- Level: Main
- Area: 132 Square Feet
- Dimensions: 12x11
Great room
- Features: Carpet
- Level: Main
- Area: 285 Square Feet
- Dimensions: 19x15
Kitchen
- Features: Hardwood
- Level: Main
- Area: 130 Square Feet
- Dimensions: 13x10
Library
- Features: Carpet
- Level: Main
- Area: 154 Square Feet
- Dimensions: 14x11
Heating
- Has Heating (Unspecified Type)
Cooling
- Has cooling: Yes
Appliances
- Included: Electric Cooktop, Dishwasher, Dryer, Disposal, Microwave, Electric Oven, Refrigerator, Tankless Water Heater, Washer
Features
- Ceiling Fan(s), Hardwood Floors, Eat-in Kitchen, Pantry, Sauna, Walk-In Closet(s), Wet Bar
- Flooring: Hardwood
- Basement: Cellar,Finished,Full
- Number of fireplaces: 1
- Fireplace features: Family Room, Gas Log
Interior area
- Total structure area: 3,610
- Total interior livable area: 3,610 sqft
- Finished area below ground: 1,170
Property
Parking
- Total spaces: 3
- Parking features: Attached
- Attached garage spaces: 3
Features
- Levels: Two
- Stories: 2
Lot
- Size: 0.29 Acres
Details
- Parcel number: 490119117017000400
- Horse amenities: None
Construction
Type & style
- Home type: SingleFamily
- Architectural style: Traditional
- Property subtype: Residential, Single Family Residence
Materials
- Brick, Vinyl Siding
- Foundation: Concrete Perimeter
Condition
- New construction: No
- Year built: 2001
Utilities & green energy
- Water: Municipal/City
Community & HOA
Community
- Subdivision: Ridgewood Hills
HOA
- Has HOA: Yes
- Amenities included: Clubhouse, Maintenance, Management, Park, Playground, Pool
- Services included: Association Home Owners, Clubhouse, Entrance Common, Maintenance, ParkPlayground, Management
- HOA fee: $284 quarterly
Location
- Region: Indianapolis
Financial & listing details
- Price per square foot: $125/sqft
- Tax assessed value: $377,100
- Annual tax amount: $3,468
- Date on market: 2/13/2025
- Cumulative days on market: 2 days
Price history
| Date | Event | Price |
|---|---|---|
| 3/14/2025 | Sold | $450,000$125/sqft |
Source:  MIBOR as distributed by MLS GRID #22021677 Report a problem MIBOR as distributed by MLS GRID #22021677 Report a problem | ||
| 2/15/2025 | Pending sale | $450,000$125/sqft |
Source: MIBOR as distributed by MLS GRID #22021677 Report a problem | ||
| 2/13/2025 | Listed for sale | $450,000$125/sqft |
Source: MIBOR as distributed by MLS GRID #22021677 Report a problem | ||
Public tax history
| Year | Property taxes | Tax assessment |
|---|---|---|
| 2025 | $3,485 +0.5% | $377,100 +18.4% |
| 2024 | $3,468 +4.3% | $318,500 |
| 2023 | $3,324 +4% | $318,500 +6% |
| 2022 | $3,197 +13.3% | $300,600 +5.3% |
| 2021 | $2,822 +12.8% | $285,500 +14.1% |
| 2020 | $2,502 -1% | $250,200 |
| 2019 | $2,526 -1.2% | $250,200 -1% |
| 2018 | $2,556 -0.9% | $252,600 +0.1% |
| 2017 | $2,579 +4.3% | $252,400 +1.4% |
| 2016 | $2,472 -1% | $248,900 -0.4% |
| 2014 | $2,498 -15.2% | $249,800 -16.1% |
| 2013 | $2,945 | $297,700 +1.1% |
| 2012 | $2,945 | $294,500 +12.3% |
| 2011 | -- | $262,300 |
| 2010 | $2,623 0% | $262,300 |
| 2009 | $2,623 | $262,300 -6.7% |
| 2007 | -- | $281,000 +0% |
| 2006 | -- | $280,900 +37.4% |
| 2005 | -- | $204,400 |
| 2004 | -- | $204,400 |
Find assessor info on the county website
Neighborhood: Geist
Nearby homes
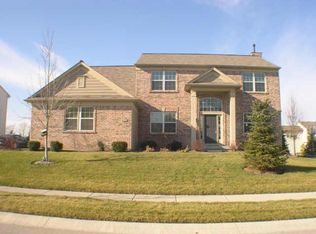
- $497,3004 bd3 ba3.6k sqft8256 N Plumwood Ln, Indianapolis, IN 46256Off Market
- $413,1004 bd3 ba2.2k sqft8262 Plumwood Ln, Indianapolis, IN 46256Off Market

- $471,8005 bd4 ba3.3k sqft8250 Plumwood Ln, Indianapolis, IN 46256Off Market
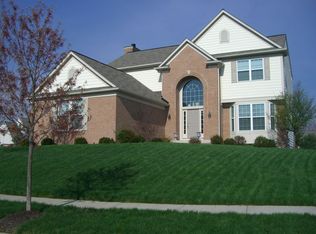
- $435,1734 bd3 ba3.6k sqft8259 Plumwood Ln, Indianapolis, IN 46256Sold
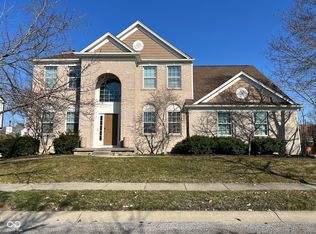
- $513,4004 bd4 ba4.3k sqft8257 Cloverdale Way, Indianapolis, IN 46256Off Market
- $430,100-- bd1 ba2.6k sqft8253 Plumwood Ln, Indianapolis, IN 46256Off Market
- $---- bd-- ba-- sqftPlumwood Ln, Indianapolis, IN 46256Off Market
- $505,5004 bd4 ba2.8k sqft8251 Cloverdale Way, Indianapolis, IN 46256Off Market
Nearby schools
GreatSchools rating
- 6/10Mary Evelyn Castle Elementary SchoolGrades: 1-6Distance: 1 mi
- 5/10Fall Creek Valley Middle SchoolGrades: 7-8Distance: 2.4 mi
- 5/10Lawrence North High SchoolGrades: 9-12Distance: 2 mi
Get a cash offer in 3 minutes
Find out how much your home could sell for in as little as 3 minutes with a no-obligation cash offer.
Estimated market value
$456,700
Get a cash offer in 3 minutes
Find out how much your home could sell for in as little as 3 minutes with a no-obligation cash offer.
Estimated market value
$456,700
- Indiana
- Marion County
- Indianapolis
- 46256
- Geist
- 8256 Plumwood Ln
Nearby cities
Nearby neighborhoods
Nearby zip codes
Other Indianapolis Topics
