BRING ALL OFFERS, SELLER MOTIVATED! BOND PAID, TURNKEY, NO CARPET, STAINLESS STEAL APPLIANCES and LOCATION! ROOF 2020, BRAND NEW AC 2024! Welcome to this charming 2-bedroom, 2-bathroom Cabot Cove model in the desirable Villa's of Waverly in the Village of Piedmont. This beautifully maintained home offers a plethora of upgrades and features, including a NEW ROOF installed in 2020 for peace of mind and long-term durability, and a BRAND NEW AC installed in 2024 for year-round comfort. No carpet, ensuring easy maintenance and a clean, modern look. The kitchen is equipped with stainless steel appliances and features an extended countertop providing a sleek and functional space for all your culinary needs, duel rotating fans, Solar tubes and the convenience of an inside laundry room. Beautifully well-maintained throughout, this home is ready for you to move right in. Nancy Lopez Legacy Country Club is just a short golf car ride up the street offering fine dining, and a 27 hole championship golf course. Enjoy the vibrant lifestyle that The Villages has to provide, golf courses, shopping, dining, and social activities. Don’t miss out on this turnkey property with everything you need for comfortable living. Schedule your showing today!
Sold for $260,000
$260,000
8256 SE 175TH TYBEE STREET, THE VILLAGES, FL 32162
2beds
1,198sqft
Villa
Built in 2002
3,485 Square Feet Lot
$247,800 Zestimate®
$217/sqft
$2,061 Estimated rent
Home value
$247,800
$230,000 - $265,000
$2,061/mo
Zestimate® history
Owner options
List your home for rent
$2,061/mo
Rent Zestimate®
Find your next renter with Zillow Rental Manager. Plus, with online applications, you can quickly screen prospective tenants – for free.
$2,061/mo
Rent Zestimate®
Refinance and save
$1,958/mo
Est. payment
Refinancing to a lower rate could help reduce your monthly payments and save thousands over the life of the loan.
$1,958/mo
Est. payment
Explore your selling options
Work with a Zillow partner agent
Leverage their expertise and Zillow's premium Showcase listings to get your home seen by more buyers.
Get startedList with your own agent
Get your home in front of millions of buyers by listing it on Zillow.
Learn how to do itSell it yourself
Take full control of how buyers see your home on Zillow by listing For Sale by Owner (FSBO).
List your homeWhat's special
New roofBrand new acExtended countertopInside laundry roomStainless steel appliances
Zillow last checked:
Listing updated:
Listed by:
Genie Muldoon 352-816-8765,
ERA GRIZZARD REAL ESTATE 352-787-6966
Bought with:
Genie Muldoon, 3389438
ERA GRIZZARD REAL ESTATE
Source: Stellar MLS,MLS#: G5083158 Originating MLS: Lake and Sumter
Originating MLS: Lake and Sumter
Facts & features
Interior
Bedrooms & bathrooms
- Bedrooms: 2
- Bathrooms: 2
- Full bathrooms: 2
Primary bedroom
- Features: Walk-In Closet(s)
- Level: First
- Dimensions: 12x14
Bedroom 2
- Features: Built-in Closet
- Level: First
- Dimensions: 10x12
Balcony porch lanai
- Level: First
- Dimensions: 11x10
Dining room
- Level: First
- Dimensions: 11x9
Kitchen
- Level: First
- Dimensions: 8x9
Living room
- Level: First
- Dimensions: 12x18
Heating
- Central
Cooling
- Central Air
Appliances
- Included: Dishwasher, Dryer, Electric Water Heater, Microwave, Range, Refrigerator, Washer
- Laundry: Inside
Features
- Ceiling Fan(s), Open Floorplan, Walk-In Closet(s)
- Flooring: Tile
- Has fireplace: No
- Furnished: Yes
Interior area
- Total structure area: 1,678
- Total interior livable area: 1,198 sqft
Property
Parking
- Total spaces: 1
- Parking features: Garage - Attached
- Attached garage spaces: 1
- Details: Garage Dimensions: 12x22
Features
- Levels: One
- Stories: 1
- Exterior features: Irrigation System
Lot
- Size: 3,485 Square Feet
- Dimensions: 40 x 90
Details
- Parcel number: 6707033000
- Zoning: PUD
- Special conditions: None
Construction
Type & style
- Home type: SingleFamily
- Property subtype: Villa
Materials
- Vinyl Siding
- Foundation: Slab
- Roof: Shingle
Condition
- New construction: No
- Year built: 2002
Utilities & green energy
- Sewer: Public Sewer
- Water: Public
- Utilities for property: Cable Available, Natural Gas Connected
Community & HOA
Community
- Features: Deed Restrictions
- Pet fee: $0 monthly
- Senior community: Yes
- Subdivision: THE VILLAGES
HOA
- Has HOA: No
- HOA fee: $195 monthly
Location
- Region: The Villages
Financial & listing details
- Price per square foot: $217/sqft
- Tax assessed value: $221,698
- Annual tax amount: $2,545
- Date on market: 6/7/2024
- Cumulative days on market: 164 days
- Listing terms: Cash,Conventional,FHA,VA Loan
- Ownership: Fee Simple
- Total actual rent: 0
- Road surface type: Paved
Price history
| Date | Event | Price |
|---|---|---|
| 11/27/2024 | Sold | $260,000-5.5%$217/sqft |
Source:  Stellar MLS #G5083158 Report a problem Stellar MLS #G5083158 Report a problem | ||
| 11/18/2024 | Pending sale | $275,000$230/sqft |
Source: Stellar MLS #G5083158 Report a problem | ||
| 11/1/2024 | Price change | $275,000-4.2%$230/sqft |
Source: Stellar MLS #G5083158 Report a problem | ||
| 10/21/2024 | Price change | $287,000-1%$240/sqft |
Source: Stellar MLS #G5083158 Report a problem | ||
| 9/3/2024 | Price change | $290,000-3%$242/sqft |
Source: Stellar MLS #G5083158 Report a problem | ||
| 7/23/2024 | Price change | $299,000-3.2%$250/sqft |
Source: Stellar MLS #G5083158 Report a problem | ||
| 6/7/2024 | Listed for sale | $309,000+80.7%$258/sqft |
Source: Stellar MLS #G5083158 Report a problem | ||
| 11/7/2017 | Sold | $171,000+17.1%$143/sqft |
Source: Public Record Report a problem | ||
| 4/11/2013 | Sold | $146,000-14.1%$122/sqft |
Source: Public Record Report a problem | ||
| 5/24/2006 | Sold | $170,000+50.4%$142/sqft |
Source: Public Record Report a problem | ||
| 3/18/2003 | Sold | $113,000+20.7%$94/sqft |
Source: Public Record Report a problem | ||
| 2/14/2002 | Sold | $93,600$78/sqft |
Source: Public Record Report a problem | ||
Public tax history
| Year | Property taxes | Tax assessment |
|---|---|---|
| 2024 | $4,222 +65.9% | $221,698 +44.6% |
| 2023 | $2,545 +6.5% | $153,325 +3% |
| 2022 | $2,389 +2.9% | $148,859 +3% |
| 2021 | $2,322 +1.1% | $144,523 +1.7% |
| 2020 | $2,297 +0.9% | $142,149 +1.8% |
| 2019 | $2,277 | $139,696 +2.4% |
| 2018 | $2,277 +21.4% | $136,479 +12.9% |
| 2017 | $1,876 +1.7% | $120,913 +2.1% |
| 2016 | $1,845 | $118,426 +0.7% |
| 2015 | $1,845 +8% | $117,603 +0.8% |
| 2014 | $1,708 -20.6% | $116,670 +8.2% |
| 2013 | $2,152 -7.3% | $107,873 +3.1% |
| 2012 | $2,322 -1.6% | $104,638 -2.1% |
| 2011 | $2,360 -2.7% | $106,836 -2.2% |
| 2010 | $2,426 -2.9% | $109,289 -7% |
| 2009 | $2,498 -6.3% | $117,563 -10.6% |
| 2008 | $2,667 -7.2% | $131,439 -9.7% |
| 2007 | $2,872 +54.6% | $145,528 +54% |
| 2006 | $1,858 +3.1% | $94,504 +3% |
| 2005 | $1,803 | $91,751 +3% |
| 2004 | $1,803 +110.7% | $89,079 +345.4% |
| 2002 | $856 | $20,000 |
Find assessor info on the county website
Neighborhood: 32162
Nearby homes
- $194,3001 bd1 ba837 sqft8260 SE 175th Tybee St, The Villages, FL 32162Off Market
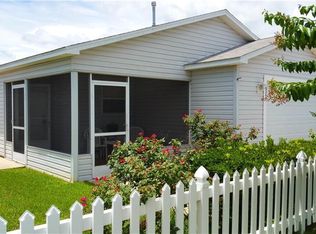
- $199,5001 bd1 ba1.3k sqft8250 SE 175th Tybee St, The Villages, FL 32162Off Market
- $205,7001 bd1 ba930 sqft8264 SE 175th Tybee St, The Villages, FL 32162Off Market
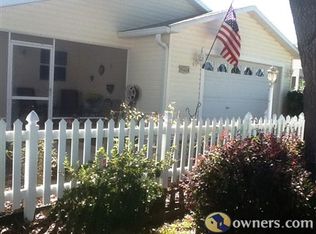
- $195,3001 bd1 ba1.3k sqft8244 SE 175th Tybee St, The Villages, FL 32162Off Market
- $316,0003 bd2 ba2k sqft8233 SE 176th Lawson Loop, The Villages, FL 32162Off Market
- $325,0003 bd2 ba2.7k sqft8229 SE 176th Lawson Loop, The Villages, FL 32162Sold
- $281,0002 bd2 ba2.2k sqft17499 SE 82nd Roslyn Ct, The Villages, FL 32162Off Market
- $399,9003 bd2 ba2.9k sqft8237 SE 176th Lawson Loop, The Villages, FL 32162Off Market
Nearby schools
GreatSchools rating
- 2/10Harbour View Elementary SchoolGrades: PK-5Distance: 2.9 mi
- 4/10Lake Weir Middle SchoolGrades: 6-8Distance: 2.9 mi
- 3/10Belleview High SchoolGrades: 9-12Distance: 8.6 mi
Get a cash offer in 3 minutes
Find out how much your home could sell for in as little as 3 minutes with a no-obligation cash offer.
Estimated market value
$247,800
Get a cash offer in 3 minutes
Find out how much your home could sell for in as little as 3 minutes with a no-obligation cash offer.
Estimated market value
$247,800
- Florida
- Marion County
- The Villages
- 32162
- 8256 SE 175TH TYBEE STREET
Nearby cities
Nearby zip codes
Other The Villages Topics
