Nestled in the charming Newberry Station community, this delightful, very well maintained end unit townhouse offers a perfect blend of comfort and convenience. Colonial style, Built in 2004. Inside you'll find expansive open-plan living and dining space complemented by a half bath.bright, nice size Kitchen with generous island and family room perfect for gatherings. Convenient main-level laundry room for easy access. Upper level with spacious primary bedroom with an en-suite bath featuring soaking tub and separate shower, 2 good size bedroom and a full bath. The fully finished daylight basement with Gas fireplace provides ample space for relaxation or entertainment, half bath with rough-in to turn it in to a full bath, easy garage access and a walkout level perfect for outdoor grilling and entertaining. Attached two-car garage and driveway parking. Roof 3 years old, Water heater replace in 2024, Whole house and backyard fence painted in 2024, New thermostat. The neighborhood is a haven for those who appreciate community spirit, with nearby parks perfect for leisurely strolls or picnics. When you face the house the pathway on the right leads to a beautiful pool house surrounded by nature, featuring separate pools for adults and children. Don't miss the opportunity to make this inviting residence your own! Convenience is at your fingertips, close to shopping centers and grocery stores. Less than 10 minutes to Springfield mall, Lorton station town center and Kingstowne Shopping Center. Springfield Metro station and Lorton commuter rail station. Close by Amazon Fresh, Variety of Restaurants, Groceries, Coffee shops and entertainments. 15 minutes to Occoquan Historic Town. Less than 10 minutes to Costco Wholesale. Close to Potomac Mill Mall. 10 minutes to Fort Belvoir and more
Sold for $665,000
Zillow last checked:
Listing updated:
Bought with:
Keri Shull, 618083
EXP Realty, LLC
Source: Bright MLS,MLS#: VAFX2268606
Price history
| Date | Event | Price |
|---|---|---|
| 11/25/2025 | Sold | $665,000$305/sqft |
Source:  Bright MLS #VAFX2268606 Report a problem Bright MLS #VAFX2268606 Report a problem | ||
| 11/9/2025 | Pending sale | $665,000$305/sqft |
Source: Bright MLS #VAFX2268606 Report a problem | ||
| 10/24/2025 | Listed for sale | $665,000+40%$305/sqft |
Source: Bright MLS #VAFX2268606 Report a problem | ||
| 10/8/2025 | Sold | $475,000$218/sqft |
Source: Public Record Report a problem | ||
| 10/13/2004 | Sold | $475,000+24.2%$218/sqft |
Source: Public Record Report a problem | ||
| 8/12/2004 | Sold | $382,505$175/sqft |
Source: Public Record Report a problem | ||
Nearby homes
- $655,7003 bd2 ba1.8k sqft8254 Shannons Landing Way, Lorton, VA 22079Off Market
- $677,5003 bd3 ba2.2k sqft8260 Shannons Landing Way, Lorton, VA 22079Off Market
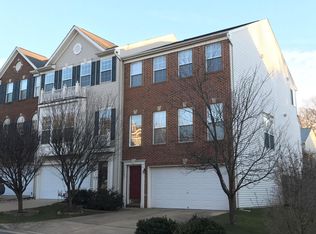
- $657,8003 bd2 ba1.8k sqft8252 Shannons Landing Way, Lorton, VA 22079Off Market
- $681,7003 bd4 ba1.8k sqft8262 Shannons Landing Way, Lorton, VA 22079Off Market

Get a cash offer in 3 minutes
Find out how much your home could sell for in as little as 3 minutes with a no-obligation cash offer.
Estimated market value
$668,900
