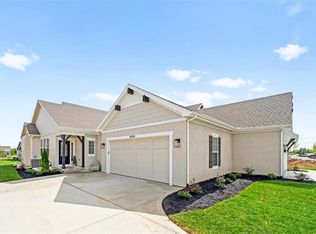
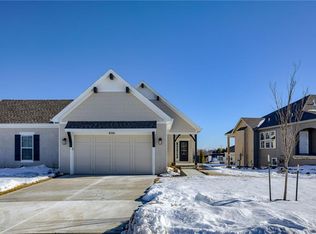
Welcome to the Luxury twin villas at Bristol Highlands in Lenexa by Lambie Homes! The Haven floor plan is sure to impress with 2 bedrooms (+ option for 3rd), pocket office and 2.5 bathrooms spread across 1,634 sq. feet of finished living space and on lot 40R.
On the main level you'll find a kitchen/dining combo, great room and pocket office that feature hardwoods throughout. A primary bedroom and bath, laundry, and mudroom are connected for convenience plus a half bath for guests. The Lower Level features a bedroom conveniently next to a full bathroom and plenty of storage or future finished space.
The heart of this home is the kitchen with hardwood floors, soft-close drawers, pantry, a large island, stainless steel appliances with a gas cooktop, dishwasher, built-in microwave, and oven.
Unwind in your primary suite which boasts a vaulted ceiling with beam, double doors to the bathroom, a quartz double vanity, tiled shower, and large walk-in closet that leads to the laundry room.
Enjoy an impressive Great Room with vaulted ceilings and beam that center around a cozy fireplace with mantle. Private and covered patio which extends off the great room. You'll also enjoy an oversized 2-car garage, 96% efficiency furnace, pre-piped for radon mitigation, and includes a 1-year builders Home Warranty!
Bristol Highlands is located within minutes of Lenexa City Center, Shawnee Mission park, trails, golf courses, and an array of restaurants. Our community will feature a clubhouse, pool, pickleball courts, etc. that will be optional for Villas owners.
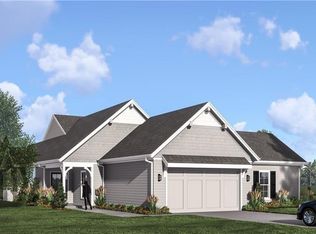
This home is currently under construction but can be completed in less than 30 days. Finished photos are from the model home at 8259 Aurora St. Twin Villa model is open daily 11 - 5 pm and Sunday 12 - 5 pm. Don't miss this BRAND NEW home at an incredible price!
Sold
Zillow last checked:
Listing updated:
Bought with:
Collette Fultz, SP00220806
NextHome Gadwood Group
Source: Heartland MLS as distributed by MLS GRID,MLS#: 2475612
Price history
| Date | Event | Price |
|---|---|---|
| 3/27/2025 | Sold | -- |
Source:  Heartland MLS as distributed by MLS GRID #2475612 Report a problem Heartland MLS as distributed by MLS GRID #2475612 Report a problem | ||
| 3/2/2025 | Pending sale | $525,000$321/sqft |
Source: Heartland MLS as distributed by MLS GRID #2475612 Report a problem | ||
| 2/4/2025 | Contingent | $525,000$321/sqft |
Source: Heartland MLS as distributed by MLS GRID #2475612 Report a problem | ||
| 2/1/2025 | Pending sale | $525,000$321/sqft |
Source: Heartland MLS as distributed by MLS GRID #2475612 Report a problem | ||
| 1/10/2025 | Price change | $525,000-1.9%$321/sqft |
Source: Heartland MLS as distributed by MLS GRID #2475612 Report a problem | ||
| 8/12/2024 | Price change | $535,000+1.9%$327/sqft |
Source: Heartland MLS as distributed by MLS GRID #2475612 Report a problem | ||
| 5/7/2024 | Price change | $525,000-6.3%$321/sqft |
Source: Heartland MLS as distributed by MLS GRID #2475612 Report a problem | ||
| 4/16/2024 | Price change | $560,180+5.7%$343/sqft |
Source: Heartland MLS as distributed by MLS GRID #2475612 Report a problem | ||
| 3/2/2024 | Listed for sale | $530,180$324/sqft |
Source: Heartland MLS as distributed by MLS GRID #2475612 Report a problem | ||
Get a cash offer in 3 minutes
Find out how much your home could sell for in as little as 3 minutes with a no-obligation cash offer.
Estimated market value
$541,600
