Skip main navigation
Closed
  • $585,000

    8257 Chertsey Ct, Orland Park, IL 60462

    4beds
    4,400sqft
    Single Family Residence
    Built in 1987
    -- sqft lot
    $612,100 Zestimate®
    $133/sqft
    $4,380 Estimated rent

    Home value

    $612,100

    Estimated sales range

    Not available

    $4,380/mo

    Zestimate® history
    Loading
    Loading...

    Owner options

    List your home for rent

    $4,380/mo

    Rent Zestimate®

    Find your next renter with Zillow Rental Manager. Plus, with online applications, you can quickly screen prospective tenants – for free.

    Learn more

    $4,380/mo

    Rent Zestimate®

    Refinance and save

    $4,160/mo

    Est. payment

    Refinancing to a lower rate could help reduce your monthly payments and save thousands over the life of the loan.

    See today's rates

    $4,160/mo

    Est. payment

    Explore your selling options

    Work with a Zillow partner agent

    Leverage their expertise and Zillow's premium Showcase listings to get your home seen by more buyers.

    Get started

    List with your own agent

    Get your home in front of millions of buyers by listing it on Zillow.

    Learn how to do it

    Sell it yourself

    Take full control of how buyers see your home on Zillow by listing For Sale by Owner (FSBO).

    List your home

    What's special

    Charming brick fireplaceFinished basementFour generously sized bedroomsPrimary suiteRustic beamed ceilingsCorner-lot sanctuaryOpen-concept design
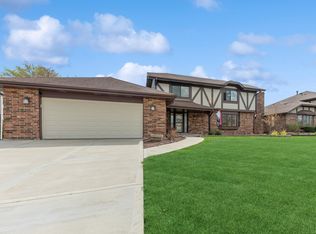
    Welcome home to this delightful corner-lot sanctuary! Original owner inspired this "one-of-a-kind" floor plan which features 4,400 sq. ft. of finished living space! Awesome curb appeal with new 50 year roof and extra large gutters! TWO BRAND NEW AIR CONDITIONING UNITS (2025)! Open-concept design, rustic beamed ceilings, and whole home radiant heat, a warm and inviting vibe is evident. Cozy up by the charming brick fireplace on cooler days, or marvel at the gleaming hardwood floors in the open concept kitchen. A chef's dream with stainless steel appliances, granite countertops, a stylish backsplash, and plenty of Amish Cabinetry by River Woodworking to store all your culinary treasures. Gather at the breakfast area with bay window. From here, step into the sunroom, which opens to a magnificent 3-tiered Timber Tech Deck, perfect for hosting gatherings or simply enjoying your morning coffee with a view. Private dining room with French door for formal gatherings. Upstairs, you'll find four generously sized bedrooms. The primary suite feels like a retreat with its walk-in closet (complete with organizers) and an ensuite bathroom. One of the additional bedrooms even has built-ins and is currently set up as an office, offering the versatility every family loves. The finished basement offers even more functionality. Here, you'll find an oversized laundry room, (featuring a convenient chute from upper level) additional storage closets (including one cedar-lined), and plenty of extra space for entertaining. But the magic doesn't stop at the doorstep! Pack a picnic, leash up the dog, and head over to Wedgewood Estates Park, just a stone's throw away. This remarkable green space boasts 2 tennis courts, multiple playgrounds, a basketball court, and so much open space to roam, play, and make memories. The beautifully landscaped yard enhances this home's curb appeal. Attached heated 3-car garage is equipped to house all your toys, tools and equipment! Situated in a top-notch school district with Carl Sandburg High School, and conveniently close to shopping, dining, expressways, and every amenity you could need, this home is truly a dream come true. Schedule your tour today!

    Zillow last checked:

    Listing updated:

    Listed by:

    Mike McCatty 708-945-2121,

    Century 21 Circle

    Bought with:

    Marge Cahill

    @properties Christie's International Real Estate

    Source: MRED as distributed by MLS GRID,MLS#: 12397402MLS Logo

    Facts & features

    Interior

    Bedrooms & bathrooms
    • Bedrooms: 4
    • Bathrooms: 3
    • Full bathrooms: 2
    • 1/2 bathrooms: 1
    Rooms
    • Room types: Breakfast Room, Recreation Room, Heated Sun Room, Foyer, Utility Room-Lower Level
    Primary bedroom
    • Features: Flooring (Carpet), Bathroom (Full, Double Sink, Shower Only)
    • Level: Second
    • Area: 418 Square Feet
    • Dimensions: 19X22
    Bedroom 2
    • Features: Flooring (Carpet)
    • Level: Second
    • Area: 168 Square Feet
    • Dimensions: 14X12
    Bedroom 3
    • Features: Flooring (Carpet)
    • Level: Second
    • Area: 143 Square Feet
    • Dimensions: 13X11
    Bedroom 4
    • Features: Flooring (Carpet)
    • Level: Second
    • Area: 154 Square Feet
    • Dimensions: 11X14
    Breakfast room
    • Features: Flooring (Hardwood)
    • Level: Main
    • Area: 140 Square Feet
    • Dimensions: 10X14
    Dining room
    • Features: Flooring (Hardwood)
    • Level: Main
    • Area: 168 Square Feet
    • Dimensions: 14X12
    Family room
    • Features: Flooring (Carpet)
    • Level: Main
    • Area: 598 Square Feet
    • Dimensions: 23X26
    Foyer
    • Features: Flooring (Hardwood)
    • Level: Main
    • Area: 252 Square Feet
    • Dimensions: 14X18
    Other
    • Features: Flooring (Carpet)
    • Level: Main
    • Area: 221 Square Feet
    • Dimensions: 13X17
    Kitchen
    • Features: Kitchen (Eating Area-Breakfast Bar, Island), Flooring (Hardwood)
    • Level: Main
    • Area: 182 Square Feet
    • Dimensions: 13X14
    Laundry
    • Features: Flooring (Vinyl)
    • Level: Basement
    • Area: 182 Square Feet
    • Dimensions: 14X13
    Recreation room
    • Features: Flooring (Carpet)
    • Level: Basement
    • Area: 598 Square Feet
    • Dimensions: 23X26
    Other
    • Features: Flooring (Vinyl)
    • Level: Basement
    • Area: 154 Square Feet
    • Dimensions: 14X11
    Heating
    • Radiant
    Cooling
    • Central Air
    Appliances
    • Included: Microwave, Dishwasher, Refrigerator, Washer, Dryer, Disposal, Stainless Steel Appliance(s), Cooktop, Oven, Range Hood
    • Laundry: Laundry Chute
    Features
    • Vaulted Ceiling(s), Built-in Features, Walk-In Closet(s), Beamed Ceilings, Open Floorplan
    • Flooring: Hardwood
    • Basement: Finished,Full
    • Number of fireplaces: 1
    • Fireplace features: Family Room
    Interior area
    • Total structure area: 4,404
    • Total interior livable area: 4,400 sqft
    • Finished area below ground: 1,395

    Property

    Parking
    • Total spaces: 3
    • Parking features: Concrete, Garage Door Opener, Heated Garage, On Site, Garage Owned, Attached, Garage
    • Attached garage spaces: 3
    • Has uncovered spaces: Yes
    Accessibility
    • Accessibility features: No Disability Access
    Features
    • Stories: 2
    • Patio & porch: Deck
    Lot
    • Dimensions: 113X98X128X88
    • Features: Corner Lot, Landscaped
    Details
    • Parcel number: 27112070070000
    • Special conditions: None
    • Other equipment: Ceiling Fan(s), Sump Pump

    Construction

    Type & style
    • Home type: SingleFamily
    • Architectural style: Traditional
    • Property subtype: Single Family Residence
    Materials
    • Brick, Cedar
    • Foundation: Concrete Perimeter
    • Roof: Asphalt
    Condition
    • New construction: No
    • Year built: 1987
    Details
    • Builder model: 2 STORY

    Utilities & green energy

    • Electric: Circuit Breakers
    • Sewer: Public Sewer
    • Water: Lake Michigan

    Community & HOA

    Community
    • Features: Park, Tennis Court(s), Curbs, Sidewalks, Street Lights, Street Paved
    • Security: Carbon Monoxide Detector(s)
    • Subdivision: Wedgewood
    HOA
    • Services included: None
    Location
    • Region: Orland Park

    Financial & listing details

    • Price per square foot: $133/sqft
    • Tax assessed value: $439,130
    • Annual tax amount: $10,989
    • Date on market: 6/21/2025
    • Listing terms: Conventional
    • Ownership: Fee Simple

    Price history

    DateEventPrice
    9/24/2025Sold$585,000-2.5%$133/sqft
    Source: MRED as distributed by MLS GRID #12397402 Report a problem
    8/22/2025Pending sale$599,900$136/sqft
    Source: MRED as distributed by MLS GRID #12397402 Report a problem
    8/12/2025Price change$599,900-3.1%$136/sqft
    Source: MRED as distributed by MLS GRID #12397402 Report a problem
    7/22/2025Price change$619,000-3.1%$141/sqft
    Source: MRED as distributed by MLS GRID #12397402 Report a problem
    6/21/2025Listed for sale$639,000$145/sqft
    Source: MRED as distributed by MLS GRID #12397402 Report a problem

    Public tax history

    YearProperty taxesTax assessment
    2024$11,291 +2.7%$43,913 +0%
    2023$10,989 +11.8%$43,911 +33.9%
    2022$9,827 +3.5%$32,806
    2021$9,491 +3.9%$32,806
    2020$9,135 +2.6%$32,806 +1.1%
    2019$8,908 +2.8%$32,453
    2018$8,664 +14.2%$32,453
    2017$7,587 +0.8%$32,453 +10.1%
    2016$7,530 +1.4%$29,484
    2015$7,423 +1.3%$29,484
    2014$7,328 +11.7%$29,484 +4.5%
    2013$6,561 -0.4%$28,226
    2012$6,590 +2.8%$28,226
    2011$6,413 -10%$28,226 -23.4%
    2010$7,127 +8.3%$36,827
    2009$6,581 +3.8%$36,827 -13%
    2008$6,338 +4.1%$42,352 +25.3%
    2007$6,088 +2.8%$33,811
    2006$5,921 +6.4%$33,811
    2005$5,562 -3.5%$33,811 +19.1%
    2004$5,767 +8.1%$28,397
    2003$5,334 +2.8%$28,397
    2002$5,191 +0.9%$28,397 +1.3%
    2001$5,146 +1.4%$28,042
    2000$5,073 +3.6%$28,042
    1999$4,897 $28,042
    Find assessor info on the county website

    Neighborhood: 60462

    Nearby schools

    GreatSchools rating
    Schools provided by the listing agent
    • Elementary: Prairie Elementary School
    • Middle: Jerling Junior High School
    • High: Carl Sandburg High School
    • District: 135

    Source: MRED as distributed by MLS GRID. This data may not be complete. We recommend contacting the local school district to confirm school assignments for this home.

    Get a cash offer in 3 minutes
    Find out how much your home could sell for in as little as 3 minutes with a no-obligation cash offer.
    Estimated market value
    $612,100
    Get a cash offer in 3 minutes
    Find out how much your home could sell for in as little as 3 minutes with a no-obligation cash offer.
    Estimated market value
    $612,100