Charming move in ready 4 Bedroom home. Updates include Furnace 3/24, AC 7/25, Hot water tank 3/24,Updated Landscape 2021, Recessed lighting 2024,Updated LVP Flooring most of main floor 2022,Smart Thermostat, Ecobee Security, Custom painted interior Doors,Roof is approx 10 years old. You'll have plenty of storage in your tandem 4 car garage. Circular floor plan, Large mudroom/Laundry room, Play set stays, sidewalks and a custom landscaped outdoor entertaining space with firepit. Possession at closing. Toledo Address/Sylvania Schools
Sold for $319,000
$319,000
8257 Fawn Crst, Toledo, OH 43617
4beds
1,860sqft
Single Family Residence
Built in 1997
0.31 Acres Lot
$329,300 Zestimate®
$172/sqft
$2,397 Estimated rent
Home value
$329,300
$293,000 - $369,000
$2,397/mo
Zestimate® history
Owner options
List your home for rent
$2,397/mo
Rent Zestimate®
Find your next renter with Zillow Rental Manager. Plus, with online applications, you can quickly screen prospective tenants – for free.
$2,397/mo
Rent Zestimate®
Refinance and save
$2,258/mo
Est. payment
Refinancing to a lower rate could help reduce your monthly payments and save thousands over the life of the loan.
$2,258/mo
Est. payment
Explore your selling options
Work with a Zillow partner agent
Leverage their expertise and Zillow's premium Showcase listings to get your home seen by more buyers.
Get startedList with your own agent
Get your home in front of millions of buyers by listing it on Zillow.
Learn how to do itSell it yourself
Take full control of how buyers see your home on Zillow by listing For Sale by Owner (FSBO).
List your homeWhat's special
Circular floor planEcobee securityRecessed lightingCustom painted interior doorsSmart thermostatPlay set stays
Zillow last checked:
Listing updated:
Listed by:
Debbie Lin Katich 419-290-0436,
The Danberry Co
Bought with:
Abigail Glanville, 2019005929
RE/MAX Preferred Associates
Source: NORIS,MLS#: 10002628
Facts & features
Interior
Bedrooms & bathrooms
- Bedrooms: 4
- Bathrooms: 3
- Full bathrooms: 2
- 1/2 bathrooms: 1
Bedroom 2
- Features: Ceiling Fan(s)
- Level: Upper
- Dimensions: 12 x 10
Bedroom 3
- Features: Ceiling Fan(s)
- Level: Upper
- Dimensions: 12 x 10
Bedroom 4
- Features: Ceiling Fan(s)
- Level: Upper
- Dimensions: 10 x 10
Other
- Description: barn-door slider
- Features: Ceiling Fan(s)
- Level: Upper
- Dimensions: 13 x 16
Dining room
- Features: Formal Dining Room
- Level: Main
- Dimensions: 11 x 10
Great room
- Features: Crown Molding, Fireplace
- Level: Main
- Dimensions: 25 x 13
Kitchen
- Description: eat-in
- Features: Kitchen Island
- Level: Main
- Dimensions: 13 x 12
Laundry
- Description: pantry, sink
- Level: Main
- Dimensions: 13 x 12
Other
- Description: carpet, shelving
- Level: Lower
- Dimensions: 27 x 17
Heating
- Forced Air, Natural Gas
Cooling
- Ceiling Fan(s), Central Air
Appliances
- Included: Dishwasher, Microwave, Dryer, Gas Range, Refrigerator
- Laundry: Main Level, Sink
Features
- Ceiling Fan(s), Crown Molding, Double Vanity, Eat-in Kitchen, Entrance Foyer, Primary Bathroom, Smart Camera(s)/Recording, Smart Thermostat, Storage, Walk-In Closet(s)
- Flooring: Carpet, Ceramic Tile, Luxury Vinyl, Linoleum
- Doors: Door Screen(s), Sliding Doors
- Windows: Double Pane Windows, Window Treatments
- Basement: Finished,Partial,Sump Pump
- Number of fireplaces: 1
- Fireplace features: Family Room, Gas
- Common walls with other units/homes: No Common Walls
Interior area
- Total structure area: 1,860
- Total interior livable area: 1,860 sqft
- Finished area below ground: 570
Property
Parking
- Total spaces: 4
- Parking features: Attached Garage, Driveway
- Garage spaces: 4
- Has uncovered spaces: Yes
Features
- Patio & porch: Rear Patio, Front Porch
- Exterior features: Fire Pit
- Fencing: Split Rail
Lot
- Size: 0.31 Acres
- Dimensions: 111 x 120
- Features: Corner Lot, Landscaped, Wooded
Details
- Parcel number: 7971333
- Other equipment: Irrigation Equipment, Radon Mitigation System, DC Well Pump
Construction
Type & style
- Home type: SingleFamily
- Architectural style: Traditional
- Property subtype: Single Family Residence
Materials
- Brick, Vinyl Siding
- Foundation: Block, Combination, Crawl Space
- Roof: Shingle
Condition
- New construction: No
- Year built: 1997
Utilities & green energy
- Electric: 150 Amp Service
- Sewer: Public Sewer
- Water: Public
- Utilities for property: Electricity Connected, Natural Gas Connected, Sewer Connected, Water Connected
Community & HOA
Community
- Security: Carbon Monoxide Detector(s), Smoke Detector(s)
- Subdivision: Deerpointe
HOA
- Has HOA: Yes
- Services included: Other
- HOA fee: $50 annually
Location
- Region: Toledo
Financial & listing details
- Price per square foot: $172/sqft
- Tax assessed value: $275,400
- Annual tax amount: $6,505
- Date on market: 12/30/2025
- Listing terms: Cash,Conventional
- Electric utility on property: Yes
- Road surface type: Concrete
Price history
| Date | Event | Price |
|---|---|---|
| 2/2/2026 | Sold | $319,000$172/sqft |
Source: NORIS #10002628 Report a problem | ||
| 1/27/2026 | Pending sale | $319,000$172/sqft |
Source: NORIS #10002628 Report a problem | ||
| 1/6/2026 | Contingent | $319,000$172/sqft |
Source: NORIS #10002628 Report a problem | ||
| 12/30/2025 | Listed for sale | $319,000+48.4%$172/sqft |
Source: NORIS #10002628 Report a problem | ||
| 10/22/2019 | Sold | $215,000-2.2%$116/sqft |
Source: NORIS #6042321 Report a problem | ||
| 9/23/2019 | Pending sale | $219,900$118/sqft |
Source: RE/MAX Masters #6042321 Report a problem | ||
| 9/19/2019 | Listed for sale | $219,900$118/sqft |
Source: RE/MAX Masters #6042321 Report a problem | ||
| 8/5/2019 | Pending sale | $219,900$118/sqft |
Source: RE/MAX Masters #6042321 Report a problem | ||
| 7/17/2019 | Price change | $219,900-2.2%$118/sqft |
Source: RE/MAX Masters #6042321 Report a problem | ||
| 7/9/2019 | Price change | $224,900+0.9%$121/sqft |
Source: RE/MAX Masters #6042321 Report a problem | ||
| 6/28/2019 | Listed for sale | $222,900+8.5%$120/sqft |
Source: Owner Report a problem | ||
| 1/16/2019 | Sold | $205,500-0.7%$110/sqft |
Source: Public Record Report a problem | ||
| 10/27/2018 | Pending sale | $207,000$111/sqft |
Source: iLink Real Estate Company, LLC #6030805 Report a problem | ||
| 10/17/2018 | Price change | $207,000-2.4%$111/sqft |
Source: iLink Real Estate Company, LLC #6030805 Report a problem | ||
| 9/27/2018 | Listed for sale | $212,000+19.4%$114/sqft |
Source: iLink Real Estate Company, LLC #6030805 Report a problem | ||
| 12/14/2006 | Sold | $177,500-4%$95/sqft |
Source: Public Record Report a problem | ||
| 3/26/2003 | Sold | $184,900-0.6%$99/sqft |
Source: Public Record Report a problem | ||
| 2/4/2002 | Sold | $186,000+15.9%$100/sqft |
Source: Public Record Report a problem | ||
| 4/20/1998 | Sold | $160,500-56.2%$86/sqft |
Source: Public Record Report a problem | ||
| 12/23/1996 | Sold | $366,212$197/sqft |
Source: Public Record Report a problem | ||
Public tax history
| Year | Property taxes | Tax assessment |
|---|---|---|
| 2025 | $6,505 +3.4% | $96,390 |
| 2024 | $6,290 +15.2% | $96,390 +34.4% |
| 2023 | $5,459 +0.1% | $71,715 |
| 2022 | $5,451 -2.3% | $71,715 |
| 2021 | $5,579 +1.2% | $71,715 +14.3% |
| 2020 | $5,512 +107.6% | $62,720 |
| 2019 | $2,656 -49.9% | $62,720 |
| 2018 | $5,302 -4.9% | $62,720 +4.4% |
| 2017 | $5,576 +2% | $60,060 -65% |
| 2016 | $5,466 +6% | $171,600 |
| 2015 | $5,157 +6.2% | $171,600 +197.1% |
| 2014 | $4,857 | $57,750 |
| 2013 | $4,857 +3% | $57,750 |
| 2012 | $4,715 +1.9% | $57,750 -4.3% |
| 2011 | $4,626 +7.6% | $60,350 |
| 2010 | $4,298 +1.5% | $60,350 |
| 2009 | $4,234 -3.8% | $60,350 -11% |
| 2008 | $4,400 +10.1% | $67,800 |
| 2007 | $3,995 +1.4% | $67,800 |
| 2006 | $3,942 +1.2% | $67,800 +4.9% |
| 2004 | $3,895 +12% | $64,610 |
| 2003 | $3,478 -0.2% | $64,610 +10% |
| 2002 | $3,486 +10.9% | $58,730 |
| 2001 | $3,144 -48.3% | $58,730 |
| 2000 | $6,080 | $58,730 |
Find assessor info on the county website
Neighborhood: 43617
Nearby homes
- $356,4004 bd3 ba2k sqft8247 Fawn Crst, Toledo, OH 43617Off Market

- $365,4004 bd2 ba1.9k sqft8248 Bucks Run Ct, Toledo, OH 43617Off Market
- $308,0003 bd3 ba1.5k sqft8241 Fawn Crst, Toledo, OH 43617Off Market

- $368,8004 bd3 ba2k sqft8242 Bucks Run Ct, Toledo, OH 43617Off Market
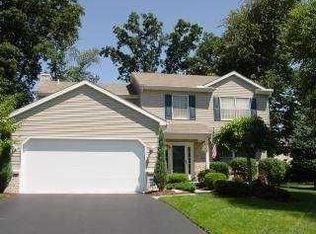
- $316,3003 bd1 ba1.6k sqft8256 Fawn Crst, Toledo, OH 43617Off Market
- $324,8003 bd3 ba1.7k sqft8246 Fawn Crst, Toledo, OH 43617Off Market
- $350,1003 bd3 ba1.9k sqft2425 N Centennial Rd, Toledo, OH 43617Off Market
- $366,6004 bd2 ba2.2k sqft8233 Fawn Crst, Toledo, OH 43617Off Market
Nearby schools
GreatSchools rating
- 7/10Central Elementary SchoolGrades: K-5Distance: 2.4 mi
- 7/10Sylvania Timberstone Junior High SchoolGrades: 6-8Distance: 2 mi
- 8/10Sylvania Southview High SchoolGrades: 9-12Distance: 2.1 mi
Schools provided by the listing agent
- Elementary: Central Trail
- High: Southview
Source: NORIS. This data may not be complete. We recommend contacting the local school district to confirm school assignments for this home.
Get a cash offer in 3 minutes
Find out how much your home could sell for in as little as 3 minutes with a no-obligation cash offer.
Estimated market value
$329,300
Get a cash offer in 3 minutes
Find out how much your home could sell for in as little as 3 minutes with a no-obligation cash offer.
Estimated market value
$329,300
- Ohio
- Lucas County
- Toledo
- 43617
- 8257 Fawn Crst
Nearby cities
Nearby neighborhoods
Nearby zip codes
Other Toledo Topics
