$15K BUYER'S INCENTIVE~GATED COMMUNITY~END UNIT ~PRIVATE ELEVATOR~STYLISH AND MODERN OPEN FLOORPLAN WITH TONS OF NATURAL LIGHTING~BEDROOMS ON EACH LEVEL~BALCONY AND PATIO WITH YARD~ EXTREMELY CLOSE TO POOL. Welcome to your new urban living lifestyle in a prestigious gated community.This immaculate and newer 3 story Chesmar Homes offers environments for living -Platinum and Green certifications for extremely low utility bills. Merion at Midtown Park offers resort style outdoor pool with water features, poolside cabanas,multiple outdoor kitchens, fire pits for entertaining, walking trails, tree view of Royal Oaks Country Club.Luxurious kitchen & two spacious entertaining and living areas.Stainless steel 5 burner gas range, granite counter tops.Primary bedroom is on the second floor with upscale shower, tub, walkin coffee bar.Each of the guest suites have their own private bathrooms.Walking distance to multiple hospitals&medical offices.15 Min. commute to downtown. Location is key!
Sold
Price Unknown
8257 Folcroft Ln, Dallas, TX 75231
3beds
2,585sqft
Single Family Residence
Built in 2017
1,655 Square Feet Lot
$647,300 Zestimate®
$--/sqft
$3,735 Estimated rent
Home value
$647,300
$615,000 - $686,000
$3,735/mo
Zestimate® history
Owner options
List your home for rent
$3,735/mo
Rent Zestimate®
Find your next renter with Zillow Rental Manager. Plus, with online applications, you can quickly screen prospective tenants – for free.
$3,735/mo
Rent Zestimate®
Refinance and save
$133/mo
Est. payment
Refinancing to a lower rate could help reduce your monthly payments and save thousands over the life of the loan.
$133/mo
Est. payment
Explore your selling options
Work with a Zillow partner agent
Leverage their expertise and Zillow's premium Showcase listings to get your home seen by more buyers.
Get startedList with your own agent
Get your home in front of millions of buyers by listing it on Zillow.
Learn how to do itSell it yourself
Take full control of how buyers see your home on Zillow by listing For Sale by Owner (FSBO).
List your homeWhat's special
Modern open floorplanUpscale showerWalkin coffee barWalking trailsGranite counter topsLuxurious kitchenWater features
Zillow last checked:
Listing updated:
Listed by:
Stacy Fritchen 0581243 817-379-3111,
Berkshire HathawayHS Worldwide 817-379-3111
Bought with:
Justin Croft
Berkshire HathawayHS PenFed TX
Source: NTREIS,MLS#: 20505861
Facts & features
Interior
Bedrooms & bathrooms
- Bedrooms: 3
- Bathrooms: 3
- Full bathrooms: 3
Primary bedroom
- Features: Dual Sinks, Double Vanity, Walk-In Closet(s)
- Level: Third
- Dimensions: 15 x 15
Bedroom
- Level: First
- Dimensions: 11 x 12
Bedroom
- Level: Second
- Dimensions: 11 x 11
Dining room
- Level: Second
- Dimensions: 15 x 11
Game room
- Level: Third
- Dimensions: 12 x 13
Kitchen
- Level: Second
- Dimensions: 15 x 13
Living room
- Level: Third
- Dimensions: 12 x 13
Heating
- Electric, ENERGY STAR/ACCA RSI Qualified Installation, ENERGY STAR Qualified Equipment, Natural Gas
Cooling
- Central Air, Ceiling Fan(s)
Appliances
- Included: Built-In Gas Range, Dishwasher, Microwave
Features
- Built-in Features, Decorative/Designer Lighting Fixtures, Eat-in Kitchen, Elevator, Granite Counters, Multiple Staircases, Vaulted Ceiling(s), Walk-In Closet(s)
- Has basement: No
- Has fireplace: No
Interior area
- Total interior livable area: 2,585 sqft
Property
Parking
- Total spaces: 2
- Parking features: Additional Parking
- Attached garage spaces: 2
Features
- Levels: Three Or More
- Stories: 3
- Pool features: Pool
Lot
- Size: 1,655 Square Feet
Details
- Parcel number: 006138000E0270000
Construction
Type & style
- Home type: SingleFamily
- Architectural style: Detached
- Property subtype: Single Family Residence
- Attached to another structure: Yes
Materials
- Brick
- Foundation: Slab
- Roof: Composition
Condition
- Year built: 2017
Utilities & green energy
- Sewer: Public Sewer
- Water: Public
- Utilities for property: Sewer Available, Water Available
Community & HOA
Community
- Features: Community Mailbox
- Subdivision: Merion at Midtown Park Ph 1
HOA
- Has HOA: Yes
- Services included: All Facilities, Association Management, Maintenance Grounds
- HOA fee: $133 monthly
- HOA name: Vision Communities
- HOA phone: 972-612-2303
Location
- Region: Dallas
Financial & listing details
- Tax assessed value: $653,110
- Annual tax amount: $13,930
- Date on market: 1/5/2024
- Cumulative days on market: 189 days
Price history
| Date | Event | Price |
|---|---|---|
| 4/5/2024 | Sold | -- |
Source: NTREIS #20505861 Report a problem | ||
| 3/14/2024 | Pending sale | $649,000$251/sqft |
Source: NTREIS #20505861 Report a problem | ||
| 3/9/2024 | Price change | $649,000-1.7%$251/sqft |
Source: NTREIS #20505861 Report a problem | ||
| 3/5/2024 | Pending sale | $659,900$255/sqft |
Source: NTREIS #20505861 Report a problem | ||
| 1/5/2024 | Listed for sale | $659,900$255/sqft |
Source: NTREIS #20505861 Report a problem | ||
| 1/2/2024 | Listing removed | $659,900$255/sqft |
Source: BHHS broker feed #20416141 Report a problem | ||
| 12/7/2023 | Price change | $659,900-1.5%$255/sqft |
Source: NTREIS #20416141 Report a problem | ||
| 12/4/2023 | Price change | $670,000-0.7%$259/sqft |
Source: NTREIS #20416141 Report a problem | ||
| 10/23/2023 | Price change | $675,000-3.4%$261/sqft |
Source: NTREIS #20416141 Report a problem | ||
| 9/19/2023 | Price change | $699,000-0.1%$270/sqft |
Source: NTREIS #20416141 Report a problem | ||
| 9/11/2023 | Price change | $700,000-2.1%$271/sqft |
Source: NTREIS #20416141 Report a problem | ||
| 8/29/2023 | Listed for sale | $715,000+31.3%$277/sqft |
Source: NTREIS #20416141 Report a problem | ||
| 4/24/2018 | Sold | -- |
Source: Agent Provided Report a problem | ||
| 4/10/2018 | Pending sale | $544,547$211/sqft |
Source: CENTURY 21 Nathan Grace #13721011 Report a problem | ||
| 3/14/2018 | Price change | $544,547-2.7%$211/sqft |
Source: CENTURY 21 Nathan Grace #13721011 Report a problem | ||
| 3/2/2018 | Price change | $559,547-0.9%$216/sqft |
Source: CENTURY 21 Nathan Grace #13721011 Report a problem | ||
| 12/21/2017 | Listed for sale | $564,547$218/sqft |
Source: CENTURY 21 Nathan Grace #13721011 Report a problem | ||
Public tax history
| Year | Property taxes | Tax assessment |
|---|---|---|
| 2025 | $11,219 -7.2% | $653,110 -8.6% |
| 2024 | $12,085 +8% | $714,440 +8% |
| 2023 | $11,188 -4% | $661,580 +18.8% |
| 2022 | $11,653 +3.3% | $557,100 +9.8% |
| 2021 | $11,283 -6.6% | $507,410 -3.8% |
| 2020 | $12,077 +1.3% | $527,700 +2% |
| 2019 | $11,925 -20% | $517,450 +0.5% |
| 2018 | $14,907 +438.3% | $514,890 +414.9% |
| 2017 | $2,769 | $100,000 |
Find assessor info on the county website
Neighborhood: 75231
Nearby homes
- $604,3003 bd4 ba2k sqft8254 Folcroft Ln, Dallas, TX 75231Off Market
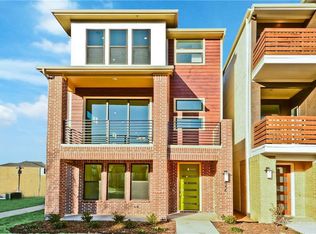
- $682,9003 bd4 ba2.4k sqft8260 Folcroft Ln, Dallas, TX 75231Off Market

- $650,5003 bd4 ba2.4k sqft8288 Milroy Ln, Dallas, TX 75231Off Market

- $678,4003 bd4 ba2.4k sqft8253 Folcroft Ln, Dallas, TX 75231Off Market
- $100-- bd-- ba-- sqft7907 Minglewood Ln, Dallas, TX 75231Off Market
- $694,7003 bd4 ba2.4k sqft8280 Milroy Ln, Dallas, TX 75231Off Market
- $691,1003 bd4 ba2.4k sqft8249 Folcroft Ln, Dallas, TX 75231Off Market
- $638,1003 bd3 ba2.3k sqft8272 Milroy Ln, Dallas, TX 75231Off Market
Nearby schools
GreatSchools rating
- 4/10Lee A McShan Jr Elementary SchoolGrades: PK-5Distance: 0.1 mi
- 4/10Sam Tasby Middle SchoolGrades: 6-8Distance: 1.1 mi
- 5/10Emmett J Conrad High SchoolGrades: 9-12Distance: 1 mi
Schools provided by the listing agent
- Elementary: Lee Mcshan
- Middle: Tasby
- High: Conrad
- District: Dallas ISD
Source: NTREIS. This data may not be complete. We recommend contacting the local school district to confirm school assignments for this home.
Get a cash offer in 3 minutes
Find out how much your home could sell for in as little as 3 minutes with a no-obligation cash offer.
Estimated market value
$647,300
Get a cash offer in 3 minutes
Find out how much your home could sell for in as little as 3 minutes with a no-obligation cash offer.
Estimated market value
$647,300
- Texas
- Dallas County
- Dallas
- 75231
- 8257 Folcroft Ln
