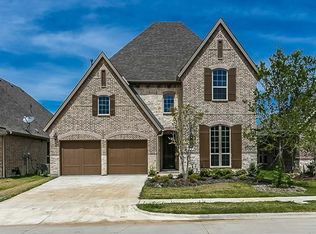
Stunning model home floor plan featuring 2 bedrooms with 2.5 baths on 1st floor, and 2 bedrooms with 2 full baths plus game room & media room on 2nd floor. The chef's kitchen includes cabinets to the ceiling with glass doors & puck lights, double ovens, silgranite sink, quartz countertops & much more! The master includes cathedral ceiling & exceptionally large master closet. This interior home site is deeper than standard size to allow space for a pool. Garage extended by 2 ft in length for additional storage.
This property is not currently displayed as for sale or rent on Zillow. This may be different from what's on other websites or public sources.