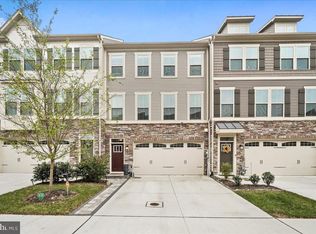
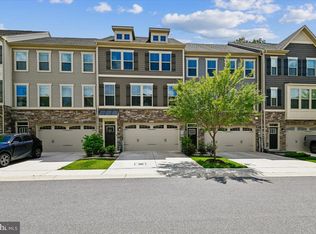
Welcome to your dream home! This stunning 4-bedroom, 3.5-bath 2 car garage end-unit townhome in the highly sought-after Reserve at Pondview is a rare gem, offering every upgrade imaginable and then some. Step inside and be greeted by the elegant beauty of custom granite and quartzite countertops that grace every level of this luxurious home. The main living areas and the owner’s suite boast gorgeous hardwood floors that add warmth and sophistication to every step you take. The spacious open-concept design creates a perfect flow for entertaining, with sun-drenched rooms that bring in natural light and brighten your days. Imagine cozying up by the gas fireplace in the family room, the perfect spot to relax after a long day. Fresh custom paint and elegant plantation shutters throughout give this home an extra touch of class and style. The kitchen is a true showstopper, featuring an extra-large island that’s ideal for meal prep, casual dining, or gathering with friends and family. Upgraded appliances, including double wall ovens, make cooking a joy, and the convenient office space off the kitchen provides the perfect nook to stay organized and on top of daily tasks. The lower level is a standout, offering a private bedroom with its own entrance and full bath – ideal for guests or as a serene home office. Upstairs, the owner’s suite is nothing short of spectacular, with gleaming hardwood floors and a custom-designed walk-in closet that will make you the envy of the neighborhood. Every inch of this space has been thoughtfully designed to create a retreat where you can unwind in luxury. Step outside and enjoy the serene setting on your deck or patio, where you can sip your morning coffee or unwind with a good book in your private setting that backs to trees. This home isn’t just about beautiful interiors; it’s also about enjoying a lifestyle of convenience and fun. The community amenities are top-notch, with a clubhouse, pool, fitness center, tot lots, and more. Whether you're relaxing at home or enjoying the vibrant community, every moment here is filled with comfort and style. Location convenient to Ft Meade, NSA, BWI Airport, Annapolis AND shopping, restaurants, entertainment just a stone’s throw away! Don’t miss your chance to own this exquisite townhome in the Reserve at Pondview – it’s the perfect blend of luxury, comfort, and convenience!
Sold for $609,990
Zillow last checked:
Listing updated:
Bought with:
Deepkumar Patel, 678356
Samson Properties
Source: Bright MLS,MLS#: MDAA2092308
Price history
| Date | Event | Price |
|---|---|---|
| 10/23/2024 | Sold | $609,990$229/sqft |
Source:  Bright MLS #MDAA2092308 Report a problem Bright MLS #MDAA2092308 Report a problem | ||
| 9/30/2024 | Pending sale | $609,990$229/sqft |
Source: Bright MLS #MDAA2092308 Report a problem | ||
| 9/16/2024 | Price change | $609,990-1.6%$229/sqft |
Source: Bright MLS #MDAA2092308 Report a problem | ||
| 9/10/2024 | Pending sale | $619,990$233/sqft |
Source: Bright MLS #MDAA2092308 Report a problem | ||
| 9/3/2024 | Listed for sale | $619,990-20.5%$233/sqft |
Source: Bright MLS #MDAA2092308 Report a problem | ||
| 9/3/2019 | Sold | $779,675$293/sqft |
Source: Public Record Report a problem | ||
Get a cash offer in 3 minutes
Find out how much your home could sell for in as little as 3 minutes with a no-obligation cash offer.
Estimated market value
$626,200
