Skip main navigation
Off market
  • $1,283,100

    8257 S Little River Way, Aurora, CO 80016

    7beds
    7,200sqft
    SingleFamily
    Built in 2019
    9,618 Square Feet Lot
    $1,283,100 Zestimate®
    $178/sqft
    $5,687 Estimated rent

    Home value

    $1,283,100

    $1.21M - $1.37M

    $5,687/mo

    Zestimate® history
    Loading
    Loading...

    Owner options

    List your home for rent

    $5,687/mo

    Rent Zestimate®

    Find your next renter with Zillow Rental Manager. Plus, with online applications, you can quickly screen prospective tenants – for free.

    Learn more

    $5,687/mo

    Rent Zestimate®

    Refinance and save

    $7,834/mo

    Est. payment

    Refinancing to a lower rate could help reduce your monthly payments and save thousands over the life of the loan.

    See today's rates

    $7,834/mo

    Est. payment

    Explore your selling options

    Work with a Zillow partner agent

    Leverage their expertise and Zillow's premium Showcase listings to get your home seen by more buyers.

    Get started

    List with your own agent

    Get your home in front of millions of buyers by listing it on Zillow.

    Learn how to do it

    Sell it yourself

    Take full control of how buyers see your home on Zillow by listing For Sale by Owner (FSBO).

    List your home

    What's special

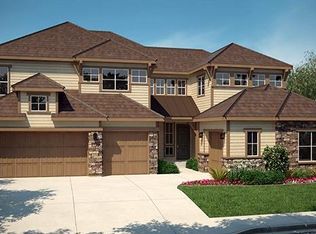
    Stunning 2020 new build listed below appraised value - instant equity! Two story 6 bd, 6.5 ba masterpiece! Open floorplan features a main floor Foyer Entry, Powder Bath, Guest Suite with private bath, Study opening to the back Deck, Formal Dining with gorgeous Wood Beams, Great Room with towering Vaulted Ceilings, and Two-way Fireplace overlooking the back Deck. The Chef's Kitchen highlights Two Central Islands including a Breakfast Bar, Kitchen Aid Appliances, Gas Cooktop, Pot Filler, Mosaic Tile Backsplash, Double Ovens, Microwave, Farmhouse Sink, Oil Rubbed Bronze Fixtures, Walk-in Pantry, Expansive Counters and Cabinets, Eat-in Morning/Breakfast Room, Prep Kitchen with Beverage Cooler and second Dishwasher, and Mud Room with Walk-in Coat Closet and beautiful Built-in Bench with Shelves. The upper level of the home features 4 bedrooms, each with their own Full Baths, Granite Counters and Walk-in Closets. The huge Master Suite showcases a 5-Piece Bath, spa-like Retreat with gorgeous Quartz Counters, Double-Sinks, Free-standing Soaker Tub, Huge Walk-in Shower and Two Walk-in Closets; Hers is bigger. Entertain family and friends in the Finished, Walk-out Basement with an oversized Recreation Room, Full Bar and Kitchen with room for multiple gaming tables of your choosing! The Theater Room is sure to be a hit for all your family and friends. The final 6th bedroom, separate full bath and second laundry room, makes life easy for overnight or long-term guests. Walk-out to an oversized patio overlooking the back yard and neighborhood greenbelt. Walk up stairs and enjoy time on the two-sided, wrap around, covered, Trex Deck with overhead heating lamps and shared use of the two-way fireplace. It makes being outside in the winter months super cozy. Extra options like the extended covered, heated deck, two-way fireplace and the much higher finished square footage in basement including second laundry, theater room, bedroom and full bath upgrades. Back yard newly landscaped!

    This property is off market, which means it's not currently listed for sale or rent on Zillow. This may be different from what's available on other websites or public sources.
    Facts & features

    Interior

    Bedrooms & bathrooms
    • Bedrooms: 7
    • Bathrooms: 7
    • Full bathrooms: 5
    • 3/4 bathrooms: 1
    • 1/2 bathrooms: 1
    Heating
    • Forced air, Gas
    Cooling
    • Central
    Appliances
    • Included: Dishwasher, Dryer, Garbage disposal, Microwave, Range / Oven, Refrigerator, Washer
    • Laundry: Sink
    Features
    • Wet Bar, Kitchen Island, Pantry, Walk-In Closet(s), Vaulted Ceiling(s), Granite Counters, Eat-in Kitchen, Built-in Features, Smart Thermostat, Entrance Foyer, Wired for Data, Open Floorplan, Quartz Counters, Master Suite, Five Piece Bath, Smoke Free, Smart Lights
    • Flooring: Tile, Carpet, Hardwood
    • Windows: Double Pane Windows, Window Coverings
    • Basement: Finished
    • Has fireplace: Yes
    • Fireplace features: Gas, Great Room, Outside
    Interior area
    • Total interior livable area: 7,200 sqft
    • Finished area below ground: 1839.00

    Property

    Parking
    • Total spaces: 4
    • Parking features: Garage - Attached
    Features
    • Patio & porch: Deck, Patio, Wrap Around, Covered, Front Porch
    • Exterior features: Stone, Stucco, Wood, Cement / Concrete
    • Fencing: Partial
    Lot
    • Size: 9,618 Square Feet
    • Features: Sloped, Greenbelt, Landscaped, Sprinklers In Front, Master Planned
    • Residential vegetation: Grassed
    Details
    • Parcel number: 207132307011
    • Zoning description: RE470
    • Other equipment: Gas Valve

    Construction

    Type & style
    • Home type: SingleFamily
    • Architectural style: Traditional
    Materials
    • Wood
    • Roof: Composition
    Condition
    • Year built: 2019

    Utilities & green energy

    • Sewer: Public Sewer
    • Water: Public
    Green energy
    • Energy efficient items: Windows, Water Heater, HVAC, Appliances

    Community & HOA

    Community
    • Security: Carbon Monoxide Detector(s), Video Doorbell
    HOA
    • Amenities included: Clubhouse, Pool, Trail(s)
    • Services included: Trash, Maintenance Grounds, Recycling
    Location
    • Region: Aurora

    Financial & listing details

    • Price per square foot: $178/sqft
    • Tax assessed value: $1,206,400
    • Annual tax amount: $13,390
    • Road surface type: Paved

    Price history

    DateEventPrice
    10/6/2020Sold$1,010,000-1.5%$140/sqft
    Source: Public Record Report a problem
    8/24/2020Pending sale$1,025,000$142/sqft
    Source: Osgood Team Real Estate #4314992 Report a problem
    8/11/2020Price change$1,025,000-1.3%$142/sqft
    Source: Osgood Team Real Estate #4314992 Report a problem
    7/14/2020Price change$1,039,000-1%$144/sqft
    Source: Osgood Team Real Estate #4314992 Report a problem
    6/17/2020Price change$1,049,000-1%$146/sqft
    Source: Osgood Team Real Estate #4314992 Report a problem
    5/30/2020Listed for sale$1,060,000+2.4%$147/sqft
    Source: Osgood Team Real Estate #4314992 Report a problem
    1/23/2020Sold$1,035,223$144/sqft
    Source: Public Record Report a problem

    Public tax history

    YearProperty taxesTax assessment
    2025$13,390 +13.3%$75,400 -15.4%
    2024$11,822 -2.3%$89,137 -4.9%
    2023$12,104 -0.6%$93,723 +27%
    2022$12,174 $73,816 -2.8%
    2021-- $75,940 +33.4%
    2020$8,899 +607.6%$56,907
    2019$1,258 --
    2018$1,258 +3.8%$8,219 +3.1%
    2017$1,211 $7,972 +67.4%
    2016-- $4,763 +3.2%
    2015-- $4,615
    Find assessor info on the county website

    Neighborhood: Whispering Pines

    Nearby schools

    GreatSchools rating
    Schools provided by the listing agent
    • Elementary: Black Forest Hills
    • Middle: Fox Ridge
    • High: Cherokee Trail
    • District: Cherry Creek 5

    Source: The MLS. This data may not be complete. We recommend contacting the local school district to confirm school assignments for this home.

    Get a cash offer in 3 minutes
    Find out how much your home could sell for in as little as 3 minutes with a no-obligation cash offer.
    Estimated market value
    $1,283,100
    Get a cash offer in 3 minutes
    Find out how much your home could sell for in as little as 3 minutes with a no-obligation cash offer.
    Estimated market value
    $1,283,100