Charming home in Birch Bay Village on a large lot, just under 12,000 sqft, featuring a detached 2-car garage and workshop! This 2 bd home offers an open floor plan with a living room, family room, and a spacious kitchen with ample cupboard space. The primary bedroom boasts an ensuite with an oversized tub and separate shower. Recent updates include a new roof, furnace, and heat pump. With room to add your own personal touches, this home could become your perfect getaway, a comfortable full-time residence, or an addition to your investment portfolio—rent it out now and build your dream home later. Enjoy the wonderful amenities of Birch Bay Village, including a marina, beaches, golf course, outdoor pool, and 24-hour manned security gate.
Sold
Listed by: Windermere RE Whatcom, Inc. • Leah M. Crews
Bought with: eXp Realty
$360,000
8257 Skeena Way, Blaine, WA 98230
2beds
1,440sqft
Manufactured Home, Manufactured On Land
Built in 1979
0.27 Acres Lot
$365,700 Zestimate®
$250/sqft
$1,598 Estimated rent
Home value
$365,700
$333,000 - $402,000
$1,598/mo
Zestimate® history
Owner options
List your home for rent
$1,598/mo
Rent Zestimate®
Find your next renter with Zillow Rental Manager. Plus, with online applications, you can quickly screen prospective tenants – for free.
$1,598/mo
Rent Zestimate®
Refinance and save
$2,357/mo
Est. payment
Refinancing to a lower rate could help reduce your monthly payments and save thousands over the life of the loan.
$2,357/mo
Est. payment
Explore your selling options
Work with a Zillow partner agent
Leverage their expertise and Zillow's premium Showcase listings to get your home seen by more buyers.
Get startedList with your own agent
Get your home in front of millions of buyers by listing it on Zillow.
Learn how to do itSell it yourself
Take full control of how buyers see your home on Zillow by listing For Sale by Owner (FSBO).
List your homeWhat's special
Open floor planSpacious kitchenAmple cupboard spacePrimary bedroomSeparate showerFamily roomLarge lot
Zillow last checked:
Listing updated:
Listed by:
Leah M. Crews,
Windermere RE Whatcom, Inc.,
Jennifer Freeman,
Windermere RE Whatcom, Inc.
Bought with:
Abby Yarovoy, 24030375
eXp Realty
Source: NWMLS as distributed by MLS GRID,MLS#: 2294042
Facts & features
Interior
Bedrooms & bathrooms
- Bedrooms: 2
- Bathrooms: 3
- Full bathrooms: 2
- 1/2 bathrooms: 1
- Main level bathrooms: 3
- Main level bedrooms: 2
Primary bedroom
- Level: Main
Bedroom
- Level: Main
Bathroom full
- Level: Main
Bathroom full
- Level: Main
Other
- Level: Main
Dining room
- Level: Main
Entry hall
- Level: Main
Family room
- Level: Main
Kitchen with eating space
- Level: Main
Living room
- Level: Main
Utility room
- Level: Main
Heating
- Forced Air, Heat Pump, Electric
Cooling
- Heat Pump
Appliances
- Included: Dishwasher(s), Disposal, Dryer(s), Microwave(s), Refrigerator(s), Stove(s)/Range(s), Washer(s), Garbage Disposal, Water Heater: Electric, Water Heater Location: Closet
Features
- Bath Off Primary, Ceiling Fan(s), Dining Room
- Flooring: Laminate, Vinyl, Carpet
- Windows: Double Pane/Storm Window
- Basement: None
- Has fireplace: No
Interior area
- Total structure area: 1,440
- Total interior livable area: 1,440 sqft
Property
Parking
- Total spaces: 2
- Parking features: Detached Garage, RV Parking
- Garage spaces: 2
Features
- Levels: One
- Stories: 1
- Entry location: Main
- Patio & porch: Bath Off Primary, Ceiling Fan(s), Double Pane/Storm Window, Dining Room, Laminate, Walk-In Pantry, Water Heater
- Pool features: Community
- Has view: Yes
- View description: Territorial
Lot
- Size: 0.27 Acres
- Features: Paved, Cable TV, Deck, Dog Run, Fenced-Partially, Gated Entry, High Speed Internet, Outbuildings, RV Parking, Shop
- Topography: Level
- Residential vegetation: Garden Space
Details
- Parcel number: 4051225082150000
- Zoning description: Jurisdiction: County
- Special conditions: Standard
Construction
Type & style
- Home type: MobileManufactured
- Architectural style: Manuf-Double Wide
- Property subtype: Manufactured Home, Manufactured On Land
Materials
- Metal/Vinyl
- Foundation: Slab
- Roof: Composition
Condition
- Year built: 1979
Details
- Builder model: MH TE AF 1980801608
Utilities & green energy
- Electric: Company: PSE
- Sewer: Sewer Connected, Company: Birch Bay Water and Sewer
- Water: Public, Company: Birch Bay Water and Sewer
- Utilities for property: Xfinity, Xfinity
Community & HOA
Community
- Features: Boat Launch, CCRs, Clubhouse, Gated, Golf, Park, Playground, Trail(s)
- Subdivision: Birch Bay Village
HOA
- HOA fee: $180 monthly
- HOA phone: 360-371-7744
Location
- Region: Blaine
Financial & listing details
- Price per square foot: $250/sqft
- Tax assessed value: $336,935
- Annual tax amount: $2,347
- Date on market: 12/4/2024
- Cumulative days on market: 595 days
- Listing terms: Conventional,FHA,State Bond,VA Loan
- Inclusions: Dishwasher(s), Dryer(s), Garbage Disposal, Microwave(s), Refrigerator(s), Stove(s)/Range(s), Washer(s)
- Body type: Double Wide
Price history
| Date | Event | Price |
|---|---|---|
| 4/25/2025 | Sold | $360,000-4%$250/sqft |
Source:  NWMLS as distributed by MLS GRID #2294042 Report a problem NWMLS as distributed by MLS GRID #2294042 Report a problem | ||
| 3/26/2025 | Pending sale | $375,000$260/sqft |
Source: NWMLS as distributed by MLS GRID #2294042 Report a problem | ||
| 12/20/2024 | Price change | $375,000-6.2%$260/sqft |
Source: NWMLS as distributed by MLS GRID #2294042 Report a problem | ||
| 10/4/2024 | Listed for sale | $399,900$278/sqft |
Source: NWMLS as distributed by MLS GRID #2294042 Report a problem | ||
Public tax history
| Year | Property taxes | Tax assessment |
|---|---|---|
| 2024 | $2,451 +4.4% | $336,935 |
| 2023 | $2,347 -5.9% | $336,935 +8.5% |
| 2022 | $2,494 +28.7% | $310,539 +47.4% |
| 2021 | $1,937 +1.5% | $210,722 +10% |
| 2020 | $1,909 | $191,564 +3.5% |
| 2019 | $1,909 -0.2% | $185,088 +14.1% |
| 2018 | $1,913 +11% | $162,212 +26.9% |
| 2017 | $1,723 +13.8% | $127,875 +8% |
| 2016 | $1,515 +30.3% | $118,403 +13.8% |
| 2015 | $1,163 | $104,008 |
| 2014 | $1,163 -2.2% | $104,008 -2.6% |
| 2013 | $1,189 | $106,741 |
| 2012 | -- | $106,741 |
| 2011 | -- | $106,741 -3.9% |
| 2010 | -- | $111,096 -8.9% |
| 2009 | $1,160 +3.2% | $121,925 |
| 2008 | $1,124 | $121,925 |
| 2007 | $1,124 +6.5% | $121,925 +46.4% |
| 2005 | $1,055 | $83,280 |
| 2004 | $1,055 -1.3% | $83,280 |
| 2003 | $1,069 +1.5% | $83,280 |
| 2002 | $1,053 +17.7% | $83,280 +16.5% |
| 2001 | $895 | $71,460 |
| 2000 | -- | $71,460 |
| 1999 | -- | $71,460 |
Find assessor info on the county website
Neighborhood: 98230
Nearby homes
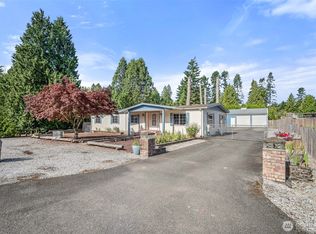
- $370,0003 bd3 ba1.6k sqft8265 Skeena Way, Blaine, WA 98230Sold
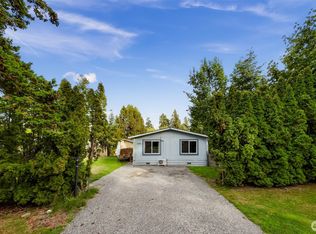
- $333,5002 bd1 ba1k sqft8258 Salish Ln, Blaine, WA 98230Sold
- $375,0002 bd2 ba1.1k sqft8254 Salish Ln, Blaine, WA 98230Sold

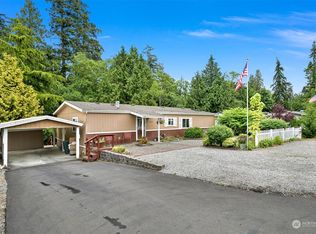
- $350,0003 bd2 ba1.4k sqft8268 Skeena Way, Blaine, WA 98230Sold
- $275,0002 bd1 ba784 sqft8246 Salish Ln, Blaine, WA 98230Sold
- $424,0002 bd2 ba1k sqft8257 Salish Ln, Blaine, WA 98230Sold
- $350,0003 bd2 ba1.4k sqft5742 Salish Rd, Blaine, WA 98230Sold
- $459,0002 bd2 ba1.2k sqft8243 Chilliwack Rd, Blaine, WA 98230Sold
Nearby schools
GreatSchools rating
- NABlaine Primary SchoolGrades: PK-2Distance: 4.2 mi
- 7/10Blaine Middle SchoolGrades: 6-8Distance: 4.4 mi
- 6/10Blaine High SchoolGrades: 9-12Distance: 4.4 mi
Schools provided by the listing agent
- Elementary: Blaine Elem
- Middle: Blaine Mid
- High: Blaine High
Source: NWMLS as distributed by MLS GRID. This data may not be complete. We recommend contacting the local school district to confirm school assignments for this home.
- Washington
- Whatcom County
- Blaine
- 98230
- 8257 Skeena Way
Nearby cities
Nearby zip codes
Other Blaine Topics
