Welcome Home! Turn-Key Living in a Completely Renovated Gem!
Prepare to be impressed by this beautifully updated bungalow, offering the perfect blend of modern luxury and classic charm.
From the moment you arrive, you will be captured by the striking curb appeal, featuring a beautifully painted blue brick exterior accented by crisp white shutters, a timeless brick chimney, and a sprawling, grassy front lawn entirely framed by a classic wooden picket fence.
Step inside to a bright, open-concept main level showcasing Luxury Wood Vinyl Plank flooring that flows seamlessly throughout. The heart of the home is the stunning chef's kitchen, fully equipped with premium stainless steel Samsung appliances—including a gas range and an over-the-range microwave—complemented by sleek granite countertops, a timeless white subway tile backsplash, and elegant white shaker-style cabinetry. Adjacent to the main workspace, a sun-drenched secondary dining space or sunroom features large windows and direct outdoor access, perfect for your morning coffee.
The main-floor primary suite serves as a private retreat, complete with a modern ceiling fan, generous closet space, and a trendy, space-saving white sliding barn door. Step through to the en-suite luxury bath, boasting a crisp white vanity with matte black fixtures, a contemporary framed mirror, and a stunning glass-enclosed walk-in shower.
Two additional main-floor bedrooms offer flexible layouts, smooth neutral walls, and excellent natural light—one featuring an architectural alcove perfect for a desk or reading nook. They share a beautifully updated second full bathroom that tastefully nods to classic design with square white wall tiles, a retro-style black-and-white mosaic tile floor, and a modern vanity. A versatile rear bedroom features warm wood paneling and dual windows.
Head downstairs to discover an expansive, fully finished lower level that massively expands your living space! This versatile level features a spacious recreation room perfect for movie nights, a game room, or a kids' play area. You'll also find a quiet, dedicated home office—ideal for remote work or study. The lower level is completed by a separate, organized laundry room and a convenient third full bathroom, providing ultimate convenience and privacy for guests or an older child.
The exterior is an absolute standout for car enthusiasts, hobbyists, or those needing extra storage! In addition to the massive fenced front lawn, the property features a large freshly resealed paved driveway leading to an expansive detached two-car garage with pristine white vinyl siding, a traditional paneled door, and a convenient side service door.
With a top-to-bottom interior rehab, stunning modern finishes, a massive fenced yard, and unbeatable detached outbuildings, this bungalow is completely move-in ready and waiting for its new owners!
Note: The following items are being conveyed in As Is Condition: Fireplace, all appliances including refrigerator, wall A/C in Garage. Seller has provided data to their best knowledge, please confirm all measurements, schools, neighborhood & subject home tax & economic data for your own records.
Active
Listed by: Up and Up Brokerage MO, LLC • Stephen Nguyen
Price cut: $5K (7/30)
$319,500
8257 Watson Rd, Saint Louis, MO 63119
3beds
2,068sqft
:
Get pre-qualified$2,149/mo
Single Family Residence
Built in 1947
8,001 Square Feet Lot
$-- Zestimate®
$154/sqft
$-- HOA
What's special
Unbeatable detached outbuildingsMassive fenced yardMassive fenced front lawnDirect outdoor accessSleek granite countertopsTimeless brick chimneyClassic wooden picket fence
- 55 days |
- 2,489 |
- 125 |
Zillow last checked:
Listing updated:
Listed by:
Stephen Nguyen 314-437-8969,
Up and Up Brokerage MO, LLC
Source: MARIS,MLS#: 26035922 Originating MLS: St. Louis Association of REALTORS
Originating MLS: St. Louis Association of REALTORSFacts & features
Interior
Bedrooms & bathrooms
- Bedrooms: 3
- Bathrooms: 3
- Full bathrooms: 3
- Main level bathrooms: 2
- Main level bedrooms: 3
Primary bedroom
- Features: Floor Covering: Luxury Vinyl Plank
- Level: Main
- Area: 183.68
- Dimensions: 16.4x11.2
Bedroom 2
- Features: Floor Covering: Luxury Vinyl Plank
- Level: Main
- Area: 94.08
- Dimensions: 11.2x8.4
Bedroom 3
- Features: Floor Covering: Luxury Vinyl Plank
- Level: Main
- Area: 113.36
- Dimensions: 10.4x10.9
Primary bathroom
- Features: Floor Covering: Luxury Vinyl Plank
- Level: Main
- Area: 32.8
- Dimensions: 8.2x4
Bathroom 2
- Features: Floor Covering: Ceramic Tile
- Level: Main
- Area: 36.66
- Dimensions: 6.11x6
Bathroom 3
- Features: Floor Covering: Luxury Vinyl Plank
- Level: Lower
- Area: 51.2
- Dimensions: 8x6.4
Breakfast room
- Features: Floor Covering: Luxury Vinyl Plank
- Level: Main
- Area: 81.9
- Dimensions: 10.5x7.8
Dining room
- Features: Floor Covering: Luxury Vinyl Plank
- Level: Main
- Area: 64.16
- Dimensions: 10.5x6.11
Kitchen
- Features: Floor Covering: Luxury Vinyl Plank
- Level: Main
- Area: 124.95
- Dimensions: 10.5x11.9
Laundry
- Features: Floor Covering: Luxury Vinyl Plank
- Level: Lower
- Area: 21.97
- Dimensions: 4.3x5.11
Living room
- Features: Floor Covering: Luxury Vinyl Plank
- Level: Main
- Area: 200.86
- Dimensions: 16.6x12.1
Office
- Features: Floor Covering: Luxury Vinyl Plank
- Level: Lower
- Area: 94
- Dimensions: 9.4x10
Recreation room
- Features: Floor Covering: Luxury Vinyl Plank
- Level: Lower
- Area: 378.07
- Dimensions: 20.11x18.8
Heating
- Forced Air, Natural Gas
Cooling
- Central Air, Electric
Appliances
- Included: Stainless Steel Appliance(s), Dishwasher, Disposal, Ice Maker, Plumbed For Ice Maker, Refrigerator, Water Heater
- Laundry: In Basement, Inside, Laundry Room
Features
- Built-in Features, Ceiling Fan(s), Dining/Living Room Combo, Eat-in Kitchen, Granite Counters, Recessed Lighting, Shower, Smart Thermostat, Solid Surface Countertop(s), Special Millwork, Stone Counters, Storage, Tub
- Flooring: Luxury Vinyl, Plank, Wood
- Doors: Panel Door(s), Storm Door(s)
- Windows: Blinds, Screens
- Basement: Finished,Full,Storage Space
- Number of fireplaces: 1
- Fireplace features: Living Room
Interior area
- Total structure area: 2,068
- Total interior livable area: 2,068 sqft
- Finished area above ground: 1,208
- Finished area below ground: 860
Property
Parking
- Total spaces: 2
- Parking features: Garage Door Opener, Storage
- Garage spaces: 2
Features
- Levels: One
- Exterior features: Private Yard
- Fencing: Fenced,Front Yard,Wood
Lot
- Size: 8,001 Square Feet
- Dimensions: 50 x 160
- Features: Few Trees, Front Yard, Near Public Transit
Details
- Additional structures: Garage(s)
- Parcel number: 24K210122
- Special conditions: Standard
Construction
Type & style
- Home type: SingleFamily
- Architectural style: Bungalow,Cottage
- Property subtype: Single Family Residence
Materials
- Brick, Vinyl Siding
- Foundation: Concrete Perimeter
- Roof: Architectural Shingle
Condition
- Updated/Remodeled
- New construction: No
- Year built: 1947
Utilities & green energy
- Electric: Single Phase, 220 Volts, Ameren
- Sewer: Public Sewer
- Water: Public
- Utilities for property: Cable Available, Electricity Available, Natural Gas Connected, Phone Available, Sewer Connected, Water Connected
Community & HOA
Community
- Security: Carbon Monoxide Detector(s), Secured Garage/Parking, Smoke Detector(s)
- Subdivision: Kenrick Knolls
HOA
- Has HOA: No
Location
- Region: Saint Louis
Financial & listing details
- Price per square foot: $154/sqft
- Tax assessed value: $293,200
- Annual tax amount: $3,605
- Date on market: 6/10/2026
- Cumulative days on market: 55 days
- Listing terms: Cash,Conventional,FHA,VA Loan
- Ownership: Private
- Electric utility on property: Yes
- Road surface type: Asphalt, Concrete
Estimated market value
Not available
Estimated sales range
Not available
Not available
Price history
| Date | Event | Price |
|---|---|---|
| 7/30/2026 | Price change | $319,500-1.5%$154/sqft |
Source:  MARIS #26035922 Report a problem MARIS #26035922 Report a problem | ||
| 7/9/2026 | Price change | $324,500-1.5%$157/sqft |
Source: MARIS #26035922 Report a problem | ||
| 6/24/2026 | Price change | $329,500-1.5%$159/sqft |
Source: MARIS #26035922 Report a problem | ||
| 6/10/2026 | Listed for sale | $334,500+85.9%$162/sqft |
Source: MARIS #26035922 Report a problem | ||
| 3/6/2026 | Listing removed | $2,650$1/sqft |
Source: Zillow Rentals Report a problem | ||
| 2/17/2026 | Price change | $2,650-3.6%$1/sqft |
Source: Zillow Rentals Report a problem | ||
| 2/7/2026 | Listed for rent | $2,750+3.8%$1/sqft |
Source: Zillow Rentals Report a problem | ||
| 2/7/2026 | Listing removed | $2,650$1/sqft |
Source: Zillow Rentals Report a problem | ||
| 1/7/2026 | Price change | $2,650-3.6%$1/sqft |
Source: Zillow Rentals Report a problem | ||
| 12/18/2025 | Listed for rent | $2,750-3.5%$1/sqft |
Source: Zillow Rentals Report a problem | ||
| 12/18/2025 | Listing removed | $2,850$1/sqft |
Source: Zillow Rentals Report a problem | ||
| 11/19/2025 | Listed for rent | $2,850+9.6%$1/sqft |
Source: Zillow Rentals Report a problem | ||
| 11/12/2024 | Listing removed | $2,600$1/sqft |
Source: Zillow Rentals Report a problem | ||
| 10/17/2024 | Price change | $2,600-13.3%$1/sqft |
Source: Zillow Rentals Report a problem | ||
| 10/10/2024 | Listed for rent | $3,000$1/sqft |
Source: Zillow Rentals Report a problem | ||
| 3/5/2024 | Listing removed | -- |
Source: Zillow Rentals Report a problem | ||
| 2/16/2024 | Listed for rent | $3,000$1/sqft |
Source: Zillow Rentals Report a problem | ||
| 12/21/2023 | Sold | -- |
Source: MARIS #23057158 Report a problem | ||
| 12/12/2023 | Pending sale | $179,900$87/sqft |
Source: MARIS #23057158 Report a problem | ||
| 11/28/2023 | Price change | $179,900-2.7%$87/sqft |
Source: MARIS #23057158 Report a problem | ||
| 11/21/2023 | Price change | $184,900-2.6%$89/sqft |
Source: MARIS #23057158 Report a problem | ||
| 11/7/2023 | Price change | $189,900-2.6%$92/sqft |
Source:  CBORMLS #416142 Report a problem CBORMLS #416142 Report a problem | ||
| 10/10/2023 | Price change | $194,900-2.5%$94/sqft |
Source: CBORMLS #416142 Report a problem | ||
| 10/3/2023 | Price change | $199,900-4.8%$97/sqft |
Source: CBORMLS #416142 Report a problem | ||
| 9/26/2023 | Price change | $209,900-4.5%$101/sqft |
Source: MARIS #23057158 Report a problem | ||
| 9/21/2023 | Listed for sale | $219,900$106/sqft |
Source: MARIS #23057158 Report a problem | ||
| 9/14/2023 | Sold | -- |
Source: Public Record Report a problem | ||
Public tax history
| Year | Property taxes | Tax assessment |
|---|---|---|
| 2025 | $3,605 +2.3% | $55,710 +10.4% |
| 2024 | $3,523 +0.5% | $50,480 |
| 2023 | $3,506 +10.8% | $50,480 +19.6% |
| 2022 | $3,163 +0.3% | $42,220 |
| 2021 | $3,152 -6.8% | $42,220 -0.1% |
| 2020 | $3,383 -6.1% | $42,250 |
| 2019 | $3,602 +10% | $42,250 +15.7% |
| 2018 | $3,275 | $36,520 |
| 2017 | $3,275 +0.7% | $36,520 +17.8% |
| 2016 | $3,253 +12.7% | $30,990 |
| 2015 | $2,886 | $30,990 +12.5% |
| 2014 | $2,886 +9.3% | $27,550 |
| 2013 | $2,641 | $27,550 -0.6% |
| 2012 | -- | $27,720 |
| 2011 | -- | $27,720 -5.9% |
| 2010 | $2,661 +12.6% | $29,450 |
| 2009 | $2,363 +4.9% | $29,450 +0.3% |
| 2008 | $2,252 -1% | $29,360 |
| 2007 | $2,274 | $29,360 +9.8% |
| 2006 | $2,274 +0% | $26,730 |
| 2005 | $2,273 | $26,730 +32.6% |
| 2003 | -- | $20,160 +12.6% |
| 2002 | $1,500 -2.3% | $17,910 |
| 2001 | $1,536 | $17,910 |
Find assessor info on the county website
Monthly payment
Est. payment
Payment breakdown
Explore the cost of this home by adjusting the details. Changes won't be saved.Climate risks
Neighborhood: 63119
Nearby schools
GreatSchools rating
- 10/10Edgar Road Elementary SchoolGrades: K-5Distance: 0.3 mi
- 8/10Hixson Middle SchoolGrades: 6-8Distance: 1 mi
- 9/10Webster Groves High SchoolGrades: 9-12Distance: 1.6 mi
Schools provided by the listing agent
- Elementary: Edgar Road Elem.
- Middle: Hixson Middle
- High: Webster Groves High
Source: MARIS. This data may not be complete. We recommend contacting the local school district to confirm school assignments for this home.
- $--2 bd3 ba1.6k sqft23 Girard Dr, Saint Louis, MO 63119Sold
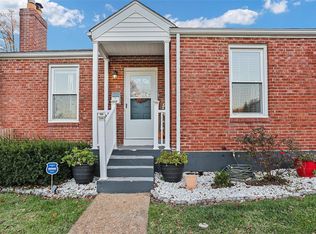
- $--3 bd3 ba2.6k sqft8261 Watson Rd, Saint Louis, MO 63119Sold
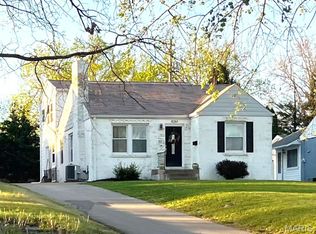
- $--2 bd1 ba1.4k sqft8265 Watson Rd, Saint Louis, MO 63119Sold

- $405,1003 bd2 ba1.4k sqft20 Girard Dr, Saint Louis, MO 63119Off Market

- $259,8002 bd1 ba1.1k sqft8271 Watson Rd, Saint Louis, MO 63119Off Market
- $289,7002 bd1 ba1.1k sqft1 Girard Dr, Saint Louis, MO 63119Off Market
- $377,9004 bd2 ba1.7k sqft21 Girard Dr, Saint Louis, MO 63119Off Market
- $401,6003 bd2 ba1.6k sqft19 Girard Dr, Saint Louis, MO 63119Off Market
A local agent can set up tours, give advice and negotiate with sellers.
A local lender can help you make sure your offer is ready when you are.
Similar homes
- $339,9003 bd1 ba1.5k sqft1503 Wexford Ave, Saint Louis, MO 63119For Sale

 MLS ID #26038614, Peter J Klopstein, Compass Realty Group. MARIS
 - $289,9903 bd2 ba1.5k sqft6334 Hurstgreen Ln, Saint Louis, MO 63123For Sale
 MLS ID #26049801, Lin K Staum, EXP Realty, LLC. MARIS
 - $285,0003 bd2 ba1.4k sqft8233 Marvale Ln, Saint Louis, MO 63123For Sale
 MLS ID #26048371, Maureen A Wiehage, Keller Williams Realty St. Louis. MARIS
 - $335,0003 bd3 ba2.5k sqft522 Bahia Dr, Saint Louis, MO 63119For Sale
 MLS ID #26042654, Margot Vishion, Berkshire Hathaway HomeServices Advantage. MARIS
 - $315,0004 bd3 ba1.9k sqft9938 Coventry Ln, Saint Louis, MO 63123For SaleMLS ID #26032350, Jean M Caro, Garcia Properties. MARIS
- $244,0003 bd2 ba1.4k sqft110 E Thornton Ave, Saint Louis, MO 63119For SaleMLS ID #26026270, Heather T Lewis, Gateway Real Estate. MARIS
- $379,0003 bd2 ba1.6k sqft619 N Rock Hill Rd, Saint Louis, MO 63119For SaleMLS ID #26047650, Mark & Neil Gellman, EXP Realty, LLC. MARIS
- $300,0002 bd1 ba1.1k sqft1501 Stockard Ave, Saint Louis, MO 63117For SaleMLS ID #26049078, Laurie B Wuestling, Coldwell Banker Realty - Gundaker. MARIS
- $260,0003 bd2 ba1.3k sqft7721 W Ranken Ave, Saint Louis, MO 63117For SaleMLS ID #26049265, Ceji M LeMelle, EXP Realty, LLC. MARIS
- $295,0003 bd2 ba1.3k sqft7626 Lindbergh Dr, Saint Louis, MO 63117For SaleMLS ID #26044145, Nathan Pfitzer, Keller Williams Realty St. Louis. MARIS
- $265,0003 bd2 ba1.7k sqft6300 Ashwell Dr, Saint Louis, MO 63123For SaleMLS ID #26037508, Stayce R Mayfield, Redfin Corporation. MARIS
- $299,9003 bd3 ba1.2k sqft317 Vasel Dr, Fenton, MO 63026For SaleMLS ID #26047593, Alyssa Waterkotte, Hearth 2 Home LLC. MARIS
- $324,9003 bd1 ba1k sqft4684 Venarde Dr, Saint Louis, MO 63128For SaleMLS ID #26038948, Heather A Reeves, RE/MAX Results. MARIS
- $320,0002 bd2 ba1.9k sqft5728 Holly Hills Ave, Saint Louis, MO 63109For SaleMLS ID #26044288, Angela Wibbenmeyer, Nettwork Global. MARIS
- $289,9003 bd2 ba1.3k sqft732 Hubert Dr, Saint Louis, MO 63125For SaleMLS ID #26048890, Ramo Bajric, Worth Clark Realty. MARIS
- $270,0003 bd1 ba1.2k sqft8706 Valcour Ave, Saint Louis, MO 63123For SaleMLS ID #26038668, Jim Manning, Three Doors LLC. MARIS
- $365,0003 bd2 ba1.5k sqft4121 Wilmington Ave, Saint Louis, MO 63116For SaleMLS ID #26047426, Marinel Stoja, Keller Williams Realty St. Louis. MARIS
- $325,0002 bd2 ba1.8k sqft8828 Powell Ave, Saint Louis, MO 63144For SaleMLS ID #26039708, Brian D Tash, The Agency. MARIS
- $339,9003 bd2 ba1.5k sqft6014 Potomac St, Saint Louis, MO 63139For SaleMLS ID #26034516, Shawna Holtman, Keller Williams Pinnacle. MARIS
- $339,9003 bd2 ba1.8k sqft956 Erskine Ave, Saint Louis, MO 63125For SaleMLS ID #26037904, Eldin Kolic, Realty Executives of St. Louis. MARIS
