Welcome to the 55+ Community at Trilogy Polo Club! This popular 1,928 sq. ft. Reunion floor plan is a blend of elegance, practicality, & flexibility, that makes exceptional use of every inch. Boasting 3 bedrooms and 2 bathrooms-- the third bedroom currently configured as a den. The gourmet kitchen is a chef's dream, complete with a large island that opens to the expansive great room, creating the ideal space for entertainment & relaxation. The primary suite offers a serene retreat, with a spa like bathroom featuring dual sinks, a seamless glass shower with custom tile and bench seating, the spacious custom walk-in closet with a built-in organizer does not disappoint! A second bedroom is thoughtfully placed on the opposite side of the home to enhance privacy. Walls of glass seamlessly extend the living space to a backyard oasis. Enjoy the shade under a covered patio outfitted with remote-controlled sunshades--ideal for both entertaining guests and quiet moments of relaxation. This outdoor space is thoughtfully designed with ambient lighting, a cooling ceiling fan, a built-in BBQ, and raised garden beds. Lush tropical landscaping and fruit trees complete the serene, resort-style atmosphere. Additional highlights include a tankless water heater, roll-out kitchen shelves, ceiling fans, plantation shutters throughout, mini-split A/C in the garage, and built-in garage cabinetry. HOA Includes, Front yard & common area maintenance, security-gate, 'Chess' park, bocce ball & putting green. Transferable club membership available for $3,000, versus full buy in of $20,000. featuring June Hill's Table dining, wellness & fitness center, pools & spa, indoor golf simulator, courts for tennis, pickleball, &bocce.
Sold for $565,000
Listed by: Las Palmas Realty • Elizabeth Glass • Contact: 760-617-1054
Bought with: LPT Realty
$565,000
82570 E McCarroll Dr, Indio, CA 92201
3beds
1,928sqft
Single Family Residence
Built in 2019
6,534 Square Feet Lot
$-- Zestimate®
$293/sqft
$2,941 Estimated rent
Home value
Not available
Estimated sales range
Not available
$2,941/mo
Zestimate® history
Owner options
List your home for rent
$2,941/mo
Rent Zestimate®
Find your next renter with Zillow Rental Manager. Plus, with online applications, you can quickly screen prospective tenants – for free.
$2,941/mo
Rent Zestimate®
Refinance and save
$3,873/mo
Est. payment
Refinancing to a lower rate could help reduce your monthly payments and save thousands over the life of the loan.
$3,873/mo
Est. payment
Explore your selling options
Work with a Zillow partner agent
Leverage their expertise and Zillow's premium Showcase listings to get your home seen by more buyers.
Get startedList with your own agent
Get your home in front of millions of buyers by listing it on Zillow.
Learn how to do itSell it yourself
Take full control of how buyers see your home on Zillow by listing For Sale by Owner (FSBO).
List your homeWhat's special
Built-in garage cabinetryGourmet kitchenResort-style atmosphereLarge islandRaised garden bedsSpa like bathroomAmbient lighting
Zillow last checked:
Listing updated:
Listed by:
Elizabeth Glass DRE #00901577 760-617-1054,
Las Palmas Realty
Bought with:
Lisa Angell, DRE #02122706
LPT Realty
Lana Orozco, DRE #02233424
LPT Realty
Source: CRMLS,MLS#: 219147392DA Originating MLS: California Desert AOR & Palm Springs AOR
Originating MLS: California Desert AOR & Palm Springs AORFacts & features
Interior
Bedrooms & bathrooms
- Bedrooms: 3
- Bathrooms: 2
- Full bathrooms: 2
Rooms
- Room types: Den, Great Room, Primary Bedroom, Other, Dining Room
Primary bedroom
- Features: Primary Suite
Kitchen
- Features: Granite Counters, Kitchen Island
Other
- Features: Walk-In Closet(s)
Heating
- Forced Air, Natural Gas
Cooling
- Central Air
Appliances
- Included: Dishwasher, Gas Cooktop, Disposal, Ice Maker, Microwave, Refrigerator, Range Hood, Tankless Water Heater
- Laundry: Laundry Room
Features
- Breakfast Bar, Block Walls, Separate/Formal Dining Room, High Ceilings, Open Floorplan, Primary Suite, Walk-In Closet(s)
- Flooring: Tile
- Windows: Shutters
- Has fireplace: No
Interior area
- Total interior livable area: 1,928 sqft
Property
Parking
- Total spaces: 4
- Parking features: Driveway, Garage, Garage Door Opener
- Attached garage spaces: 2
- Uncovered spaces: 2
Features
- Levels: One
- Stories: 1
- Patio & porch: Covered
- Has private pool: Yes
- Pool features: Community, In Ground
- Spa features: Above Ground, Community, Private
- Fencing: Stucco Wall
- Has view: Yes
- View description: Mountain(s)
Lot
- Size: 6,534 Square Feet
- Features: Drip Irrigation/Bubblers, Planned Unit Development, Sprinkler System
Details
- Parcel number: 779120046
- Special conditions: Standard
Construction
Type & style
- Home type: SingleFamily
- Property subtype: Single Family Residence
Materials
- Stucco
- Foundation: Slab
- Roof: Tile
Condition
- New construction: No
- Year built: 2019
Details
- Builder model: Reunion
Utilities & green energy
- Utilities for property: Cable Available
Community & HOA
Community
- Features: Gated, Pool
- Security: Gated Community
- Senior community: Yes
- Subdivision: Trilogy Polo Club
HOA
- Has HOA: Yes
- Amenities included: Billiard Room, Clubhouse, Controlled Access, Sport Court, Fitness Center, Maintenance Grounds, Game Room, Lake or Pond, Meeting/Banquet/Party Room, Other Courts, Picnic Area, Pet Restrictions, Recreation Room
- HOA fee: $280 monthly
- HOA name: Trilogy Polo Club
Location
- Region: Indio
Financial & listing details
- Price per square foot: $293/sqft
- Tax assessed value: $14,550
- Annual tax amount: $189
- Date on market: 5/5/2026
- Listing terms: Cash,Cash to New Loan,Conventional,VA Loan
Price history
| Date | Event | Price |
|---|---|---|
| 7/14/2026 | Sold | $565,000-1.7%$293/sqft |
Source:  CRMLS #219147392DA Report a problem CRMLS #219147392DA Report a problem | ||
| 6/30/2026 | Pending sale | $574,950$298/sqft |
Source:  Greater Palm Springs Realtors #219147392 Report a problem Greater Palm Springs Realtors #219147392 Report a problem | ||
| 6/11/2026 | Contingent | $574,950$298/sqft |
Source: Greater Palm Springs Realtors #219147392 Report a problem | ||
| 5/5/2026 | Listed for sale | $574,950-2.4%$298/sqft |
Source: Greater Palm Springs Realtors #219147392 Report a problem | ||
| 5/4/2026 | Listing removed | $588,888$305/sqft |
Source:  CDAR/ Desert Area MLS #219142709 Report a problem CDAR/ Desert Area MLS #219142709 Report a problem | ||
| 4/12/2026 | Listed for sale | $588,888-1.5%$305/sqft |
Source: CDAR/ Desert Area MLS #219142709 Report a problem | ||
| 3/30/2026 | Listing removed | $597,777$310/sqft |
Source: CDAR/ Desert Area MLS #219142709 Report a problem | ||
| 2/5/2026 | Listed for sale | $597,777-5%$310/sqft |
Source: CDAR/ Desert Area MLS #219142709 Report a problem | ||
| 12/22/2025 | Listing removed | $629,000$326/sqft |
Source: CDAR/ Desert Area MLS #219136716 Report a problem | ||
| 10/10/2025 | Listed for sale | $629,000-3.1%$326/sqft |
Source: Greater Palm Springs Realtors #219136716 Report a problem | ||
| 9/11/2025 | Listing removed | $649,000$337/sqft |
Source: CDAR/ Desert Area MLS #219131824 Report a problem | ||
| 6/23/2025 | Listed for sale | $649,000$337/sqft |
Source: Greater Palm Springs Realtors #219131824 Report a problem | ||
Public tax history
| Year | Property taxes | Tax assessment |
|---|---|---|
| 2018 | $189 +0.1% | $14,550 +2% |
| 2017 | $189 | $14,265 +2% |
| 2016 | $189 | $13,986 |
Find assessor info on the county website
Neighborhood: 92201
Nearby homes
- $565,0002 bd2 ba1.9k sqft82570 E McCarroll Dr, Indio, CA 92201Sold
- $---- bd-- ba-- sqft82580 E McCarroll Dr, Indio, CA 92201Off Market
- $14,550-- bd-- ba-- sqft82580 E McCarroll Dr, Indio, CA 92201Off Market
- $14,5503 bd4 ba2.3k sqft82560 E McCarroll Dr, Indio, CA 92201Off Market
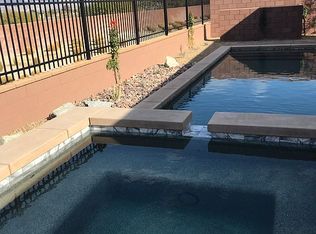
- $887,4003 bd3 ba2.3k sqft82560 E McCarroll Dr, Indio, CA 92201Off Market
- $6,3671.23 Acres82500 E McCarroll Dr, Indio, CA 92201Off Market
- $14,550-- bd-- ba-- sqft82590 E McCarroll Dr, Indio, CA 92201Off Market
- $917,6002 bd2 ba2.3k sqft82590 E McCarroll Dr, Indio, CA 92201Off Market
Nearby schools
GreatSchools rating
- 4/10Mountain Vista Elementary SchoolGrades: K-6Distance: 1.5 mi
- 3/10Cahuilla Desert Academy Junior HighGrades: 7-8Distance: 0.6 mi
- 3/10Coachella Valley High SchoolGrades: 9-12Distance: 2.7 mi


Get pre-qualified for a loan
At Zillow Home Loans, we can pre-qualify you in as little as 5 minutes with no impact to your credit score.An equal housing lender. NMLS #10287.
- California
- Riverside County
- Indio
- 92201
- 82570 E McCarroll Dr
Nearby cities
Nearby zip codes
Other Indio Topics
