Skip main navigation
Sold for $667,500
  • $667,500

    8258 Forest Cir, Seminole, FL 33776

    3beds
    2,181sqft
    Single Family Residence
    Built in 1964
    0.27 Acres Lot
    $647,300 Zestimate®
    $306/sqft
    $4,670 Estimated rent

    Home value

    $647,300

    $583,000 - $719,000

    $4,670/mo

    Zestimate® history
    Loading
    Loading...

    Owner options

    List your home for rent

    $4,670/mo

    Rent Zestimate®

    Find your next renter with Zillow Rental Manager. Plus, with online applications, you can quickly screen prospective tenants – for free.

    Learn more

    $4,670/mo

    Rent Zestimate®

    Refinance and save

    $4,552/mo

    Est. payment

    Refinancing to a lower rate could help reduce your monthly payments and save thousands over the life of the loan.

    See today's rates

    $4,552/mo

    Est. payment

    Explore your selling options

    Work with a Zillow partner agent

    Leverage their expertise and Zillow's premium Showcase listings to get your home seen by more buyers.

    Get started

    List with your own agent

    Get your home in front of millions of buyers by listing it on Zillow.

    Learn how to do it

    Sell it yourself

    Take full control of how buyers see your home on Zillow by listing For Sale by Owner (FSBO).

    List your home

    What's special

    Modern featuresIn-ground saltwater poolNatural quartzite countertopsInsulated metal roofCasual beach vibeAmple storageCustom cabinetry
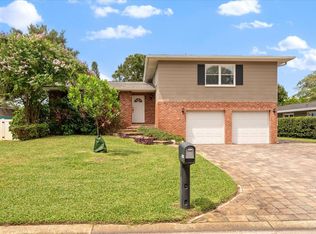
    This BEACH GETAWAY is located just over a mile from the SUGARY SANDS of Indan Shores and blends modern features with a CASUAL BEACH VIBE. Enjoy gorgeous sunsets and sea breezes right in the heart of horse country. Step inside the welcoming French doors to a sunny foyer where you will be captivated by the bright and airy 3-bed 2-bath retreat. The split bedroom plan provides the ultimate peace and privacy. The kitchen is truly a dream for any chef, featuring a huge island with seating, custom cabinetry with soft-close doors and drawers, natural Quartzite countertops, and stainless-steel appliances. Open the café door to find a custom walk-in pantry to keep food staples organized and small appliances accessible and out of sight. The generous dining area with French doors opening to the pool deck makes hosting gatherings easy and offers extra space for a work-from-home-zone or reading nook. And don’t miss the oversized but cozy family room featuring a rustic slate wall fireplace, luxurious Monarch hardwood plank floors, and a French door that opens to the pool deck. This room offers so many possibilities to make it your own, such as a recreation room, library, den or a mother-in-law or guest suite. The primary bedroom is a light-filled retreat with a walk-in closet complete with custom closet system. The en-suite bath features a large custom 7 drawer vanity and a dual-spray, zero-entry shower with granite seat and recessed shampoo shelf. Brick shower tiles invoke an outdoor, spa-like atmosphere perfect for pampering yourself after a day at the beach. The elegant exterior boasts English cottage-inspired,lime-washed brick and newer sand finish stucco, a durable, insulated metal roof (2014), and ALL-IMPACTwindows, doors, and garage door (2018). The in-ground saltwater pool (2021) is equipped with a heater and chiller and includes a large sun shelf and benches for entertaining friends. Enormous pool deck has plenty of room for various seating arrangements, and the clusiahedge along the back fence offers total privacy. Hang your string lights around the wood burning firepit and enjoy spending the cooler months outdoors. Coming in from the garage you’ll find a generous mud room with laundry and ample storage. Newer 200 Amp panel has plenty of space for new circuits. The highly rated Seminole schools are all walkable, as are many nearby eateries and drinkeries. There are many parks in the area, and summer music concerts can be found nearly every weekend. Come feel the GULF breezes and start your next chapter in PARADISE. Motivated Seller!

    Zillow last checked:

    Listing updated:

    Listing Provided by:

    Heather Knight 727-481-5533,

    FOREVER FLORIDA REAL ESTATE 727-440-6444

    Bought with:

    Chelsea Spence, 3521256

    COMPASS FLORIDA, LLC

    Source: Stellar MLS,MLS#: TB8366582MLS LogoOriginating MLS: Suncoast Tampa

    Facts & features

    Interior

    Bedrooms & bathrooms
    • Bedrooms: 3
    • Bathrooms: 2
    • Full bathrooms: 2
    Primary bedroom
    • Features: Built-In Shelving, Walk-In Closet(s)
    • Level: First
    Bedroom 2
    • Features: Built-in Closet
    • Level: First
    Bedroom 3
    • Features: Built-in Closet
    • Level: First
    Primary bathroom
    • Features: Built-In Shelving, Built-In Shower Bench, En Suite Bathroom, Exhaust Fan, Handicapped Accessible, Makeup/Vanity Space, Multiple Shower Heads, Rain Shower Head, Shower No Tub, Stone Counters, Tall Countertops
    • Level: First
    Family room
    • Features: Other
    • Level: First
    Kitchen
    • Features: Kitchen Island, Stone Counters, Pantry
    • Level: First
    Living room
    • Level: First
    Heating
    • Central, Electric, Heat Pump
    Cooling
    • Central Air
    Appliances
    • Included: Cooktop, Dishwasher, Disposal, Dryer, Electric Water Heater, Exhaust Fan, Range, Range Hood, Refrigerator, Washer
    • Laundry: Common Area, Electric Dryer Hookup, Inside
    Features
    • Attic Ventilator, Ceiling Fan(s), L Dining, Open Floorplan, Solid Surface Counters, Split Bedroom, Stone Counters, Thermostat, Walk-In Closet(s)
    • Flooring: Luxury Vinyl, Terrazzo
    • Doors: French Doors, Outdoor Grill
    • Windows: Blinds, Window Treatments
    • Has fireplace: Yes
    • Fireplace features: Family Room, Wood Burning
    Interior area
    • Total structure area: 2,697
    • Total interior livable area: 2,181 sqft

    Property

    Parking
    • Total spaces: 2
    • Parking features: Driveway, Garage Door Opener, Garage Faces Side
    • Attached garage spaces: 2
    • Has uncovered spaces: Yes
    Features
    • Levels: One
    • Stories: 1
    • Patio & porch: Deck, Patio, Porch, Rear Porch
    • Exterior features: Dog Run, Outdoor Grill, Rain Barrel/Cistern(s), Rain Gutters
    • Has private pool: Yes
    • Pool features: Deck, Fiberglass, Heated, In Ground, Lighting, Salt Water
    • Fencing: Board,Fenced,Wood
    Lot
    • Size: 0.27 Acres
    • Dimensions: 85 x 138
    • Features: Landscaped, Oversized Lot, Unincorporated
    • Residential vegetation: Trees/Landscaped
    Details
    • Additional structures: Kennel/Dog Run
    • Parcel number: 293015970380000200
    • Special conditions: None

    Construction

    Type & style
    • Home type: SingleFamily
    • Architectural style: Ranch
    • Property subtype: Single Family Residence
    Materials
    • Block, Concrete
    • Foundation: Slab
    • Roof: Metal
    Condition
    • New construction: No
    • Year built: 1964

    Utilities & green energy

    • Sewer: Public Sewer
    • Water: Public
    • Utilities for property: BB/HS Internet Available, Cable Available, Electricity Available, Fiber Optics, Fire Hydrant, Phone Available, Public, Sewer Available, Street Lights, Water Available

    Community & neighborhood

    Security
    • Security features: Smoke Detector(s)
    Location
    • Region: Seminole
    • Subdivision: WHISPERING PINES FOREST

    HOA & financial

    HOA
    • Has HOA: No
    Other fees
    • Pet fee: $0 monthly
    Other financial information
    • Total actual rent: 0

    Other

    Other facts
    • Listing terms: Cash,Conventional
    • Ownership: Fee Simple
    • Road surface type: Paved, Asphalt

    Price history

    DateEventPrice
    6/11/2025Sold$667,500-1.1%$306/sqft
    Source: Stellar MLS #TB8366582 Report a problem
    5/16/2025Pending sale$675,000$309/sqft
    Source: Stellar MLS #TB8366582 Report a problem
    4/10/2025Price change$675,000-6.1%$309/sqft
    Source: Stellar MLS #TB8366582 Report a problem
    3/28/2025Listed for sale$719,000+226.8%$330/sqft
    Source: Stellar MLS #TB8366582 Report a problem
    10/27/2014Sold$220,000-2.2%$101/sqft
    Source: Public Record Report a problem
    8/24/2014Listed for sale$225,000$103/sqft
    Source: Realty Executives Adamo & Assoc. #U7707714 Report a problem

    Public tax history

    YearProperty taxesTax assessment
    2024$4,284 +3%$279,790 +3%
    2023$4,158 +18.6%$271,641 +16.7%
    2022$3,506 $232,780

    Find assessor info on the county website

    Neighborhood: 33776

    Nearby schools

    GreatSchools rating
    Schools provided by the listing agent
    • Elementary: Bauder Elementary-PN
    • Middle: Seminole Middle-PN
    • High: Seminole High-PN

    Source: Stellar MLS. This data may not be complete. We recommend contacting the local school district to confirm school assignments for this home.

    Get a cash offer in 3 minutes
    Find out how much your home could sell for in as little as 3 minutes with a no-obligation cash offer.
    Estimated market value
    $647,300
    Get a cash offer in 3 minutes
    Find out how much your home could sell for in as little as 3 minutes with a no-obligation cash offer.
    Estimated market value
    $647,300