Welcome to this charming rambler-style home offering 4 bedrooms and 2 full bathrooms, designed for comfortable everyday living. The functional single-level layout provides generous living space, highlighted by a cozy wood-burning fireplace that's perfect for gathering with family and friends on cooler evenings. The finished basement features heated tile floors for added comfort, while the roof is only a year old, providing added peace of mind.
Step outside to enjoy the large backyard, offering plenty of room for entertaining, gardening, pets, or outdoor activities. An exterior sprinkler system helps keep the lawn looking its best, and the included backyard playset makes this home especially inviting for those looking to enjoy fun and recreation right at home.
With its practical floor plan, expansive yard, thoughtful updates, and warm, welcoming features, this property is ready to become the perfect place to call home.
Active
$399,000
8258 Hemingway Ave S, Cottage Grove, MN 55016
4beds
2,204sqft
Single Family
Built in 1962
0.49 Acres Lot
$405,300 Zestimate®
$181/sqft
$-- HOA
What's special
- 15 days |
- 1,276 |
- 114 |
Zillow last checked:
Listing updated:
Listed by:
Landon Otterness 651-347-3060,
National Realty Guild,
Cory DeMars 651-242-6890
Source: NorthstarMLS as distributed by MLS GRID,MLS#: 7121402
Facts & features
Interior
Bedrooms & bathrooms
- Bedrooms: 4
- Bathrooms: 2
- Full bathrooms: 2
Bedroom
- Level: Main
- Area: 154 Square Feet
- Dimensions: 11x14
Bedroom 2
- Level: Main
- Area: 100 Square Feet
- Dimensions: 10x10
Bedroom 3
- Level: Basement
- Area: 176 Square Feet
- Dimensions: 11x16
Bedroom 4
- Level: Basement
- Area: 144 Square Feet
- Dimensions: 18x8
Bathroom
- Level: Main
- Area: 49 Square Feet
- Dimensions: 7x7
Bathroom
- Level: Basement
- Area: 120 Square Feet
- Dimensions: 12x10
Dining room
- Level: Main
- Area: 120 Square Feet
- Dimensions: 12x10
Garage
- Level: Main
- Area: 816 Square Feet
- Dimensions: 24x34
Laundry
- Level: Basement
- Area: 120 Square Feet
- Dimensions: 12x10
Living room
- Level: Main
- Area: 336 Square Feet
- Dimensions: 28x12
Living room
- Level: Main
- Area: 56 Square Feet
- Dimensions: 14x4
Living room
- Level: Basement
- Area: 322 Square Feet
- Dimensions: 23x14
Heating
- Forced Air
Cooling
- Central Air
Appliances
- Included: Dishwasher, Dryer, Freezer, Humidifier, Gas Water Heater, Water Filtration System, Microwave, Range, Refrigerator, Washer, Water Softener Owned
- Laundry: In Basement
Features
- Basement: Drain Tiled,Finished,Full,Sump Pump,Tile Shower
- Number of fireplaces: 1
- Fireplace features: Wood Burning
Interior area
- Total structure area: 2,204
- Total interior livable area: 2,204 sqft
- Finished area above ground: 1,200
- Finished area below ground: 1,004
Property
Parking
- Total spaces: 2
- Parking features: Attached, Concrete, Heated Garage, Insulated Garage
- Attached garage spaces: 2
Accessibility
- Accessibility features: None
Features
- Levels: One
- Stories: 1
- Patio & porch: Deck
- Fencing: Chain Link
Lot
- Size: 0.49 Acres
- Features: Tree Coverage - Heavy
Details
- Foundation area: 1200
- Parcel number: 1702721140022
- Zoning description: Residential-Single Family
Construction
Type & style
- Home type: SingleFamily
- Property subtype: Single Family
Materials
- Block, Concrete, Frame
- Roof: Age 8 Years or Less,Asphalt
Condition
- New construction: No
- Year built: 1962
Utilities & green energy
- Gas: Natural Gas
- Sewer: City Sewer/Connected
- Water: City Water/Connected
Community & HOA
Community
- Subdivision: Thompson Grove Estates 1st Add
HOA
- Has HOA: No
Location
- Region: Cottage Grove
Financial & listing details
- Price per square foot: $181/sqft
- Tax assessed value: $326,100
- Annual tax amount: $4,283
- Date on market: 8/4/2026
- Cumulative days on market: 8 days
Estimated market value
$405,300
$385,000 - $426,000
$2,709/mo
Price history
| Date | Event | Price |
|---|---|---|
| 8/12/2026 | Listed for sale | $399,000$181/sqft |
Source:  NorthstarMLS as distributed by MLS GRID #7121402 Report a problem NorthstarMLS as distributed by MLS GRID #7121402 Report a problem | ||
| 8/9/2026 | Pending sale | $399,000$181/sqft |
Source: NorthstarMLS as distributed by MLS GRID #7121402 Report a problem | ||
| 8/6/2026 | Listed for sale | $399,000+153.5%$181/sqft |
Source: NorthstarMLS as distributed by MLS GRID #7121402 Report a problem | ||
| 10/1/2013 | Sold | $157,400-21.3%$71/sqft |
Source: NorthstarMLS as distributed by MLS GRID #4375358 Report a problem | ||
| 3/17/2005 | Sold | $200,000+42.9%$91/sqft |
Source: Public Record Report a problem | ||
| 10/30/2003 | Sold | $140,000-20%$64/sqft |
Source: Public Record Report a problem | ||
| 1/29/2003 | Sold | $175,000$79/sqft |
Source: Public Record Report a problem | ||
Public tax history
| Year | Property taxes | Tax assessment |
|---|---|---|
| 2025 | $4,522 -0.7% | $308,900 -6.4% |
| 2024 | $4,554 +20.7% | $330,000 +8.8% |
| 2023 | $3,774 +3.3% | $303,300 +16.6% |
| 2022 | $3,654 +3.5% | $260,100 -4.7% |
| 2021 | $3,532 | $272,800 +5% |
| 2020 | $3,532 | $259,700 |
| 2019 | $3,532 | $259,700 +7.3% |
| 2018 | $3,532 +5.3% | $242,100 +9.1% |
| 2017 | $3,354 +8.1% | $222,000 +11.4% |
| 2016 | $3,102 +10% | $199,200 +10.4% |
| 2015 | $2,820 | $180,500 +17.7% |
| 2013 | $2,820 +18.9% | $153,400 +5% |
| 2012 | $2,372 | $146,100 -13% |
| 2011 | $2,372 -10.1% | $167,900 -15.5% |
| 2010 | $2,638 -5.2% | $198,700 |
| 2009 | $2,782 +7.1% | -- |
| 2008 | $2,598 +8.8% | -- |
| 2007 | $2,388 +11.8% | -- |
| 2006 | $2,136 +1.4% | -- |
| 2005 | $2,107 +5% | -- |
| 2004 | $2,007 +20.6% | -- |
| 2003 | $1,664 +10.3% | -- |
| 2002 | $1,508 -0.5% | -- |
| 2001 | $1,515 | -- |
Find assessor info on the county website
Monthly payment
Est. payment
Payment breakdown
Explore the cost of this home by adjusting the details. Changes won't be saved.Climate risks
Neighborhood: 55016
Nearby schools
GreatSchools rating
- 8/10Hillside Elementary SchoolGrades: PK-5Distance: 0.4 mi
- 6/10Cottage Grove Middle SchoolGrades: 6-8Distance: 2.1 mi
- 5/10Park Senior High SchoolGrades: 9-12Distance: 0.4 mi
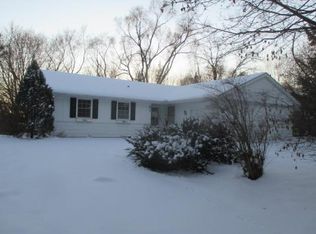
- $355,8004 bd2 ba1.8k sqft8266 Hemingway Ave S, Cottage Grove, MN 55016Off Market
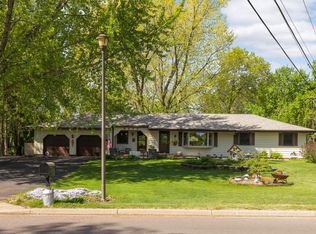
- $415,0004 bd3 ba2.9k sqft8250 Hemingway Ave S, Cottage Grove, MN 55016Sold
- $348,1004 bd1 ba1.7k sqft7848 Hillside Trl S, Cottage Grove, MN 55016Off Market
- $375,1004 bd2 ba1.5k sqft7832 Hillside Trl S, Cottage Grove, MN 55016Off Market
- $338,8003 bd2 ba1.1k sqft7864 Hillside Trl S, Cottage Grove, MN 55016Off Market
- $327,7003 bd1 ba1k sqft8274 Hemingway Ave S, Cottage Grove, MN 55016Off Market
- $312,2003 bd2 ba1.2k sqft7818 Hillside Trl S, Cottage Grove, MN 55016Off Market
- $295,6003 bd1 ba1.5k sqft7880 Hillside Trl S, Cottage Grove, MN 55016Off Market
A local agent can set up tours, give advice and negotiate with sellers.
Similar homes
- $365,0003 bd2 ba1.4k sqft8351 Innsdale Ave S, Cottage Grove, MN 55016For Sale
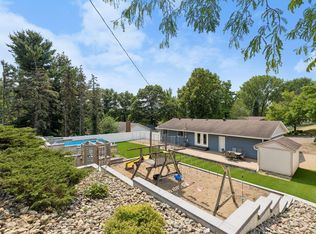
 MLS ID #7129952, Emily Marie Eck, Engel & Volkers Minneapolis. NorthstarMLS as distributed by MLS GRID
 - $364,9004 bd2 ba1.4k sqft9115 Janero Ave S, Cottage Grove, MN 55016For Sale
 MLS ID #7076706, Juan Rivera, MN Living Real Estate. NorthstarMLS as distributed by MLS GRID
 - $399,9004 bd2 ba1.8k sqft2865 Upper 79th Ct E, Inver Grove Heights, MN 55076For Sale
 MLS ID #7109603, Landon John Mathis, RE/MAX Results. NorthstarMLS as distributed by MLS GRID
 - $544,9005 bd4 ba3.1k sqft8555 Jorgensen Bay S, Cottage Grove, MN 55016For Sale
 MLS ID #7123081, Austin Kern, Pemberton RE. NorthstarMLS as distributed by MLS GRID
 - $--3 bd2 ba1.4k sqft3200 Malcolm Ave, Hastings, MN 55033AuctionAuction.com 2
- $484,9004 bd2 ba2.3k sqft8419 Cooper Way, Inver Grove Heights, MN 55076For SaleMLS ID #7126960, Lisa A. Madore, Edina Realty, Inc.. NorthstarMLS as distributed by MLS GRID
- $424,0004 bd3 ba2.1k sqft2656 Fremont Ave E, Maplewood, MN 55119For SaleMLS ID #7123592, Fascil B Dubale, Keller Williams Classic Rlty NW. NorthstarMLS as distributed by MLS GRID
- $350,0003 bd2 ba1.7k sqft3301 69th St E, Inver Grove Heights, MN 55076For SaleMLS ID #7123719, Kerby & Cristina Real Estate Experts, RE/MAX Results. NorthstarMLS as distributed by MLS GRID
- $410,0004 bd3 ba1.7k sqft6044 48th St N, Oakdale, MN 55128For SaleMLS ID #7121378, Joshua Kirchert, LPT Realty, LLC. NorthstarMLS as distributed by MLS GRID
- $399,9003 bd2 ba2.1k sqft11100 Schoolcraft Rd, Burnsville, MN 55337For SaleMLS ID #7123380, Cassandra L Benson, Real Broker, LLC. NorthstarMLS as distributed by MLS GRID
- $424,9994 bd2 ba2k sqft9170 Jamaca Ct N, Lake Elmo, MN 55042For SaleMLS ID #7101990, Bill Bergeson, RE/MAX Synergy. NorthstarMLS as distributed by MLS GRID
- $425,0003 bd3 ba2.9k sqft2144 Valley View Pl, Saint Paul, MN 55119For SaleMLS ID #7114486, Renee Lego, RE/MAX Results. NorthstarMLS as distributed by MLS GRID
- $465,0004 bd3 ba2.6k sqft1802 Evergreen Ct, Woodbury, MN 55125For SaleMLS ID #7125905, Richard S Webb, RE/MAX Results. NorthstarMLS as distributed by MLS GRID
- $399,9004 bd2 ba2k sqft4990 148th Path W, Apple Valley, MN 55124For SaleMLS ID #7116143, Syed S. Husain, Fish MLS Realty. NorthstarMLS as distributed by MLS GRID
- $375,0003 bd2 ba1.7k sqft1257 Guthrie Ave N, Oakdale, MN 55128For SaleMLS ID #7115698, Laura Sima, Engel & Volkers Lake Minnetonka. NorthstarMLS as distributed by MLS GRID
- $369,9004 bd2 ba1.5k sqft833 Oriole Dr, Apple Valley, MN 55124For SaleMLS ID #7128478, Curt Lambrecht, South Metro Realty. NorthstarMLS as distributed by MLS GRID
- $385,0004 bd2 ba1.7k sqft2016 90th St W, Bloomington, MN 55431For SaleMLS ID #7121916, Michael Pauly, Pemberton RE. NorthstarMLS as distributed by MLS GRID
- $389,0004 bd3 ba1.8k sqft784 Creek Ave, Mendota Heights, MN 55120For SaleMLS ID #7112305, Brady Walker Arthur, Edina Realty, Inc.. NorthstarMLS as distributed by MLS GRID
- $369,9004 bd2 ba1.6k sqft14615 Delft Ave W, Rosemount, MN 55068For SaleMLS ID #7124925, Nevin Alexander, eXp Realty. NorthstarMLS as distributed by MLS GRID
- $350,0003 bd3 ba1.9k sqft829 1st St, Saint Paul Park, MN 55071For SaleMLS ID #7098527, David G Meyer, RE/MAX Advantage Plus. NorthstarMLS as distributed by MLS GRID
