Skip main navigation
Active
  • $369,000

    8258 Monrovia St, Lenexa, KS 66215

    3beds
    2,412sqft
    : 
    Loading
    Get pre-qualified
    Single Family Residence
    Built in 1976
    3,798 Square Feet Lot
    $-- Zestimate®
    $153/sqft
    $355/mo HOA

    What's special

    Cozy fireplaceBuilt-in bookshelvesNew carpet throughoutStainless steel appliancesVersatile bonus room
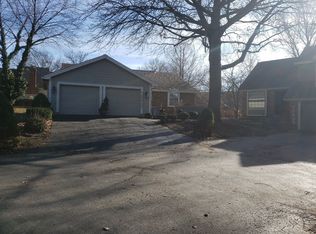
    Welcome to this inviting 1.5-story single-family home in the highly sought-after Four Colonies community, where the HOA handles snow removal, lawn care, trash, roof, and exterior painting—giving you more time to enjoy the lifestyle you love. Step inside to find NEW carpet throughout and fresh paint in key areas, creating a bright and welcoming atmosphere. The main level features a spacious living/dining room with a cozy fireplace and built-in bookshelves, along with a convenient primary bedroom offering a walk-in closet and sliding glass door that opens directly onto the rear deck. Upstairs, you’ll find two additional bedrooms and a full bathroom, providing privacy and flexibility for family, guests, or work-from-home needs. The kitchen features stained cabinetry, Corian-style counters in excellent condition, and stainless steel appliances, making meal prep both functional and stylish. The finished basement expands your living space with a wet bar, refrigerator, and a generous entertaining area—perfect for game nights, movie marathons, or hosting gatherings. A versatile bonus room offers endless possibilities for a den, study, hobby room, or home gym. Outdoor living truly shines here. Enjoy morning coffee or evening relaxation on the brand-new 155 sq. ft. front deck, or host unforgettable gatherings on the massive 513 sq. ft. back deck—a rare and impressive feature offering exceptional space for dining, lounging, and entertaining. Four Colonies residents enjoy an array of amenities, including clubhouses, swimming pools, hot tubs, basketball courts, Turtle Park with playground, tennis and pickleball courts, a library, indoor gymnasium, and paved walking trails throughout the community. The location is also close to dining, schools, healthcare, and shopping. This home blends comfort, convenience, and community amenities with amazing indoor and outdoor spaces—a wonderful opportunity in a beautifully maintained neighborhood.
    30 days
    |
    6,761
    |
    530
    |

    Likely to sell faster than

    Zillow last checked:

    Listing updated:

    Listed by:

    Sharon Funkhouser 913-333-1137,

    Platinum Realty LLC

    Source: Heartland MLS as distributed by MLS GRID,MLS#: 2623181MLS Logo

    Loading...

      Facts & features

      Interior

      Bedrooms & bathrooms
      • Bedrooms: 3
      • Bathrooms: 3
      • Full bathrooms: 2
      • 1/2 bathrooms: 1
      Dining room
      • Description: Eat-In Kitchen,Liv/Dining Combo
      Heating
      • Forced Air
      Cooling
      • Electric
      Appliances
      • Included: Cooktop, Dishwasher, Disposal, Microwave, Stainless Steel Appliance(s)
      • Laundry: Electric Dryer Hookup, Main Level
      Features
      • Ceiling Fan(s), Pantry, Stained Cabinets, Walk-In Closet(s)
      • Flooring: Carpet, Tile, Wood
      • Windows: Window Coverings, Skylight(s), Storm Window(s)
      • Basement: Finished,Full
      • Number of fireplaces: 1
      • Fireplace features: Gas, Living Room, Wood Burning
      Interior area
      • Total structure area: 2,412
      • Total interior livable area: 2,412 sqft
      • Finished area above ground: 1,612
      • Finished area below ground: 800

      Property

      Parking
      • Total spaces: 2
      • Parking features: Attached, Garage Door Opener, Garage Faces Front
      • Attached garage spaces: 2
      Features
      • Patio & porch: Deck
      Lot
      • Size: 3,798 Square Feet
      Details
      • Parcel number: IP115000P10003

      Construction

      Type & style
      • Home type: SingleFamily
      • Architectural style: Traditional
      • Property subtype: Single Family Residence
      Materials
      • Brick Veneer, Wood Siding
      • Roof: Composition
      Condition
      • Year built: 1976

      Utilities & green energy

      • Sewer: Public Sewer
      • Water: Public

      Community & HOA

      Community
      • Subdivision: Four Colonies
      HOA
      • Has HOA: Yes
      • Amenities included: Clubhouse, Other, Pickleball Court(s), Play Area, Pool, Tennis Court(s), Trail(s)
      • Services included: Maintenance Grounds, Management, Roof Replace, Snow Removal, Trash
      • HOA fee: $355 monthly
      • HOA name: Four Colonies
      Location
      • Region: Lenexa

      Financial & listing details

      • Price per square foot: $153/sqft
      • Tax assessed value: $293,300
      • Annual tax amount: $3,668
      • Date on market: 6/6/2026
      • Listing terms: Cash,Conventional,FHA,VA Loan
      • Ownership: Estate/Trust
      • Road surface type: Paved

        Estimated market value

        Not available

        Estimated sales range

        Not available

        Not available

        Price history

        DateEventPrice
        6/6/2026Listed for sale$369,000+108.5%$153/sqft
        Source: Heartland MLS as distributed by MLS GRID #2623181 Report a problem
        6/25/2011Listing removed$176,950$73/sqft
        Source: Reece and Nichols Realtors #1719370 Report a problem
        5/21/2011Price change$176,950-1.7%$73/sqft
        Source: Reece and Nichols Realtors #1719370 Report a problem
        5/3/2011Price change$179,950-1.6%$75/sqft
        Source: Reece and Nichols Realtors #1719370 Report a problem
        3/24/2011Listed for sale$182,950+1.7%$76/sqft
        Source: Reece and Nichols Realtors #1719370 Report a problem
        8/3/2010Listing removed$179,900$75/sqft
        Source: RE/MAX Realty Suburban #311 Report a problem
        5/16/2010Price change$179,900-2.7%$75/sqft
        Source: RE/MAX Realty Suburban Inc #1646963 Report a problem
        12/19/2009Listed for sale$184,900$77/sqft
        Source: RE/MAX Realty Suburban Inc #1646963 Report a problem

        Public tax history

        YearProperty taxesTax assessment
        2025$3,668 -4%$33,730 -2.7%
        2024$3,819 +2.1%$34,650 +4.4%
        2023$3,739 +12%$33,189 +12.1%
        2022$3,339 $29,601 +15.2%
        2021-- $25,691 +9.8%
        2020$2,825 $23,391 -2.2%
        2019-- $23,909 -6.2%
        2018-- $25,496 +9.5%
        2017$2,923 +8.2%$23,277 +9.8%
        2016$2,700 +3.3%$21,207 +2.6%
        2015$2,614 +8.1%$20,666 +9.4%
        2013$2,417 +3%$18,895 +4.2%
        2012$2,345 -1.1%$18,136 -11.9%
        2010$2,372 +1.8%$20,586
        2009$2,332 -5.2%$20,586
        2008$2,459 -2.1%$20,586 -3.6%
        2007$2,512 +8.9%$21,356 +1.7%
        2006$2,306 $21,000 +3.5%
        2005-- $20,298

        Find assessor info on the county website

        Monthly payment

        Est. payment

        Payment breakdown

        Explore the cost of this home by adjusting the details. Changes won't be saved.
        All calculations are estimates and provided by Zillow, Inc. for informational purposes only. Actual amounts may vary.
        HOA fees may include property taxes on listings classified as Co-Ops. Contact the listing agent and/or owner for fee details.
        Mortgage interest rates are dependent on a number of factors, including credit score, down payment, and repayment length. Interest rate data provided by Zillow Group Marketplace, Inc. as of 1/1/1970 from various mortgage lenders with which we have lead or other similar arrangements; the Estimated Payment is an average of those rates.
        See how much you could borrow to make a competitive offer.

        Climate risks

        Neighborhood: 66215

        Getting around

        33 / 100
        Car-Dependent
        39 / 100
        Somewhat Bikeable

        Nearby schools

        GreatSchools rating
        Schools provided by the listing agent
        • Elementary: Rising Star
        • Middle: Trailridge
        • High: SM Northwest

        Source: Heartland MLS as distributed by MLS GRID. This data may not be complete. We recommend contacting the local school district to confirm school assignments for this home.

        A local agent can set up tours, give advice and negotiate with sellers.

        Browse local experts

        Similar homes

        Skip to the end of the carouselSkip to the beginning of the carousel