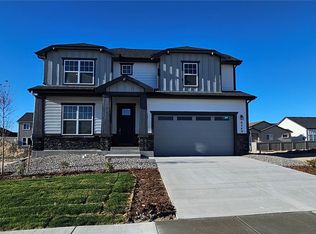
Stunning 2 story home with walk-out basement! 4 car tandem garage! This home features 5 bedrooms, 4.5 baths, dining area, recreation room and an outdoor living area. The interior features include quartz countertops, stainless steel appliances, 12x24 tile on the fireplace. This plan has an open kitchen that faces the great room to provide all the space you need for entertaining.
Sold for $732,588
$732,588
8258 Wiley Picket Drive, Colorado Springs, CO 80908
5beds
3,940sqft
Single Family Residence
Built in 2024
7,200 Square Feet Lot
$721,900 Zestimate®
$186/sqft
$3,930 Estimated rent
Home value
$721,900
$686,000 - $758,000
$3,930/mo
Zestimate® history
Owner options
List your home for rent
$3,930/mo
Rent Zestimate®
Find your next renter with Zillow Rental Manager. Plus, with online applications, you can quickly screen prospective tenants – for free.
$3,930/mo
Rent Zestimate®
Refinance and save
$4,341/mo
Est. payment
Refinancing to a lower rate could help reduce your monthly payments and save thousands over the life of the loan.
$4,341/mo
Est. payment
Explore your selling options
Work with a Zillow partner agent
Leverage their expertise and Zillow's premium Showcase listings to get your home seen by more buyers.
Get startedList with your own agent
Get your home in front of millions of buyers by listing it on Zillow.
Learn how to do itSell it yourself
Take full control of how buyers see your home on Zillow by listing For Sale by Owner (FSBO).
List your homeWhat's special
Walk-out basementStainless steel appliancesQuartz countertopsRecreation roomDining area
Zillow last checked:
Listing updated:
Listed by:
Parker Bright 972-410-5701 pbright@alhltd.com,
American Legend Homes Brokerage LLC
Bought with:
PPAR Agent Non-REcolorado
NON MLS PARTICIPANT
Source: REcolorado as distributed by MLS GRID,MLS#: 9148990
Facts & features
Interior
Bedrooms & bathrooms
- Bedrooms: 5
- Bathrooms: 4
- Full bathrooms: 3
- 1/2 bathrooms: 1
- Main level bathrooms: 3
Primary bedroom
- Level: Upper
- Area: 221 Square Feet
- Dimensions: 17 x 13
Bedroom
- Level: Upper
- Area: 144 Square Feet
- Dimensions: 12 x 12
Bedroom
- Level: Upper
- Area: 121 Square Feet
- Dimensions: 11 x 11
Bedroom
- Level: Basement
- Area: 144 Square Feet
- Dimensions: 12 x 12
Bedroom
- Level: Upper
- Area: 144 Square Feet
- Dimensions: 12 x 12
Bathroom
- Level: Main
Bathroom
- Level: Main
Bathroom
- Level: Basement
Bathroom
- Level: Main
Dining room
- Level: Main
- Area: 120 Square Feet
- Dimensions: 12 x 10
Family room
- Level: Main
- Area: 289 Square Feet
- Dimensions: 17 x 17
Game room
- Level: Upper
- Area: 216 Square Feet
- Dimensions: 12 x 18
Kitchen
- Level: Main
- Area: 192 Square Feet
- Dimensions: 16 x 12
Office
- Level: Main
- Area: 144 Square Feet
- Dimensions: 12 x 12
Utility room
- Level: Upper
- Area: 48 Square Feet
- Dimensions: 8 x 6
Heating
- Natural Gas
Cooling
- Central Air
Appliances
- Included: Convection Oven, Cooktop, Dishwasher, Disposal, Microwave, Tankless Water Heater
Features
- Ceiling Fan(s), Entrance Foyer, High Ceilings, Kitchen Island, Open Floorplan, Pantry, Quartz Counters, Radon Mitigation System, Walk-In Closet(s)
- Flooring: Carpet, Laminate, Tile
- Basement: Finished,Sump Pump
- Number of fireplaces: 1
- Fireplace features: Family Room, Gas
Interior area
- Total structure area: 3,940
- Total interior livable area: 3,940 sqft
- Finished area above ground: 2,722
- Finished area below ground: 1,218
Property
Parking
- Total spaces: 4
- Parking features: Garage - Attached
- Attached garage spaces: 4
Features
- Levels: Two
- Stories: 2
- Patio & porch: Covered
- Exterior features: Gas Valve, Rain Gutters
- Fencing: Partial
Lot
- Size: 7,200 Square Feet
- Features: Master Planned
Details
- Parcel number: 5228402020
- Zoning: RS-5000 CA
- Special conditions: Standard
Construction
Type & style
- Home type: SingleFamily
- Architectural style: Traditional
- Property subtype: Single Family Residence
Materials
- Cement Siding, Stone
- Foundation: Slab
- Roof: Composition
Condition
- New Construction
- New construction: Yes
- Year built: 2024
Details
- Builder model: C426
- Builder name: American Legend Homes
- Warranty included: Yes
Utilities & green energy
- Sewer: Public Sewer
- Water: Public
- Utilities for property: Cable Available, Electricity Connected
Green energy
- Energy efficient items: Appliances, HVAC, Insulation, Thermostat, Water Heater, Windows
Community & HOA
Community
- Security: Carbon Monoxide Detector(s), Radon Detector, Smoke Detector(s)
- Subdivision: Sterling Ranch
HOA
- Has HOA: Yes
- Amenities included: Trail(s)
- Services included: Maintenance Grounds, Trash
- HOA fee: $95 quarterly
- HOA name: RowCal
- HOA phone: 719-578-9111
Location
- Region: Colorado Springs
Financial & listing details
- Price per square foot: $186/sqft
- Annual tax amount: $7,200
- Date on market: 10/24/2024
- Listing terms: Cash,Conventional,FHA,VA Loan
- Exclusions: None
- Ownership: Builder
- Electric utility on property: Yes
- Road surface type: Paved
Price history
| Date | Event | Price |
|---|---|---|
| 12/6/2024 | Sold | $732,588-2.1%$186/sqft |
Source:  REcolorado as distributed by MLS GRID #9148990 Report a problem REcolorado as distributed by MLS GRID #9148990 Report a problem | ||
| 11/18/2024 | Pending sale | $748,588$190/sqft |
Source: REcolorado as distributed by MLS GRID #9148990 Report a problem | ||
| 10/24/2024 | Listed for sale | $748,588$190/sqft |
Source: REcolorado as distributed by MLS GRID #9148990 Report a problem | ||
Public tax history
Tax history is unavailable.
Neighborhood: 80908
Nearby homes
- $650,0004 bd4 ba3.3k sqft8249 Wiley Picket Dr, Colorado Springs, CO 80908Sold
- $54,665-- bd-- ba-- sqft8234 Willey Picket Dr, Colorado Springs, CO 80908Off Market
- $751,326-- bd-- ba-- sqft8242 Willey Picket Dr, Colorado Springs, CO 80908Sold
- $639,0494 bd3 ba3.2k sqft8198 Perry Owens Dr, Colorado Springs, CO 80908Sold

- $750,4005 bd3 ba1.6k sqft8226 Willey Picket Dr, Colorado Springs, CO 80908Sold
- $687,1885 bd4 ba3.6k sqft8245 Harvey Logan Dr, Colorado Springs, CO 80908Sold
- $691,995-- bd-- ba-- sqft8250 Willey Picket Dr, Colorado Springs, CO 80908Sold
- $649,0004 bd4 ba3.1k sqft8266 Willey Picket Dr, Colorado Springs, CO 80908Sold
Nearby schools
GreatSchools rating
- 5/10Legacy Peak Elementary SchoolGrades: PK-5Distance: 2.4 mi
- 8/10Chinook Trail Middle SchoolGrades: 6-8Distance: 3.5 mi
- 7/10Liberty High SchoolGrades: 9-12Distance: 3.8 mi
Schools provided by the listing agent
- Elementary: Legacy Peak
- Middle: Chinook Trail
- High: Liberty
- District: Academy 20
Source: REcolorado as distributed by MLS GRID. This data may not be complete. We recommend contacting the local school district to confirm school assignments for this home.
Get a cash offer in 3 minutes
Find out how much your home could sell for in as little as 3 minutes with a no-obligation cash offer.
Estimated market value
$721,900
Get a cash offer in 3 minutes
Find out how much your home could sell for in as little as 3 minutes with a no-obligation cash offer.
Estimated market value
$721,900
- Colorado
- El Paso County
- Colorado Springs
- 80908
- 8258 Wiley Picket Drive
Nearby cities
Nearby neighborhoods
- Briargate Real estate
- Central Colorado Springs Real estate
- Cimarron Hills Real estate
- East Colorado Springs Real estate
- Northeast Colorado Springs Real estate
- Northwest Colorado Springs Real estate
- Old Colorado City Real estate
- Powers Real estate
- Southeast Colorado Springs Real estate
- Southwest Colorado Springs Real estate
Nearby zip codes
Other Colorado Springs Topics
- Apartments for Rent in 80908
- Houses for Sale in 80908
- Houses for Rent in 80908
- 80908 Real Estate
- Colorado Springs Condos
- Houses for Sale in Colorado Springs
- Newest Listings in Colorado Springs
- Colorado Springs Home Values
- Colorado Springs Real Estate Agents
- Colorado Springs Refinance
- Colorado Springs Mortgage Rates
