Skip main navigation
Pending
  • $695,000

    8259 Barton Ave NW, Buffalo, MN 55313

    4beds
    2,918sqft
    : 
    Loading
    Get pre-qualified
    Single Family
    Built in 2019
    5.67 Acres Lot
    $698,100 Zestimate®
    $238/sqft
    $-- HOA

    What's special

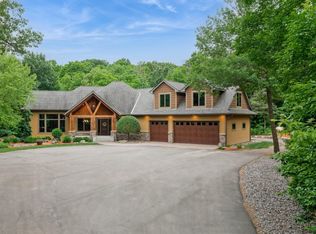
    Welcome to your country escape! Tucked away on over 5.6 acres of natural beauty, this 2019-built walkout rambler offers quality construction, genuine seclusion, plus the convenience of single level living. A newer shed with a concrete floor, a brand-new bonfire area & a sweeping deck with views across the property provide that great outdoor living experience you've been dreaming of. Whether it's warm summer sunshine, the colorful fall foliage, or little footprints in the freshly fallen snow, every season here feels like a gift. The amazing setting is just the beginning! Step through the pretty, glass-paneled front door into the foyer with heated floors- a small luxury that sets the tone for everything to follow. Nine foot ceilings, a vaulted main living area, & an open-concept let natural light reach every corner. You will love cooking for family & friends in the sleek kitchen boasting SS appliances, custom soft-close cabinets, granite countertops, a beautiful tile backsplash, a large pantry & a center island with bar seating. The laundry/mud room sits between the kitchen & the oversized, fully insulated garage-perfect for winter projects or grocery runs in any weather. You’ll find the primary suite straight down the hall with a huge walk-in closet & private bathroom with in-floor heat. Don't miss the great views out this window! The lower-level also does not disappoint. Nearly 9 foot ceilings make this area feel open and airy. In-floor heat keeps it comfortable year-round down here, while a luxurious sauna- complete with an adjacent 3/4 bath & dressing room, turns it into a genuine wellness space. Ideal for guests, hobbyists or extra living space, the lower-level additionally includes a generously sized rec room, 2 bedrooms, and an abundance of storage. Adding even more value and peace of mind, this home has energy-efficient spray foam insulation, a new roof in 2025, LVP flooring, and a freshly painted exterior in 2026. Come experience it all for yourself!
    49 days
    |
    71
    |
    1
    |

    Likely to sell faster than

    Zillow last checked:

    Listing updated:

    Listed by:

    Dustin L Davison 612-978-2899,

    Coldwell Banker Realty

    Source: NorthstarMLS as distributed by MLS GRID,MLS#: 7075518MLS Logo

      Facts & features

      Interior

      Bedrooms & bathrooms
      • Bedrooms: 4
      • Bathrooms: 3
      • Full bathrooms: 1
      • 3/4 bathrooms: 2
      Bedroom
      • Level: Main
      • Area: 208 Square Feet
      • Dimensions: 16x13
      Bedroom 2
      • Level: Main
      • Area: 182 Square Feet
      • Dimensions: 14x13
      Bedroom 3
      • Level: Lower
      • Area: 182 Square Feet
      • Dimensions: 14x13
      Bedroom 4
      • Level: Lower
      • Area: 182 Square Feet
      • Dimensions: 14x13
      Deck
      • Level: Main
      • Area: 442 Square Feet
      • Dimensions: 26x17
      Dining room
      • Level: Main
      • Area: 140 Square Feet
      • Dimensions: 14x10
      Family room
      • Level: Lower
      • Area: 494 Square Feet
      • Dimensions: 26x19
      Kitchen
      • Level: Main
      • Area: 168 Square Feet
      • Dimensions: 14x12
      Laundry
      • Level: Main
      • Area: 150 Square Feet
      • Dimensions: 15x10
      Living room
      • Level: Main
      • Area: 272 Square Feet
      • Dimensions: 17x16
      Sauna
      • Level: Lower
      • Area: 45 Square Feet
      • Dimensions: 9x5
      Heating
      • Boiler, Forced Air, In-Floor Heating
      Cooling
      • Central Air
      Appliances
      • Included: Air-To-Air Exchanger, Cooktop, Dishwasher, Dryer, Electric Water Heater, ENERGY STAR Qualified Appliances, Microwave, Range, Refrigerator, Stainless Steel Appliance(s)
      • Laundry: Main Level, Sink
      Features
      • Basement: Drain Tiled,Finished,Full,Storage Space,Sump Pump,Walk-Out Access
      • Has fireplace: No
      Interior area
      • Total structure area: 2,984
      • Total interior livable area: 2,918 sqft
      • Finished area above ground: 1,492
      • Finished area below ground: 1,426

      Property

      Parking
      • Total spaces: 2
      • Parking features: Attached, Garage, Insulated Garage
      • Attached garage spaces: 2
      Accessibility
      • Accessibility features: None
      Features
      • Levels: One
      • Stories: 1
      • Patio & porch: Deck, Front Porch
      Lot
      • Size: 5.67 Acres
      • Dimensions: 542 x 458 x 531 x 458
      • Features: Tree Coverage - Medium
      Details
      • Additional structures: Storage Shed
      • Foundation area: 1492
      • Parcel number: 210100234403
      • Zoning description: Residential-Single Family
      • Other equipment: Fuel Tank - Rented

      Construction

      Type & style
      • Home type: SingleFamily
      • Property subtype: Single Family
      Materials
      • Roof: Age 8 Years or Less
      Condition
      • New construction: No
      • Year built: 2019

      Utilities & green energy

      • Gas: Electric, Propane
      • Sewer: Private Sewer, Septic System Compliant - Yes
      • Water: Well

      Community & HOA

      HOA
      • Has HOA: No
      Location
      • Region: Buffalo

      Financial & listing details

      • Price per square foot: $238/sqft
      • Tax assessed value: $486,100
      • Annual tax amount: $4,139
      • Date on market: 6/1/2026
      • Cumulative days on market: 125 days

        Estimated market value

        $698,100

        $663,000 - $733,000

        $3,652/mo

        Price history

        DateEventPrice
        6/8/2026Pending sale$695,000$238/sqft
        Source: NorthstarMLS as distributed by MLS GRID #7075518 Report a problem
        6/5/2026Listed for sale$695,000-13.1%$238/sqft
        Source: NorthstarMLS as distributed by MLS GRID #7075518 Report a problem
        8/20/2025Listing removed$799,900$274/sqft
        Source: NorthstarMLS as distributed by MLS GRID #6722458 Report a problem
        6/27/2025Price change$799,900-4.2%$274/sqft
        Source: NorthstarMLS as distributed by MLS GRID #6722458 Report a problem
        5/16/2025Listed for sale$835,000-1.2%$286/sqft
        Source: NorthstarMLS as distributed by MLS GRID #6722458 Report a problem
        5/16/2025Listing removed$845,000$290/sqft
        Source: NorthstarMLS as distributed by MLS GRID #6704214 Report a problem
        4/27/2025Price change$845,000-5.6%$290/sqft
        Source: NorthstarMLS as distributed by MLS GRID #6704214 Report a problem
        4/17/2025Listed for sale$895,000+108.9%$307/sqft
        Source: NorthstarMLS as distributed by MLS GRID #6704214 Report a problem
        8/7/2020Sold$428,400+206%$147/sqft
        Source: Public Record Report a problem
        2/15/2017Sold$140,000-17.6%$48/sqft
        Source: Public Record Report a problem
        9/22/2016Price change$170,000-2.9%$58/sqft
        Source: Edina Realty, Inc., a Berkshire Hathaway affiliate #4753485 Report a problem
        8/22/2016Listed for sale$175,000$60/sqft
        Source: Edina Realty, Inc., a Berkshire Hathaway affiliate #4753485 Report a problem

        Public tax history

        YearProperty taxesTax assessment
        2025$3,922 +2.9%$486,100 +1.5%
        2024$3,810 +3.7%$479,000 +0.1%
        2023$3,674 +21.7%$478,600 +12.1%
        2022$3,019 +179.5%$426,900 +30%
        2021$1,080 -2.4%$328,300 +90.8%
        2020$1,106 -66.8%$172,100 +95.3%
        2019$3,330 +201.1%$88,100 -8.7%
        2018$1,106 -2.1%$96,500 -0.1%
        2017$1,130 +0.2%$96,600
        2016$1,128 --
        2015$1,128 +11.2%--
        2014$1,014 -11.9%--
        2013$1,151 -18.2%--
        2012$1,407 +11.4%--
        2011$1,263 -2.9%--
        2010$1,301 +6.2%--
        2009$1,225 +24.7%--
        2008$982 +40.3%--
        2007$700 +8.7%--
        2006$644 +14.8%--
        2005$561 +11.1%--
        2004$505 +6.3%--
        2003$475 -15.3%--
        2002$561 -15.9%--
        2001$667 --
        Find assessor info on the county website

        Monthly payment

        Est. payment

        Payment breakdown

        Explore the cost of this home by adjusting the details. Changes won't be saved.
        All calculations are estimates and provided by Zillow, Inc. for informational purposes only. Actual amounts may vary.
        HOA fees may include property taxes on listings classified as Co-Ops. Contact the listing agent and/or owner for fee details.
        Mortgage interest rates are dependent on a number of factors, including credit score, down payment, and repayment length. Interest rate data provided by Zillow Group Marketplace, Inc. as of 1/1/1970 from various mortgage lenders with which we have lead or other similar arrangements; the Estimated Payment is an average of those rates.
        See how much you could borrow to make a competitive offer.

        Climate risks

        Neighborhood: 55313

        Getting around

        3 / 100
        Car-Dependent
        11 / 100
        Somewhat Bikeable

        Nearby schools

        GreatSchools rating

        A local agent can set up tours, give advice and negotiate with sellers.

        Browse local experts

        Similar homes