Welcome home to this beautifully maintained 5-bed, 3-bath colonial nestled in the heart of Massillon & part of the Jackson School District. This lovely home sits on a private cul-de-sac lot & offers an open floor plan with 2,561 sq. ft. of living space. As you step into the wide foyer, notice to your right a bright & private home office with French doors. It is ideal for remote work or quiet study. To the left, a formal dining room awaits. It has an arched entryway perfect for hosting gatherings & holiday dinners. Straight ahead, the two-story family room with a gas fireplace & soaring vaulted ceilings, which creates a stunning focal point. It flows seamlessly into the eat-in kitchen, complete with ample cabinetry & space for casual dining. Notice the lovely hardwood floors, tile backsplash & granite countertops, plus all stainless steel appliances are included! Completing the main level is a versatile bonus room, making it ideal for a bedroom for guests or multigenerational living, a full bath & a convenient laundry room - washer & dryer are included. Upstairs, you'll find three spacious secondary bedrooms along with a luxurious owner’s suite. The owner’s retreat boasts a sitting area, providing plenty of space to relax & unwind. The large en-suite bathroom offers a walk-in shower & dual vanities. The full, unfinished basement offers endless possibilities; create your dream media room, home gym, or additional living space; the choice is yours. If you love being outside, you are going to love the fully-fenced backyard oasis featuring a Koi pond with 2 waterfalls, a composite deck & an oval above-ground pool installed in 2019. Updates include over $40K in recent renovations. The front of the home was redesigned, & solar panels were installed in 2020 - cutting the electric bill in half. Furnace 2023, AC 2019, water tank 2024, replacement windows & slider 2023 & roof 2022. Don't miss the opportunity to make this beautifully cared-for colonial your forever home!
Closed
$505,900
8259 Buckingham Cir NW, Massillon, OH 44646
5beds
2,561sqft
Single Family Residence
Built in 2003
0.31 Acres Lot
$522,300 Zestimate®
$198/sqft
$2,449 Estimated rent
Home value
$522,300
$465,000 - $590,000
$2,449/mo
Zestimate® history
Owner options
List your home for rent
$2,449/mo
Rent Zestimate®
Find your next renter with Zillow Rental Manager. Plus, with online applications, you can quickly screen prospective tenants – for free.
$2,449/mo
Rent Zestimate®
Refinance and save
$3,310/mo
Est. payment
Refinancing to a lower rate could help reduce your monthly payments and save thousands over the life of the loan.
$3,310/mo
Est. payment
Explore your selling options
Work with a Zillow partner agent
Leverage their expertise and Zillow's premium Showcase listings to get your home seen by more buyers.
Get startedList with your own agent
Get your home in front of millions of buyers by listing it on Zillow.
Learn how to do itSell it yourself
Take full control of how buyers see your home on Zillow by listing For Sale by Owner (FSBO).
List your homeWhat's special
Gas fireplaceOval above-ground poolVersatile bonus roomOpen floor planComposite deckVaulted ceilingsStainless steel appliances
Zillow last checked:
Listing updated:
Listed by:
Sam LoFaso 330-220-4780 sold@samlofaso.com,
LoFaso Real Estate Services,
Samuel J LoFaso III 330-635-4846,
LoFaso Real Estate Services
Bought with:
Sheree Dailey, 2022001816
Leonard and Newland Real Estate Services
Source: MLS Now,MLS#: 5155511 Originating MLS: Medina County Board of REALTORS
Originating MLS: Medina County Board of REALTORSFacts & features
Interior
Bedrooms & bathrooms
- Bedrooms: 5
- Bathrooms: 3
- Full bathrooms: 3
- Main level bathrooms: 1
- Main level bedrooms: 1
Primary bedroom
- Description: Flooring: Carpet
- Level: Second
Bedroom
- Description: Flooring: Carpet
- Level: Second
Bedroom
- Description: Flooring: Carpet
- Level: Second
Bedroom
- Description: Flooring: Carpet
- Level: Second
Primary bathroom
- Level: Second
Bathroom
- Level: Second
Bathroom
- Description: Flooring: Wood
- Level: First
Bonus room
- Description: Flooring: Carpet
- Level: First
Dining room
- Description: Flooring: Luxury Vinyl Tile
- Level: First
Eat in kitchen
- Description: Flooring: Wood
- Level: First
Entry foyer
- Description: Flooring: Wood
- Level: First
Family room
- Description: Flooring: Carpet
- Level: First
Laundry
- Level: First
Office
- Description: Flooring: Carpet
- Level: First
Heating
- Forced Air, Gas
Cooling
- Central Air
Appliances
- Included: Dryer, Dishwasher, Microwave, Range, Refrigerator, Washer
- Laundry: Main Level, Laundry Room
Features
- Basement: Full,Unfinished
- Number of fireplaces: 1
- Fireplace features: Family Room, Gas
Interior area
- Total structure area: 2,561
- Total interior livable area: 2,561 sqft
- Finished area above ground: 2,561
Property
Parking
- Total spaces: 3
- Parking features: Attached, Drain, Electricity, Garage, Garage Door Opener
- Attached garage spaces: 3
Features
- Levels: Two
- Stories: 2
- Patio & porch: Deck
- Has private pool: Yes
- Fencing: Back Yard,Full,Vinyl
Lot
- Size: 0.31 Acres
- Dimensions: 101 x 135
Details
- Parcel number: 01623105
Construction
Type & style
- Home type: SingleFamily
- Architectural style: Colonial
- Property subtype: Single Family Residence
Materials
- Vinyl Siding
- Roof: Asphalt,Fiberglass
Condition
- Year built: 2003
Utilities & green energy
- Sewer: Public Sewer
- Water: Public
Green energy
- Energy efficient items: Solar Features
- Energy generation: Solar
Community & HOA
Community
- Subdivision: Buckingham Place
HOA
- Has HOA: No
Location
- Region: Massillon
Financial & listing details
- Price per square foot: $198/sqft
- Tax assessed value: $365,900
- Annual tax amount: $5,840
- Date on market: 9/11/2025
- Cumulative days on market: 51 days
- Listing terms: Cash,Conventional,FHA,VA Loan
Price history
| Date | Event | Price |
|---|---|---|
| 10/30/2025 | Sold | $505,900+1.2%$198/sqft |
Source:  MLS Now #5155511 Report a problem MLS Now #5155511 Report a problem | ||
| 9/26/2025 | Pending sale | $499,900$195/sqft |
Source: MLS Now #5155511 Report a problem | ||
| 8/15/2025 | Price change | $499,900-2%$195/sqft |
Source: MLS Now #5145718 Report a problem | ||
| 8/6/2025 | Listed for sale | $510,000+83.5%$199/sqft |
Source: MLS Now #5145718 Report a problem | ||
| 6/11/2013 | Sold | $278,000-7.2%$109/sqft |
Source: MLS Now #3395551 Report a problem | ||
| 5/9/2013 | Pending sale | $299,500$117/sqft |
Source: DeHOFF REALTORS #3395551 Report a problem | ||
| 4/4/2013 | Listed for sale | $299,500+18.4%$117/sqft |
Source: DeHOFF REALTORS #3395551 Report a problem | ||
| 4/28/2011 | Sold | $252,900-0.8%$99/sqft |
Source: Public Record Report a problem | ||
| 3/19/2011 | Price change | $254,900-1.6%$100/sqft |
Source: Coldwell Banker Hunter Realty #3197199 Report a problem | ||
| 2/18/2011 | Price change | $259,000-4%$101/sqft |
Source: Coldwell Banker Hunter Realty #3197199 Report a problem | ||
| 1/27/2011 | Price change | $269,900-3.2%$105/sqft |
Source: Coldwell Banker Hunter Realty #3197199 Report a problem | ||
| 11/21/2010 | Price change | $278,775-3.8%$109/sqft |
Source: Howard Hanna - Canton #3147111 Report a problem | ||
| 10/31/2010 | Price change | $289,900-3.3%$113/sqft |
Source: Howard Hanna - Canton #3147111 Report a problem | ||
| 7/3/2010 | Listed for sale | $299,900+11.1%$117/sqft |
Source: Howard Hanna - Canton #3147111 Report a problem | ||
| 2/24/2004 | Sold | $269,900+399.8%$105/sqft |
Source: Public Record Report a problem | ||
| 12/9/2002 | Sold | $54,000$21/sqft |
Source: Public Record Report a problem | ||
Public tax history
| Year | Property taxes | Tax assessment |
|---|---|---|
| 2024 | $5,840 +5.1% | $128,070 +14.7% |
| 2023 | $5,558 +0.5% | $111,690 |
| 2022 | $5,530 -0.4% | $111,690 |
| 2021 | $5,551 +10.9% | $111,690 +16.8% |
| 2020 | $5,006 | $95,630 |
| 2019 | $5,006 | $95,630 |
| 2018 | $5,006 -3.7% | $95,630 +1.2% |
| 2017 | $5,198 +10.5% | $94,470 +11.2% |
| 2016 | $4,705 +0.1% | $84,950 +1.3% |
| 2015 | $4,700 | $83,830 +10.7% |
| 2014 | $4,700 +115.1% | $75,740 |
| 2013 | $2,185 | $75,740 |
| 2012 | -- | $75,740 -11.2% |
| 2011 | -- | $85,300 +1.5% |
| 2010 | -- | $84,080 |
| 2009 | $4,465 +10.7% | -- |
| 2008 | $4,035 -2.8% | -- |
| 2007 | $4,151 -7% | -- |
| 2005 | $4,464 -7.3% | -- |
| 2004 | $4,813 +665.2% | -- |
| 2003 | $629 +14.2% | -- |
| 2002 | $551 -0.2% | -- |
| 2001 | $552 +9.1% | -- |
| 2000 | $506 | -- |
Find assessor info on the county website
Neighborhood: 44646
Nearby homes
- $528,2004 bd4 ba2.5k sqft8245 Buckingham Cir NW, Massillon, OH 44646Off Market

- $441,4003 bd2 ba2.1k sqft8273 Buckingham Cir NW, Massillon, OH 44646Off Market
- $313,9004 bd2 ba1.7k sqft8283 Fulton Dr NW, Massillon, OH 44646Off Market
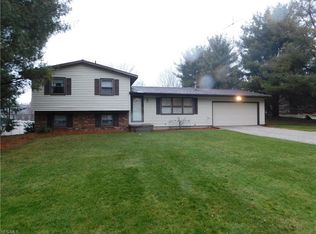
- $489,1003 bd3 ba2k sqft8242 Buckingham Cir NW, Massillon, OH 44646Off Market
- $470,3004 bd2 ba2.5k sqft8316 Buckingham Cir NW, Massillon, OH 44646Off Market
- $348,7003 bd1 ba1.5k sqft8255 Fulton Dr NW, Massillon, OH 44646Off Market
- $436,4004 bd3 ba2.5k sqft8289 Buckingham Cir NW, Massillon, OH 44646Off Market
- $425,0004 bd3 ba2.7k sqft5500 Nettlecreek Ave NW, Massillon, OH 44646Sold
Nearby schools
GreatSchools rating
- 9/10Sauder Elementary SchoolGrades: K-5Distance: 0.9 mi
- 8/10Jackson Middle SchoolGrades: 6-8Distance: 1 mi
- 8/10Jackson High SchoolGrades: 9-12Distance: 0.7 mi
Schools provided by the listing agent
- District: Jackson LSD - 7605
Source: MLS Now. This data may not be complete. We recommend contacting the local school district to confirm school assignments for this home.
Get a cash offer in 3 minutes
Find out how much your home could sell for in as little as 3 minutes with a no-obligation cash offer.
Estimated market value
$522,300
Get a cash offer in 3 minutes
Find out how much your home could sell for in as little as 3 minutes with a no-obligation cash offer.
Estimated market value
$522,300
- Ohio
- Stark County
- Massillon
- 44646
- 8259 Buckingham Cir NW
Nearby cities
Nearby zip codes
Other Massillon Topics
