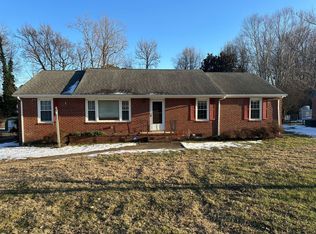
SINGLE LEVEL living that's been lovingly maintained by it's original owners and now ready to be your NEW home! This ALL brick rancher in the highly sought after Chickahominy Middle and Atlee High School district features a HUGE backyard (approximately 115'+ from the house to the back fence and about 100' wide). Plus it backs up privately to the back/screened portion of a church. Double wide and paved driveway will give you plenty of space to park, large fenced-in yard gives you plenty of space to play, entertain, or let the pets run wild. The front covered porch stoop (concrete with metal rails), leads you into the foyer of the home. The over 1500+sf of home features a formal living room (hardwood floors), formal dining room (hardwood floors), a cozy family room (carpet with gas fireplace and brick chimney), and a spacious kitchen (large cabinet pantry). Also off the kitchen is a spacious utility room. Down the other wing of the home are the 3 bedrooms all with hardwood floors. The primary suite features a walk-in closet and fully ceramic en suite bathroom with a tub/shower combo. Original owners have replaced the HVAC (2020), replaced all the windows with new vinyl windows, replaced the room (last in 2014), siding is ALL BRICK, and other routine maintenance done as needed. Conveniently located and close to lots of amenities. Gem of a house that's ready for it's new owners!
Sold for $350,000
$350,000
8259 Franklin Ln, Mechanicsville, VA 23111
3beds
1,553sqft
Single Family Residence
Built in 1968
0.44 Acres Lot
$353,500 Zestimate®
$225/sqft
$2,141 Estimated rent
Home value
$353,500
$322,000 - $385,000
$2,141/mo
Zestimate® history
Owner options
List your home for rent
$2,141/mo
Rent Zestimate®
Find your next renter with Zillow Rental Manager. Plus, with online applications, you can quickly screen prospective tenants – for free.
$2,141/mo
Rent Zestimate®
Refinance and save
$2,100/mo
Est. payment
Refinancing to a lower rate could help reduce your monthly payments and save thousands over the life of the loan.
$2,100/mo
Est. payment
Explore your selling options
Work with a Zillow partner agent
Leverage their expertise and Zillow's premium Showcase listings to get your home seen by more buyers.
Get startedList with your own agent
Get your home in front of millions of buyers by listing it on Zillow.
Learn how to do itSell it yourself
Take full control of how buyers see your home on Zillow by listing For Sale by Owner (FSBO).
List your homeWhat's special
Zillow last checked:
Listing updated:
Listed by:
Tommy Sibiga 804-551-1702,
Hometown Realty
Bought with:
Pam Wood, 0225075669
Hometown Realty
Source: CVRMLS,MLS#: 2527739 Originating MLS: Central Virginia Regional MLS
Originating MLS: Central Virginia Regional MLSFacts & features
Interior
Bedrooms & bathrooms
- Bedrooms: 3
- Bathrooms: 2
- Full bathrooms: 2
Primary bedroom
- Description: Hardwood floors, walk-in closet, ceiling fan/light
- Level: First
- Dimensions: 12.0 x 12.0
Bedroom 2
- Description: Hardwood floors, large closet, ceiling light
- Level: First
- Dimensions: 11.0 x 10.0
Bedroom 3
- Description: Hardwood floors, large closet
- Level: First
- Dimensions: 11.0 x 11.0
Additional room
- Description: DETACHED SHED: Concrete pad
- Level: First
- Dimensions: 8.0 x 8.0
Dining room
- Description: Hardwood floors, chandalier
- Level: First
- Dimensions: 11.0 x 11.0
Family room
- Description: Carpet, gas fireplace, ceiling fan/light
- Level: First
- Dimensions: 16.0 x 11.0
Other
- Description: Tub & Shower
- Level: First
Kitchen
- Description: Pantry cabinet
- Level: First
- Dimensions: 14.0 x 11.0
Laundry
- Description: Cabinets
- Level: First
- Dimensions: 9.0 x 5.0
Living room
- Description: Hardwood floors
- Level: First
- Dimensions: 15.0 x 12.0
Heating
- Electric, Heat Pump
Cooling
- Central Air, Electric, Heat Pump
Appliances
- Included: Electric Water Heater
Features
- Bedroom on Main Level, Ceiling Fan(s), Dining Area, Separate/Formal Dining Room, Fireplace, Bath in Primary Bedroom, Main Level Primary, Pantry, Walk-In Closet(s)
- Flooring: Ceramic Tile, Wood
- Basement: Crawl Space
- Attic: Access Only
- Number of fireplaces: 1
- Fireplace features: Gas, Masonry
Interior area
- Total interior livable area: 1,553 sqft
- Finished area above ground: 1,553
- Finished area below ground: 0
Property
Parking
- Parking features: Driveway, Oversized, Paved
- Has uncovered spaces: Yes
Features
- Levels: One
- Stories: 1
- Patio & porch: Front Porch, Side Porch, Stoop
- Exterior features: Storage, Shed, Paved Driveway
- Pool features: None
- Fencing: Back Yard,Fenced,Full
Lot
- Size: 0.44 Acres
Details
- Parcel number: 8705510180
- Zoning description: R1
- Special conditions: Estate
Construction
Type & style
- Home type: SingleFamily
- Architectural style: Ranch
- Property subtype: Single Family Residence
Materials
- Brick, Frame
- Roof: Shingle
Condition
- Resale
- New construction: No
- Year built: 1968
Utilities & green energy
- Sewer: Public Sewer
- Water: Public
Community & HOA
Community
- Subdivision: Carneal Farms
Location
- Region: Mechanicsville
Financial & listing details
- Price per square foot: $225/sqft
- Tax assessed value: $280,300
- Annual tax amount: $1,758
- Date on market: 1/17/2026
- Ownership: Estate
Price history
| Date | Event | Price |
|---|---|---|
| 11/4/2025 | Sold | $350,000+0%$225/sqft |
Source:  CVRMLS #2527739 Report a problem CVRMLS #2527739 Report a problem | ||
| 10/5/2025 | Pending sale | $349,950$225/sqft |
Source: CVRMLS #2527739 Report a problem | ||
| 10/2/2025 | Listed for sale | $349,950$225/sqft |
Source: CVRMLS #2527739 Report a problem | ||
Public tax history
| Year | Property taxes | Tax assessment |
|---|---|---|
| 2025 | $2,270 +4.1% | $280,300 +4.1% |
| 2024 | $2,181 +13.7% | $269,300 +13.7% |
| 2023 | $1,918 | $236,800 |
| 2022 | $1,918 | $236,800 +8% |
| 2021 | -- | $219,300 +9.7% |
| 2020 | $1,620 +13.3% | $200,000 |
| 2019 | $1,430 | $200,000 +13.3% |
| 2018 | $1,430 | $176,600 |
| 2017 | $1,430 +14.7% | $176,600 |
| 2016 | $1,247 | $176,600 +14.7% |
| 2015 | $1,247 +1.3% | $154,000 +1.3% |
| 2014 | $1,231 | $152,000 |
| 2013 | $1,231 | -- |
| 2012 | $1,231 -21.9% | -- |
| 2011 | $1,577 | -- |
| 2010 | $1,577 | -- |
| 2009 | $1,577 +7.9% | -- |
| 2008 | $1,461 | -- |
| 2007 | $1,461 +32.3% | -- |
| 2006 | $1,104 | -- |
| 2005 | $1,104 | -- |
| 2004 | -- | -- |
| 2003 | $1,053 +19.8% | -- |
| 2002 | $879 | -- |
| 2001 | $879 | -- |
Find assessor info on the county website
Neighborhood: 23111
Nearby homes
- $350,5003 bd2 ba1.5k sqft8265 Franklin Ln, Mechanicsville, VA 23111Off Market
- $402,3003 bd2 ba1.4k sqft8253 Franklin Ln, Mechanicsville, VA 23111Off Market

- $427,8003 bd2 ba2.1k sqft8269 Franklin Ln, Mechanicsville, VA 23111Off Market
- $395,5003 bd2 ba1.6k sqft8249 Franklin Ln, Mechanicsville, VA 23111Off Market
- $312,1003 bd1 ba1.4k sqft8258 Franklin Ln, Mechanicsville, VA 23111Off Market
- $356,5003 bd1 ba1.4k sqft8262 Franklin Ln, Mechanicsville, VA 23111Off Market
- $393,7003 bd2 ba1.5k sqft8273 Franklin Ln, Mechanicsville, VA 23111Off Market
- $316,2003 bd1 ba1.6k sqft8266 Franklin Ln, Mechanicsville, VA 23111Off Market
Nearby schools
GreatSchools rating
- 9/10Washington-Henry Elementary SchoolGrades: PK-5Distance: 1.8 mi
- 10/10Chickahominy Middle SchoolGrades: 6-8Distance: 3.5 mi
- 7/10Atlee High SchoolGrades: 9-12Distance: 3.3 mi
Schools provided by the listing agent
- Elementary: Washington Henry
- Middle: Chickahominy
- High: Atlee
Source: CVRMLS. This data may not be complete. We recommend contacting the local school district to confirm school assignments for this home.
Get a cash offer in 3 minutes
Find out how much your home could sell for in as little as 3 minutes with a no-obligation cash offer.
Estimated market value
$353,500
Get a cash offer in 3 minutes
Find out how much your home could sell for in as little as 3 minutes with a no-obligation cash offer.
Estimated market value
$353,500
- Virginia
- Hanover County
- Mechanicsville
- 23111
- 8259 Franklin Ln
Nearby cities
Nearby zip codes
Other Mechanicsville Topics
