Skip main navigation
Sold for $545,860
  • $545,860

    8259 Henzlee Pl, Colorado Springs, CO 80831

    3beds
    2,659sqft
    Single Family Residence
    Built in 2026
    5,898 Square Feet Lot
    $536,400 Zestimate®
    $205/sqft
    $2,798 Estimated rent

    Home value

    $536,400

    $510,000 - $563,000

    $2,798/mo

    Zestimate® history
    Loading
    Loading...

    Owner options

    List your home for rent

    $2,798/mo

    Rent Zestimate®

    Find your next renter with Zillow Rental Manager. Plus, with online applications, you can quickly screen prospective tenants – for free.

    Learn more

    $2,798/mo

    Rent Zestimate®

    Refinance and save

    $3,123/mo

    Est. payment

    Refinancing to a lower rate could help reduce your monthly payments and save thousands over the life of the loan.

    See today's rates

    $3,123/mo

    Est. payment

    Explore your selling options

    Work with a Zillow partner agent

    Leverage their expertise and Zillow's premium Showcase listings to get your home seen by more buyers.

    Get started

    List with your own agent

    Get your home in front of millions of buyers by listing it on Zillow.

    Learn how to do it

    Sell it yourself

    Take full control of how buyers see your home on Zillow by listing For Sale by Owner (FSBO).

    List your home

    What's special

    Spacious primary suiteBright and versatile loftOpen-concept main levelGas rangeStainless steel appliancesQuartz countertopsSoaking tub
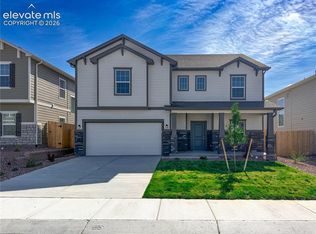
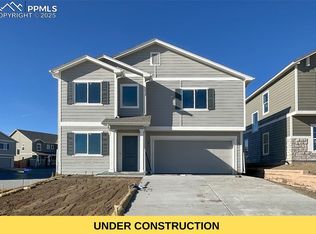
    Welcome to the Manchester -a thoughtfully designed two-story home offering 2,659 sq ft of functional living space in a quiet cul-de-sac backing to open space within the desirable Bent Grass community. The open-concept main level is designed for both everyday living and entertaining, featuring a dedicated main-floor study with elegant glass French doors, perfect for working from home or creating a private flex space. The kitchen is the heart of the home, complete with quartz countertops, a gas range, stainless steel appliances, a large center island, and staggered cabinetry with crown molding for a polished, upscale feel. Upstairs, a bright and versatile loft provides additional living space for a media area, playroom, or second lounge. Each secondary bedroom includes its own walk-in closet, offering plenty of storage. The spacious primary suite creates a true retreat with a luxurious ensuite bath featuring a walk in shower, soaking tub, and double raised vanities. Enjoy Colorado evenings in your fully fenced backyard with no rear neighbors, with front and rear landscaping included and coming soon- no additional expense or work required. Additional features include central air conditioning, garage door openers, and comprehensive builder warranties for peace of mind. Bent Grass homeowners also enjoy access to the Woodmen Hills Recreation Centers, offering indoor and outdoor pools, basketball courts, fitness facilities, and a wide range of community amenities that support an active Colorado lifestyle.

    Zillow last checked:

    Listing updated:

    Listed by:

    Emily Vasaturo 719-482-4990,

    New Home Star LLC

    Bought with:

    Mark Davis

    Coldwell Banker Realty

    Source: elevateMLS,MLS#: 9810061MLS Logo

    Facts & features

    Interior

    Bedrooms & bathrooms
    • Bedrooms: 3
    • Bathrooms: 3
    • Full bathrooms: 2
    • 1/2 bathrooms: 1
    Other
    • Level: Upper
    • Area: 306 Square Feet
    • Dimensions: 17 x 18
    Heating
    • Forced Air, Natural Gas
    Cooling
    • Ceiling Fan(s), Central Air, See Prop Desc Remarks
    Appliances
    • Included: Dishwasher, Disposal, Gas in Kitchen, Microwave, Self Cleaning Oven
    • Laundry: Electric Hook-up, Upper Level
    Features
    • 5-Pc Bath, 9Ft + Ceilings, Crown Molding, French Doors, High Speed Internet, Pantry, Smart Home Lighting
    • Flooring: Carpet, Ceramic Tile, Tile, Luxury Vinyl
    • Has basement: No
    • Has fireplace: No
    • Fireplace features: None
    Interior area
    • Total structure area: 2,659
    • Total interior livable area: 2,659 sqft
    • Finished area above ground: 2,659
    • Finished area below ground: 0

    Property

    Parking
    • Total spaces: 2
    • Parking features: Attached, Even with Main Level, Garage Door Opener, Oversized, Concrete Driveway
    • Attached garage spaces: 2
    Features
    • Levels: Two
    • Stories: 2
    • Patio & porch: Concrete
    • Exterior features: Auto Sprinkler System
    • Fencing: Full
    • Has view: Yes
    • View description: Mountain(s)
    Lot
    • Size: 5,898 Square Feet
    • Features: Backs to Open Space, Cul-De-Sac, Hiking Trail, Near Fire Station, Near Hospital, Near Park, Near Schools, Near Shopping Center, Landscaped

    Construction

    Type & style
    • Home type: SingleFamily
    • Property subtype: Single Family Residence
    Materials
    • Shingle Siding, Stone, Wood Siding, See Prop Desc Remarks, Framed on Lot
    • Foundation: Slab
    • Roof: Composite Shingle
    Condition
    • New Construction
    • New construction: Yes
    • Year built: 2026
    Details
    • Builder model: Manchester
    • Builder name: Challenger Home
    • Warranty included: Yes

    Utilities & green energy

    • Water: Assoc/Distr
    • Utilities for property: Cable Available, Electricity Connected, Natural Gas Connected, Phone Available

    Community & HOA

    Community
    • Features: Clubhouse, Community Center, Fitness Center, Hiking or Biking Trails, Parks or Open Space, Playground, Pool, Green Areas
    Location
    • Region: Colorado Springs

    Financial & listing details

    • Price per square foot: $205/sqft
    • Annual tax amount: $1
    • Date on market: 3/21/2026
    • Listing terms: Cash,Conventional,FHA,VA Loan
    • Electric utility on property: Yes

    Price history

    DateEventPrice
    6/1/2026Sold$545,860$205/sqft
    Source: elevateMLS #9810061 Report a problem
    5/15/2026Pending sale$545,860$205/sqft
    Source: elevateMLS #9810061 Report a problem
    5/15/2026Price change$545,860+5.8%$205/sqft
    Source: elevateMLS #9810061 Report a problem
    4/16/2026Price change$515,8600%$194/sqft
    Source: elevateMLS #9810061 Report a problem
    4/6/2026Price change$515,900-1.7%$194/sqft
    Source: elevateMLS #9810061 Report a problem
    3/21/2026Listed for sale$524,900$197/sqft
    Source: elevateMLS #9810061 Report a problem

    Public tax history

    Tax history is unavailable.

    Neighborhood: 80831

    Nearby schools

    GreatSchools rating
    Schools provided by the listing agent
    • District: District 49

    Source: elevateMLS. This data may not be complete. We recommend contacting the local school district to confirm school assignments for this home.

    Get a cash offer in 3 minutes
    Find out how much your home could sell for in as little as 3 minutes with a no-obligation cash offer.
    Estimated market value
    $536,400
    Get a cash offer in 3 minutes
    Find out how much your home could sell for in as little as 3 minutes with a no-obligation cash offer.
    Estimated market value
    $536,400