Welcome to this elegantly updated townhome at 8259 Purple Lilac Ct, Lorton, VA—offering space, style, and comfort across three beautifully finished levels! Featuring a generous floorplan and a rare 2-car garage, this home includes a fully finished walk-out lower level with a full bath and the potential for a fourth bedroom, home office, or guest suite. Enjoy outdoor living with a private deck, lower patio, and fully fenced backyard—perfect for relaxing or entertaining. The main level boasts gleaming hardwood floors, a sunlit family room with a cozy fireplace, crown moldings, and chair rails. The spacious kitchen features an oversized center island, abundant cabinetry and counter space, and a dedicated breakfast area. Upstairs, you'll find three spacious bedrooms and two beautifully renovated full baths. The luxurious primary suite includes a large walk-in closet, sitting area, and a spa-like bath with jacuzzi tub, separate shower, and dual vanities. Lovingly maintained and updated in recent years, this home offers comfort and sophistication throughout. Enjoy access to community amenities and close proximity to Laurel Hill Golf Club, Workhouse Arts Center, shopping and dining at Lorton Marketplace, and major commuter routes including I-95 and VRE. A perfect blend of convenience and tranquility! Recent Upgrades & Improvements: New windows and sliding doors (2015) – excluding 3 bedroom windows Roof replaced (2014) Water heater (2022) Upstairs bathroom fully renovated (2023) Basement bathroom completed (2020) Fresh paint and new flooring throughout main areas (2024) Brand new carpet (2025)
Sold for $750,000
$750,000
8259 Purple Lilac Ct, Lorton, VA 22079
3beds
2,220sqft
Townhouse
Built in 2003
2,264 Square Feet Lot
$764,000 Zestimate®
$338/sqft
$3,374 Estimated rent
Home value
$764,000
$718,000 - $817,000
$3,374/mo
Zestimate® history
Owner options
List your home for rent
$3,374/mo
Rent Zestimate®
Find your next renter with Zillow Rental Manager. Plus, with online applications, you can quickly screen prospective tenants – for free.
$3,374/mo
Rent Zestimate®
Refinance and save
$4,814/mo
Est. payment
Refinancing to a lower rate could help reduce your monthly payments and save thousands over the life of the loan.
$4,814/mo
Est. payment
Explore your selling options
Work with a Zillow partner agent
Leverage their expertise and Zillow's premium Showcase listings to get your home seen by more buyers.
Get startedList with your own agent
Get your home in front of millions of buyers by listing it on Zillow.
Learn how to do itSell it yourself
Take full control of how buyers see your home on Zillow by listing For Sale by Owner (FSBO).
List your homeWhat's special
Sunlit family roomCozy fireplacePrivate deckSitting areaFully fenced backyardBrand new carpetLower patio
Zillow last checked:
Listing updated:
Listed by:
Nadia Aminov 571-331-9745,
Long & Foster Real Estate, Inc.,
Listing Team: The Pennye Green Team, Co-Listing Team: The Pennye Green Team,Co-Listing Agent: Pennye Green 202-247-5668,
Long & Foster Real Estate, Inc.
Bought with:
Michael Gillies, 225187787
EXP Realty, LLC
Source: Bright MLS,MLS#: VAFX2252364
Facts & features
Interior
Bedrooms & bathrooms
- Bedrooms: 3
- Bathrooms: 4
- Full bathrooms: 3
- 1/2 bathrooms: 1
- Main level bathrooms: 1
Basement
- Area: 0
Heating
- Forced Air, Heat Pump, Natural Gas
Cooling
- Central Air, Electric
Appliances
- Included: Microwave, Built-In Range, Dishwasher, Disposal, Dryer, Ice Maker, Oven/Range - Gas, Refrigerator, Stainless Steel Appliance(s), Washer, Water Heater, Gas Water Heater
- Laundry: Dryer In Unit, Has Laundry, Upper Level, Washer In Unit
Features
- Soaking Tub, Bathroom - Stall Shower, Breakfast Area, Ceiling Fan(s), Chair Railings, Combination Dining/Living, Crown Molding, Dining Area, Open Floorplan, Eat-in Kitchen, Kitchen Island, Recessed Lighting, Walk-In Closet(s), Dry Wall, High Ceilings
- Flooring: Luxury Vinyl, Ceramic Tile, Carpet
- Basement: Finished,Garage Access,Walk-Out Access
- Number of fireplaces: 1
Interior area
- Total structure area: 2,220
- Total interior livable area: 2,220 sqft
- Finished area above ground: 2,220
- Finished area below ground: 0
Property
Parking
- Total spaces: 4
- Parking features: Garage Faces Front, Built In, Storage, Attached, Driveway, Parking Lot
- Attached garage spaces: 2
- Uncovered spaces: 2
Accessibility
- Accessibility features: None
Features
- Levels: Three
- Stories: 3
- Patio & porch: Deck, Patio
- Pool features: Community
- Fencing: Full
Lot
- Size: 2,264 Square Feet
- Features: Suburban
Details
- Additional structures: Above Grade, Below Grade
- Parcel number: 1071 05E 0098
- Zoning: 304
- Special conditions: Standard
Construction
Type & style
- Home type: Townhouse
- Architectural style: Colonial
- Property subtype: Townhouse
Materials
- Brick Front, Vinyl Siding
- Foundation: Concrete Perimeter
Condition
- Excellent
- New construction: No
- Year built: 2003
Utilities & green energy
- Sewer: Public Sewer
- Water: Public
Community & HOA
Community
- Subdivision: Laurel Hill Landbay
HOA
- Has HOA: Yes
- Amenities included: Basketball Court, Pool, Recreation Facilities, Tennis Court(s), Tot Lots/Playground
- Services included: Management, Snow Removal, Trash
- HOA fee: $138 monthly
- HOA name: LAUREL HILL
Location
- Region: Lorton
Financial & listing details
- Price per square foot: $338/sqft
- Tax assessed value: $707,320
- Annual tax amount: $8,177
- Date on market: 7/26/2025
- Listing agreement: Exclusive Right To Sell
- Ownership: Fee Simple
Price history
| Date | Event | Price |
|---|---|---|
| 8/29/2025 | Sold | $750,000-1.3%$338/sqft |
Source:  Bright MLS #VAFX2252364 Report a problem Bright MLS #VAFX2252364 Report a problem | ||
| 8/6/2025 | Pending sale | $759,900$342/sqft |
Source: Bright MLS #VAFX2252364 Report a problem | ||
| 7/26/2025 | Listed for sale | $759,900+72.5%$342/sqft |
Source: Bright MLS #VAFX2252364 Report a problem | ||
| 12/8/2003 | Sold | $440,450$198/sqft |
Source: Public Record Report a problem | ||
Public tax history
| Year | Property taxes | Tax assessment |
|---|---|---|
| 2025 | $8,177 +6.4% | $707,320 +6.7% |
| 2024 | $7,683 +9% | $663,210 +6.1% |
| 2023 | $7,052 +2.2% | $624,910 +3.5% |
| 2022 | $6,902 | $603,580 +13.9% |
| 2021 | -- | $530,050 +2.6% |
| 2020 | $6,111 +4.1% | $516,380 +4.1% |
| 2019 | $5,871 +1.6% | $496,050 +1.6% |
| 2018 | $5,780 +1.9% | $488,380 |
| 2017 | $5,670 +3.5% | $488,380 +3.3% |
| 2016 | $5,477 +8% | $472,800 +4% |
| 2015 | $5,071 +0.2% | $454,420 |
| 2014 | $5,060 | $454,420 +9.7% |
| 2013 | -- | $414,190 |
| 2012 | -- | $414,190 +4.3% |
| 2011 | -- | $396,970 +4.8% |
| 2010 | -- | $378,870 -10.7% |
| 2009 | -- | $424,100 -15.9% |
| 2008 | -- | $504,150 -7.1% |
| 2007 | -- | $542,850 |
Find assessor info on the county website
Neighborhood: 22079
Nearby homes
- $754,6003 bd4 ba2.2k sqft8257 Purple Lilac Ct, Lorton, VA 22079Off Market

- $763,6003 bd3 ba2.2k sqft8261 Purple Lilac Ct, Lorton, VA 22079Off Market
- $682,7004 bd4 ba2.2k sqft8261 W Purple Lilac Ct, Lorton, VA 22079Off Market
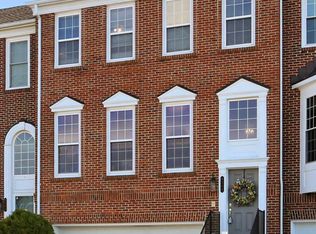
- $767,1003 bd3 ba2.2k sqft8255 Purple Lilac Ct, Lorton, VA 22079Off Market
- $775,1003 bd4 ba2.1k sqft8263 Purple Lilac Ct, Lorton, VA 22079Off Market
- $735,2003 bd4 ba2.2k sqft8253 Purple Lilac Ct, Lorton, VA 22079Off Market
- $695,0003 bd3 ba1.9k sqft8248 Red Carnation Ct, Lorton, VA 22079Off Market
- $711,8003 bd3 ba541 sqft8250 Red Carnation Ct, Lorton, VA 22079Off Market
Nearby schools
GreatSchools rating
- 9/10Laurel Hill Elementary SchoolGrades: PK-6Distance: 0.2 mi
- 9/10South County Middle SchoolGrades: 7-8Distance: 0.5 mi
- 8/10South County High SchoolGrades: 9-12Distance: 0.4 mi
Schools provided by the listing agent
- Elementary: Laurel Hill
- Middle: South County
- High: South County
- District: Fairfax County Public Schools
Source: Bright MLS. This data may not be complete. We recommend contacting the local school district to confirm school assignments for this home.
Get a cash offer in 3 minutes
Find out how much your home could sell for in as little as 3 minutes with a no-obligation cash offer.
Estimated market value
$764,000
Get a cash offer in 3 minutes
Find out how much your home could sell for in as little as 3 minutes with a no-obligation cash offer.
Estimated market value
$764,000
- Virginia
- Fairfax County
- Lorton
- 22079
- 8259 Purple Lilac Ct
Nearby cities
Nearby zip codes
Other Lorton Topics
