Welcome to 8259 Robertsview Drive, nestled in the desirable, gated community of Seven Lakes. Situated in a large cul-de-sac, this home offers a blend of comfort, elegance, and convenience. Originally built in 2009, this well-maintained single-family home boasts a split bedroom and open floor plan. This home is well-designed for ease and style with mostly one-level living. Lots of natural light flows throughout the entire home.
The living room, dining room, and kitchen invite you in as you enter the front door. The kitchen offers granite countertops, tile backsplash, and stainless steel appliances. The primary en-suite includes a private bathroom with double vanities and a walk-in closet. There are two additional bedrooms and a secondary bathroom located on the main level. The staircase leading upstairs is tucked away, where you will find a fourth bedroom or bonus room with walk out storage space. Pull right in the two car garage, with two separate garage doors, providing you more space.
Step outside to enjoy the covered deck and private fenced backyard, ideal for relaxation or entertaining. The Seven Lakes subdivision amenities include a lovely gated entry with plush landscaping, security system, community pool, clubhouse with covered porch, community ponds/lakes with fountains, sidewalks, and walking trails.
Come experience the peaceful and beautiful views of White Oak Mountain while being located minutes from I-75, grocery stores, and vibrant local spots like Cambridge Square and Collegedale Commons. This home offers the perfect balance of rural tranquility and charm and urban accessibility.
This property is a must-see for anyone seeking a luxurious yet practical lifestyle in Ooltewah. With a brand-new roof installed in April 2025, this home offers both durability and structural peace of mind. Ready to make it yours? Welcome Home!
Sold for $472,500
$472,500
8259 Robertsview Dr, Ooltewah, TN 37363
4beds
2,184sqft
Single Family Residence
Built in 2009
9,182 Square Feet Lot
$473,100 Zestimate®
$216/sqft
$2,479 Estimated rent
Home value
$473,100
$440,000 - $511,000
$2,479/mo
Zestimate® history
Owner options
List your home for rent
$2,479/mo
Rent Zestimate®
Find your next renter with Zillow Rental Manager. Plus, with online applications, you can quickly screen prospective tenants – for free.
$2,479/mo
Rent Zestimate®
Refinance and save
$3,544/mo
Est. payment
Refinancing to a lower rate could help reduce your monthly payments and save thousands over the life of the loan.
$3,544/mo
Est. payment
Explore your selling options
Work with a Zillow partner agent
Leverage their expertise and Zillow's premium Showcase listings to get your home seen by more buyers.
Get startedList with your own agent
Get your home in front of millions of buyers by listing it on Zillow.
Learn how to do itSell it yourself
Take full control of how buyers see your home on Zillow by listing For Sale by Owner (FSBO).
List your homeWhat's special
Walk-in closetPrivate fenced backyardStainless steel appliancesLarge cul-de-sacMostly one-level livingLots of natural lightCovered deck
Zillow last checked:
Listing updated:
Listed by:
Carol Craig 423-718-7653,
Keller Williams Realty
Bought with:
Chappell Brewer, 380288
Real Estate Partners Chattanooga LLC
Source: Greater Chattanooga Realtors,MLS#: 1510774
Facts & features
Interior
Bedrooms & bathrooms
- Bedrooms: 4
- Bathrooms: 2
- Full bathrooms: 2
Primary bedroom
- Level: First
Bedroom
- Level: First
Bedroom
- Level: First
Bedroom
- Description: 4th Bedroom/Bonus Room
- Level: Second
Primary bathroom
- Level: First
Bathroom
- Level: First
Dining room
- Level: First
Kitchen
- Level: First
Laundry
- Level: First
Living room
- Level: First
Other
- Description: Foyer
- Level: First
Other
- Description: Breakfast Room
- Level: First
Heating
- Central, Electric
Cooling
- Central Air, Electric, Multi Units, Zoned
Appliances
- Included: Cooktop, Dryer, Disposal, Dishwasher, Electric Cooktop, Exhaust Fan, Electric Oven, Electric Range, Electric Water Heater, Free-Standing Electric Oven, Free-Standing Electric Range, Free-Standing Refrigerator, Free-Standing Range, Microwave, Oven, Plumbed For Ice Maker, Refrigerator, Stainless Steel Appliance(s), Washer, Washer/Dryer, Water Heater
- Laundry: Electric Dryer Hookup, Laundry Room, Main Level, Washer Hookup
Features
- Cathedral Ceiling(s), Ceiling Fan(s), Chandelier, Crown Molding, Double Vanity, Entrance Foyer, Eat-in Kitchen, Granite Counters, High Ceilings, Open Floorplan, Pantry, Primary Downstairs, Recessed Lighting, Soaking Tub, Storage, Tray Ceiling(s), Vaulted Ceiling(s), Walk-In Closet(s), Separate Shower, Tub/shower Combo, En Suite, Breakfast Room, Separate Dining Room, Plumbed, Split Bedrooms, Whirlpool Tub
- Flooring: Carpet, Hardwood, Tile
- Windows: Blinds, Double Pane Windows, Insulated Windows, Screens, Vinyl Frames
- Has basement: No
- Number of fireplaces: 1
- Fireplace features: Gas Log, Living Room, Propane, Ventless
Interior area
- Total structure area: 2,184
- Total interior livable area: 2,184 sqft
- Finished area above ground: 2,184
Property
Parking
- Total spaces: 2
- Parking features: Concrete, Driveway, Garage, Garage Door Opener, On Street, Paved, Kitchen Level
- Attached garage spaces: 2
Features
- Levels: One and One Half
- Stories: 1
- Patio & porch: Covered, Deck, Front Porch, Porch, Rear Porch, Porch - Covered
- Exterior features: Lighting, Private Yard, Rain Barrel/Cistern(s), Rain Gutters, Smart Camera(s)/Recording
- Pool features: Association, Community, In Ground, Outdoor Pool
- Fencing: Back Yard,Fenced,Gate,Privacy,Vinyl,Wrought Iron
- Has view: Yes
- View description: Mountain(s), Neighborhood, Pond
- Has water view: Yes
- Water view: Pond
Lot
- Size: 9,182 Square Feet
- Dimensions: 71.55 x 128.35
- Features: Back Yard, Cul-De-Sac, Front Yard, Landscaped, Level, Private, Views
Details
- Parcel number: 104j C 028
Construction
Type & style
- Home type: SingleFamily
- Property subtype: Single Family Residence
Materials
- Brick, HardiPlank Type, Fiber Cement
- Foundation: Block
- Roof: Shingle,See Remarks
Condition
- New construction: No
- Year built: 2009
Utilities & green energy
- Sewer: Public Sewer
- Water: Public
- Utilities for property: Cable Connected, Electricity Connected, Propane, Sewer Connected, Underground Utilities, Water Connected
Community & HOA
Community
- Features: Curbs, Clubhouse, Gated, Lake, Pool, Street Lights, Sidewalks, Pond
- Security: Gated Community, Smoke Detector(s), Security Fence, Security Gate, Security Lights
- Subdivision: Seven Lakes
HOA
- Has HOA: Yes
- Amenities included: Clubhouse, Gated, Landscaping, Meeting Room, Parking, Pool, Pond Year Round, Security
- Services included: Other, Security
- HOA fee: $750 annually
Location
- Region: Ooltewah
Financial & listing details
- Price per square foot: $216/sqft
- Tax assessed value: $474,400
- Annual tax amount: $1,739
- Date on market: 4/10/2025
- Listing terms: Cash,Conventional,FHA,VA Loan
- Inclusions: Refrigerator located in Kitchen, Washer and Dryer located in Laundry Room, Ring Door Bell at Front Door, Solar Up lighting in front and back, and Fairy lights on back fence.
- Road surface type: Paved
Price history
| Date | Event | Price |
|---|---|---|
| 6/10/2025 | Sold | $472,500+0.5%$216/sqft |
Source: Greater Chattanooga Realtors #1510774 Report a problem | ||
| 5/16/2025 | Contingent | $470,000$215/sqft |
Source: Greater Chattanooga Realtors #1510774 Report a problem | ||
| 4/10/2025 | Listed for sale | $470,000+10.6%$215/sqft |
Source: Greater Chattanooga Realtors #1510774 Report a problem | ||
| 12/7/2022 | Sold | $425,000-2.3%$195/sqft |
Source: Greater Chattanooga Realtors #1363163 Report a problem | ||
| 11/7/2022 | Contingent | $435,000$199/sqft |
Source: Greater Chattanooga Realtors #1363163 Report a problem | ||
| 10/19/2022 | Price change | $435,000-3.3%$199/sqft |
Source: Greater Chattanooga Realtors #1363163 Report a problem | ||
| 9/28/2022 | Listed for sale | $450,000+46.8%$206/sqft |
Source: Greater Chattanooga Realtors #1363163 Report a problem | ||
| 5/27/2020 | Sold | $306,500-0.8%$140/sqft |
Source: Public Record Report a problem | ||
| 4/30/2020 | Pending sale | $309,000$141/sqft |
Source: Crye-Leike REALTORS #1315936 Report a problem | ||
| 4/28/2020 | Price change | $309,000-1.9%$141/sqft |
Source: Crye-Leike REALTORS #1315936 Report a problem | ||
| 4/3/2020 | Listed for sale | $315,000+21.2%$144/sqft |
Source: Crye-Leike REALTORS #1315936 Report a problem | ||
| 7/25/2017 | Sold | $260,000$119/sqft |
Source: Public Record Report a problem | ||
| 6/22/2017 | Pending sale | $260,000$119/sqft |
Source: Crye-Leike #1263231 Report a problem | ||
| 6/16/2017 | Price change | $260,000-1.9%$119/sqft |
Source: Crye-Leike #1263231 Report a problem | ||
| 5/4/2017 | Listed for sale | $265,000+20.5%$121/sqft |
Source: Crye-Leike Realtors #1263231 Report a problem | ||
| 12/17/2009 | Sold | $220,000$101/sqft |
Source: Public Record Report a problem | ||
Public tax history
| Year | Property taxes | Tax assessment |
|---|---|---|
| 2025 | $1,807 +3.9% | $118,600 +53.3% |
| 2024 | $1,740 | $77,350 |
| 2023 | $1,740 +0.5% | $77,350 |
| 2022 | $1,731 | $77,350 |
| 2021 | $1,731 +3.1% | $77,350 +27.4% |
| 2020 | $1,679 | $60,725 |
| 2019 | $1,679 | $60,725 |
| 2018 | $1,679 -0.5% | $60,725 |
| 2017 | $1,688 +9.9% | $60,725 |
| 2016 | $1,537 | -- |
| 2015 | $1,537 | $55,250 |
| 2014 | $1,537 | -- |
| 2013 | -- | $55,250 -2.2% |
| 2012 | -- | $56,500 |
| 2011 | -- | $56,500 |
| 2010 | -- | $56,500 |
Find assessor info on the county website
Neighborhood: 37363
Nearby homes
- $463,2003 bd2 ba2.1k sqft8253 Robertsview Dr, Ooltewah, TN 37363Off Market
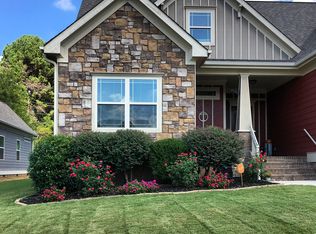
- $420,0003 bd2 ba1.8k sqft8263 Robertsview Dr, Ooltewah, TN 37363Sold

- $541,7003 bd2 ba2.2k sqft8247 Robertsview Dr, Ooltewah, TN 37363Off Market
- $338,900-- bd-- ba-- sqft8881 Wilson Creek Dr, Ooltewah, TN 37363Off Market
- $438,300-- bd2 ba1.7k sqft8871 Wilson Creek Dr, Ooltewah, TN 37363Off Market
- $406,0004 bd2 ba1.7k sqft8869 Wilson Creek Dr, Ooltewah, TN 37363Off Market
- $416,500-- bd2 ba1.5k sqft8873 Wilson Creek Dr, Ooltewah, TN 37363Off Market
- $486,8004 bd2 ba2.4k sqft8241 Robertsview Dr, Ooltewah, TN 37363Off Market
Nearby schools
GreatSchools rating
- 9/10Ooltewah Elementary SchoolGrades: PK-5Distance: 1.1 mi
- 7/10Hunter Middle SchoolGrades: 6-8Distance: 3.8 mi
- 5/10Ooltewah High SchoolGrades: 9-12Distance: 3.8 mi
Schools provided by the listing agent
- Elementary: Ooltewah Elementary
- Middle: Hunter Middle
- High: Ooltewah
Source: Greater Chattanooga Realtors. This data may not be complete. We recommend contacting the local school district to confirm school assignments for this home.
Get a cash offer in 3 minutes
Find out how much your home could sell for in as little as 3 minutes with a no-obligation cash offer.
Estimated market value
$473,100
Get a cash offer in 3 minutes
Find out how much your home could sell for in as little as 3 minutes with a no-obligation cash offer.
Estimated market value
$473,100
- Tennessee
- Hamilton County
- Ooltewah
- 37363
- 8259 Robertsview Dr
Nearby cities
Nearby zip codes
Other Ooltewah Topics
