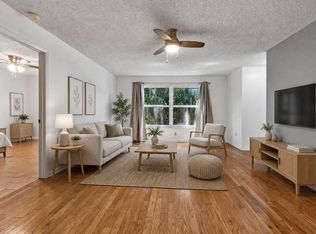
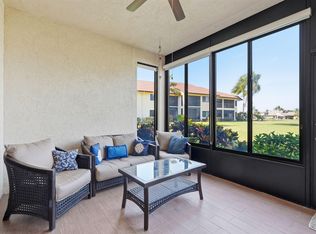
Welcome to this charming coastal cottage-style waterfront condominium in the Pinecroft Condominiums community of Hobe Sound, Florida. This well-maintained second story residence offers 1,177 square feet of thoughtfully designed living space, featuring two bedrooms, each with its own updated en-suite bathroom, and a welcoming foyer that opens into a bright, open-concept layout. The updated kitchen showcases quartz countertops, a stylish shiplap backsplash, hardwood flooring, and a convenient laundry closet with a washer and dryer. Abundant storage throughout the home provides practical functionality without compromising the spacious feel. Enjoy tranquil pond views from the spacious screened in porch, while a wooded path directly across from the condominium leads to the community's heated pool and picnic area. As a waterfront residence, this home also offers the unique appeal of direct water access, enhancing the Florida coastal lifestyle. Located just minutes from Hobe Sound Beach, this property combines comfort, convenience, and a desirable coastal setting. A negotiable fireplace offers added flexibility for the new owner.
For sale
$249,900
8259 SE Croft Circle #L-7, Hobe Sound, FL 33455
2beds
1,177sqft
Condominium
Built in 1988
-- sqft lot
$238,300 Zestimate®
$212/sqft
$450/mo HOA
What's special
Quartz countertopsBright open-concept layoutHardwood flooringTranquil pond viewsSpacious screened in porchWelcoming foyerUpdated kitchen
- 31 days |
- 614 |
- 37 |
Likely to sell faster than
Zillow last checked:
Listing updated:
Listed by:
Jeffrey L Tricoli PA 561-220-6006,
KW Reserve Palm Beach,
Hilda Tricoli 561-220-6006,
KW Reserve Palm Beach
Source: BeachesMLS,MLS#: B26055633 Originating MLS: BeachesMLS
Originating MLS: BeachesMLSFacts & features
Interior
Bedrooms & bathrooms
- Bedrooms: 2
- Bathrooms: 2
- Full bathrooms: 2
- Main level bathrooms: 2
- Main level bedrooms: 2
Primary bedroom
- Level: Second
- Area: 182.71
- Dimensions: 12.1 X 15.1
Bedroom 2
- Level: Second
- Area: 185.13
- Dimensions: 12.1 X 15.3
Dining room
- Level: Second
- Area: 113.15
- Dimensions: 15.5 X 7.3
Foyer
- Level: Second
- Area: 59.69
- Dimensions: 4.7 X 12.7
Kitchen
- Level: Second
- Area: 153.7
- Dimensions: 10.6 X 14.5
Living room
- Level: Second
- Area: 257.3
- Dimensions: 15.5 X 16.6
Other
- Level: Second
- Area: 121.77
- Dimensions: 12.3 X 9.9
Heating
- Central, Electric
Cooling
- Central Air, Ceiling Fan(s), Electric
Appliances
- Included: Dryer, Dishwasher, Electric Range, Electric Water Heater, Disposal, Microwave, Range, Refrigerator, Water Heater, Washer
- Laundry: Inside, Laundry Closet, In Kitchen, Washer Dryer Install Allowed
Features
- Closet Cabinetry, Cathedral Ceiling(s), Entrance Foyer, Eat-in Kitchen, High Ceilings, Living/Dining Room, Pantry, Sitting Area in Primary, Split Bedrooms, Storage, Tub Shower, Vaulted Ceiling(s), Bar, Walk-In Closet(s)
- Flooring: Carpet, Wood
- Windows: Blinds, Skylight(s)
- Has fireplace: Yes
- Fireplace features: Decorative, Wood Burning
Interior area
- Total structure area: 1,177
- Total interior livable area: 1,177 sqft
Video & virtual tour
Property
Parking
- Total spaces: 2
- Parking features: Assigned, Guest, Open
- Uncovered spaces: 1
Accessibility
- Accessibility features: None
Features
- Levels: Two
- Stories: 2
- Patio & porch: Covered, Porch, Screened, Balcony
- Exterior features: Balcony, Outdoor Living Area, Other
- Pool features: Association, Heated
- Has view: Yes
- View description: Lake, Other, Preserve, Water
- Has water view: Yes
- Water view: Lake,Water
- Waterfront features: Lake Front
Details
- Parcel number: 343842680012000708
- Zoning: Residential
- Special conditions: Standard,Listed As-Is
Construction
Type & style
- Home type: Condo
- Property subtype: Condominium
Materials
- Frame, Wood Siding, Wood Frame
- Roof: Composition,Shingle
Condition
- Resale
- New construction: No
- Year built: 1988
Utilities & green energy
- Electric: 3 Phase
- Sewer: Public Sewer
- Water: Public
- Utilities for property: Cable Available, Electricity Connected, Sewer Available, Water Available
Community & HOA
Community
- Features: Street Lights, Sidewalks
- Security: Security System, Smoke Detector(s)
- Subdivision: Pinecroft
HOA
- Has HOA: Yes
- Amenities included: Bike Storage, Clubhouse, Maintenance Grounds, Picnic Area, Pool, Parking, Storage, Trail(s)
- Services included: Common Areas, Insurance, Legal/Accounting, Maintenance Grounds, Pest Control, Reserve Fund, Trash
- HOA fee: $450 monthly
- HOA name: Pinecroft Condominiums
- HOA phone: 772-236-5743
Location
- Region: Hobe Sound
Financial & listing details
- Price per square foot: $212/sqft
- Tax assessed value: $183,270
- Annual tax amount: $1,510
- Date on market: 7/23/2026
- Cumulative days on market: 31 days
- Listing terms: Cash,Conventional
- Electric utility on property: Yes
- Road surface type: Paved
Estimated market value
$238,300
$226,000 - $250,000
$2,150/mo
Price history
| Date | Event | Price |
|---|---|---|
| 7/23/2026 | Listed for sale | $249,900+28.2%$212/sqft |
Source:  BeachesMLS #B26055633 Report a problem BeachesMLS #B26055633 Report a problem | ||
| 11/5/2025 | Sold | $194,900-2.5%$166/sqft |
Source: BeachesMLS #R11127046 Report a problem | ||
| 9/25/2025 | Listed for sale | $199,900+36%$170/sqft |
Source: BeachesMLS #RX-11127046 Report a problem | ||
| 12/23/2020 | Sold | $147,000+17194.1%$125/sqft |
Source: Public Record Report a problem | ||
| 4/3/2010 | Listing removed | $850$1/sqft |
Source: Michael Brue #R3074243 Report a problem | ||
| 3/14/2010 | Listed for sale | $850-98.7%$1/sqft |
Source: Michael Brue #R3074243 Report a problem | ||
| 2/2/1999 | Sold | $66,300$56/sqft |
Source: Public Record Report a problem | ||
Public tax history
| Year | Property taxes | Tax assessment |
|---|---|---|
| 2025 | $1,495 -1% | $137,177 +2.9% |
| 2024 | $1,510 +2.6% | $133,311 +3% |
| 2023 | $1,472 +4.6% | $129,429 +3% |
| 2022 | $1,407 +0.3% | $125,660 +3% |
| 2021 | $1,404 -21.4% | $122,000 +20.4% |
| 2020 | $1,785 +5.4% | $101,333 +10% |
| 2019 | $1,693 | $92,121 -6.9% |
| 2018 | $1,693 +7.4% | $99,000 +3.1% |
| 2017 | $1,576 +62.2% | $96,000 +7.9% |
| 2016 | $972 | $89,000 +20.3% |
| 2015 | $972 | $74,000 +19.4% |
| 2014 | $972 | $62,000 +19.2% |
| 2013 | -- | $52,000 -1.9% |
| 2012 | -- | $53,000 -11.7% |
| 2011 | -- | $60,000 -6.3% |
| 2010 | -- | $64,000 -16.9% |
| 2009 | -- | $77,000 -36.9% |
| 2008 | -- | $122,000 -22% |
| 2007 | $1,565 +18.4% | $156,500 +14.2% |
| 2006 | $1,322 | $137,000 +22.5% |
| 2005 | -- | $111,815 |
Find assessor info on the county website
Monthly payment
Est. payment
Payment breakdown
Explore the cost of this home by adjusting the details. Changes won't be saved.Climate risks
Neighborhood: 33455
Nearby schools
GreatSchools rating
- 3/10Hobe Sound Elementary SchoolGrades: PK-5Distance: 1.4 mi
- 4/10Murray Middle SchoolGrades: 6-8Distance: 4.9 mi
- 5/10South Fork High SchoolGrades: 9-12Distance: 6.5 mi
Schools provided by the listing agent
- Elementary: Hobe Sound
- Middle: Murray
- High: South Fork
Source: BeachesMLS. This data may not be complete. We recommend contacting the local school district to confirm school assignments for this home.

- $214,0002 bd2 ba889 sqft8132 SE Croft Cir #A-1, Hobe Sound, FL 33455Off Market
- $193,7002 bd2 ba889 sqft8132 SE Croft Cir #A-2, Hobe Sound, FL 33455Off Market
- $186,7002 bd2 ba1k sqft8132 SE Croft Cir APT A-3, Hobe Sound, FL 33455Off Market
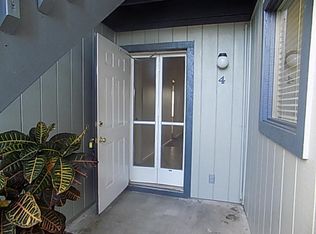
- $199,4002 bd2 ba1k sqft8132 SE Croft Cir APT A-4, Hobe Sound, FL 33455Off Market
- $224,6002 bd2 ba889 sqft8132 SE Croft Cir #5, Hobe Sound, FL 33455Off Market
- $185,0002 bd2 ba889 sqft8132 SE Croft Cir APT 7, Hobe Sound, FL 33455Off Market
- $187,2002 bd2 ba889 sqft8132 SE Croft Cir APT A-8, Hobe Sound, FL 33455Off Market
- $184,3002 bd2 ba1k sqft8132 SE Croft Cir APT A-9, Hobe Sound, FL 33455Off Market
- $189,2002 bd2 ba889 sqft8132 SE Croft Cir APT A-11, Hobe Sound, FL 33455Off Market
A local agent can set up tours, give advice and negotiate with sellers.
A local lender can help you make sure your offer is ready when you are.
Similar homes
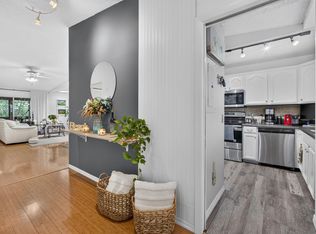
- $245,9002 bd2 ba1.1k sqft8196 SE Croft Court #I-6, Hobe Sound, FL 33455For Sale
 MLS ID #B26058234, Rachel Ann Cramer, Illustrated Properties/Hobe So. BeachesMLS
 - $224,9002 bd2 ba1.1k sqftQ, Hobe Sound, FL 33455For Sale
 MLS ID #B26052411, Anthony B Castro, KW Reserve. BeachesMLS
 - $255,0002 bd2 ba1.2k sqft8227 SE Croft Circle #K-7, Hobe Sound, FL 33455For Sale
 MLS ID #B26039727, Tom Trotter, Illustrated Properties/Hobe So. BeachesMLS
 - $264,9002 bd2 ba1.1k sqft6901 SE Constitution Boulevard #102, Hobe Sound, FL 33455For Sale
 MLS ID #B26022761, April Schoen, Keller Williams Realty of PSL. BeachesMLS
 - $269,9002 bd2 ba1.1k sqft7, Hobe Sound, FL 33455For SaleMLS ID #B26019762, Sarah McCain, One Sotheby's International Realty. BeachesMLS
- $264,0002 bd2 ba1k sqft5-H, Jupiter, FL 33458For SaleMLS ID #R11161606, Daniel Aaron Lewis, Realty Advisors International. BeachesMLS
- $275,0002 bd3 ba1.2k sqft18350 SE WOOD HAVEN Lane #F, Jupiter, FL 33469For SaleMLS ID #B26054862, Renee Geise, Lighthouse Realty Group, Inc. BeachesMLS
- $248,0002 bd2 ba860 sqft6258, Jupiter, FL 33458For SaleMLS ID #B26045764, Giovanna Gallegos, Johnston Group Real Estate Services LLC. BeachesMLS
- $260,0002 bd2 ba1.2k sqft4, Jensen Beach, FL 34957For SaleMLS ID #B26063590, Douglas D Ashley, Keller Williams Realty Of The Treasure Coast. BeachesMLS
- $299,0002 bd2 ba1.3k sqft5132 SE CLUB Way #202, Stuart, FL 34997For SaleMLS ID #B26059759, Stephen Ngo, Illustrated Properties. BeachesMLS
- $247,0003 bd2 ba1.3k sqft1201 SE Parkview Place #G4, Stuart, FL 34994For SaleMLS ID #B26031709, Kerri Brooks, The Keyes Company - Stuart. BeachesMLS
- $219,0002 bd2 ba1k sqftH, Stuart, FL 34997For SaleMLS ID #B26002055, Steven John McCarthy, Coldwell Banker Realty. BeachesMLS
- $239,0002 bd3 ba1.2k sqft5684 SE Windsong Lane, Stuart, FL 34997For SaleMLS ID #B26059705, Earl Kersey Hebb, Realty One Group Engage. BeachesMLS
- $264,9002 bd3 ba1.2k sqftRiver Pines, Stuart, FL 34997For SaleMLS ID #B26029626, Tina B Lovalvo, One Sotheby's International Re. BeachesMLS
- $237,9002 bd3 ba1.3k sqft3124 SE Brook Street, Stuart, FL 34997For SaleMLS ID #B26060434, Tara Lynn Edwards, Select Properties/Treas Coast. BeachesMLS
- $184,9002 bd2 ba1.1k sqft134, Stuart, FL 34996For SaleMLS ID #B26065616, Patricia A Conner, Coldwell Banker Realty. BeachesMLS
- $290,0002 bd2 ba1.3k sqft1102, Jupiter, FL 33458For SaleMLS ID #B26058357, Sarah Leahy PA, Keller Williams Realty Jupiter. BeachesMLS
- $235,0002 bd2 ba1.3k sqft2, Palm City, FL 34990For SaleMLS ID #B26019723, Robert A Richards, Illustrated Properties LLC (Co. BeachesMLS
- $230,0002 bd3 ba1.2k sqft5706 SE Riverboat Drive #202, Stuart, FL 34997For SaleMLS ID #B26040356, Gino Ryan, Coldwell Banker Realty. BeachesMLS
- $250,0002 bd2 ba977 sqft1812 SE Hideaway Circle, Port St Lucie, FL 34952For SaleMLS ID #B26059418, Megan Schoner, Keller Williams Realty of PSL. BeachesMLS
