Skip main navigation
Off market
  • $280,500

    8259 SW 84th Place Rd, Ocala, FL 34481

    3beds
    1,709sqft
    Single Family Residence
    Built in 2006
    9,147 Square Feet Lot
    $280,500 Zestimate®
    $164/sqft
    $2,040 Estimated rent

    Home value

    $280,500

    $264,000 - $295,000

    $2,040/mo

    Zestimate® history
    Loading
    Loading...

    Owner options

    List your home for rent

    $2,040/mo

    Rent Zestimate®

    Find your next renter with Zillow Rental Manager. Plus, with online applications, you can quickly screen prospective tenants – for free.

    Learn more

    $2,040/mo

    Rent Zestimate®

    Refinance and save

    $2,199/mo

    Est. payment

    Refinancing to a lower rate could help reduce your monthly payments and save thousands over the life of the loan.

    See today's rates

    $2,199/mo

    Est. payment

    Explore your selling options

    Work with a Zillow partner agent

    Leverage their expertise and Zillow's premium Showcase listings to get your home seen by more buyers.

    Get started

    List with your own agent

    Get your home in front of millions of buyers by listing it on Zillow.

    Learn how to do it

    Sell it yourself

    Take full control of how buyers see your home on Zillow by listing For Sale by Owner (FSBO).

    List your home

    What's special

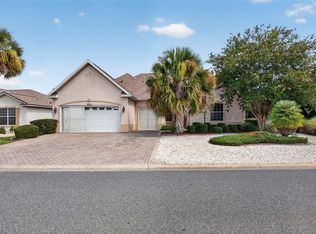
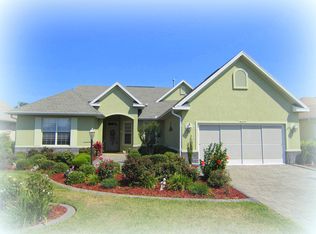
    WONDERFUL VIEWS TO GREEN SPACE OUT BACK! NO NEIGHBOR IN BACK! This popular Ayreshire model home is located in the much sought after gated 55+ Golf Community of Candler Hills. Home features 3 bedrooms, 2 baths, 2-car garage, screened lanai, neutral colors throughout, 9'4" ceilings, customer window treatments, tiled Foyer, pavers on the driveway and front entry walk, professional landscaping, laundry room, and more. Upon entering the home you immediately enjoy the very nice view of green space from inside the home. To your left is the formal Dining Room and forward is the Grand Room which features a triple slider that opens to an inviting spacious screened lanai under roof. Sit, relax, and enjoy green peaceful views. To the left of the Grand Room is the which features beautiful granite counters, large pantry, eat-at bar-height counter, recessed lighting, and large Café dining area. The oversize Master Bedroom suite is located at the back left corner of the home and features 2 walk-in closets, and Master Bath with oversize walk-in shower, and separate toilet room. This split bedroom floor plan has 2 additional bedrooms and guest bath on the right side of the home.

    This property is off market, which means it's not currently listed for sale or rent on Zillow. This may be different from what's available on other websites or public sources.

    Originating MLS: Ocala - Marion

    Facts & features

    Interior

    Bedrooms & bathrooms
    • Bedrooms: 3
    • Bathrooms: 2
    • Full bathrooms: 2
    Heating
    • Electric, Gas
    Cooling
    • Central
    Appliances
    • Included: Dishwasher, Dryer, Garbage disposal, Microwave, Range / Oven, Refrigerator, Washer
    • Laundry: Inside, Laundry Room
    Features
    • Ceiling Fans(s), Eating Space In Kitchen, High Ceiling(s), Open Floorplan, Split Bedroom, Stone Counters, Walk-In Closet(s), Window Treatments
    • Flooring: Tile, Laminate
    • Windows: Blinds, Window Treatments
    • Has fireplace: No
    Interior area
    • Structure area source: Public Records
    • Total interior livable area: 1,709 sqft

    Property

    Parking
    • Total spaces: 2
    • Parking features: Garage - Attached
    Features
    • Levels: One
    • Patio & porch: Screened, Covered, Front Porch, Rear Porch
    • Exterior features: Cement / Concrete, Metal
    Lot
    • Size: 9,147 Square Feet
    • Dimensions: 72X128
    • Features: Level/Flat, Street Paved, Conservation Area
    • Residential vegetation: Trees/Landscaped
    Details
    • Parcel number: 3531040538
    • Zoning: PUD

    Construction

    Type & style
    • Home type: SingleFamily
    • Architectural style: Florida
    • Property subtype: Single Family Residence
    Materials
    • Concrete Block
    • Foundation: Slab
    • Roof: Other
    Condition
    • Year built: 2006

    Utilities & green energy

    • Sewer: Public Sewer
    • Water: Public
    • Utilities for property: Electricity Connected, Natural Gas Connected, Sewer Connected, Cable Available, Street Lights, Underground Utilities

    Community & HOA

    Community
    • Security: Gated Community
    • Subdivision: CANDLER HILLS EAST PH 01 UN B
    HOA
    • Has HOA: Yes
    • Amenities included: Playground, Clubhouse, Fitness Center, Park, Pool, Security, Spa/Hot Tub, Storage, Fence Restrictions, Gated, Tennis Court(s), Shuffleboard Court, Recreation Facilities, Basketball Court, Golf Course, Sauna, Optional Additional Fees, Racquet Ball, Wheelchair Access
    • Services included: Common Area Taxes, 24-Hour Guard
    • HOA fee: $282 monthly
    Location
    • Region: Ocala

    Financial & listing details

    • Price per square foot: $164/sqft
    • Tax assessed value: $288,126
    • Annual tax amount: $3,518
    • Listing terms: Cash, Conventional
    • Ownership: Fee Simple

    Price history

    DateEventPrice
    4/2/2020Sold$216,900$127/sqft
    Source: Public Record Report a problem
    2/24/2020Pending sale$216,900$127/sqft
    Source: FOXFIRE REALTY - HWY200/103 ST #OM600083 Report a problem
    2/14/2020Listed for sale$216,900+17.2%$127/sqft
    Source: FOXFIRE REALTY - HWY200/103 ST #OM600083 Report a problem
    1/11/2017Sold$185,000-5.1%$108/sqft
    Source: Public Record Report a problem
    12/29/2016Pending sale$194,900$114/sqft
    Source: FOXFIRE REALTY - HWY 200/103 ST #507107 Report a problem
    12/20/2016Price change$194,900-1.8%$114/sqft
    Source: FOXFIRE REALTY - HWY 200/103 ST #507107 Report a problem
    10/29/2016Price change$198,500-5.4%$116/sqft
    Source: FOXFIRE REALTY - HWY 200/103 ST #507107 Report a problem
    9/26/2016Listed for sale$209,900+14.7%$123/sqft
    Source: FOXFIRE REALTY - HWY 200/103 ST #507107 Report a problem
    7/2/2015Sold$183,000-12.8%$107/sqft
    Source: Public Record Report a problem
    7/28/2006Sold$209,800$123/sqft
    Source: Public Record Report a problem

    Public tax history

    YearProperty taxesTax assessment
    2024$3,518 +2.1%$204,476 +3%
    2023$3,447 +2.3%$198,520 +3%
    2022$3,370 +0.1%$192,738 +3%
    2021$3,367 +20.6%$187,124 +19.8%
    2020$2,793 +1.3%$156,133 +2.3%
    2019$2,756 $152,623 +1.9%
    2018$2,756 -20.3%$149,777 -0.7%
    2017$3,456 +24.2%$150,757 +2.6%
    2016$2,783 $146,883 +5.3%
    2015$2,783 -6.5%$139,506 -9.5%
    2014$2,978 +2.4%$154,127 +2.1%
    2013$2,909 +1.3%$150,952 +1.7%
    2012$2,871 -5%$148,429 -5.6%
    2011$3,021 -3.6%$157,252 -4.4%
    2010$3,135 -5.7%$164,526 -8.9%
    2009$3,325 -2.9%$180,665 -4.9%
    2008$3,425 -3.1%$189,924 +3%
    2007$3,534 +365.4%$184,393 +382.1%
    2006$759 $38,250 +378.1%
    2005-- $8,000
    Find assessor info on the county website

    Neighborhood: 34481

    Nearby schools

    GreatSchools rating
    Schools provided by the listing agent
    • District: MARION

    Source: The MLS. This data may not be complete. We recommend contacting the local school district to confirm school assignments for this home.

    Get a cash offer in 3 minutes
    Find out how much your home could sell for in as little as 3 minutes with a no-obligation cash offer.
    Estimated market value
    $280,500
    Get a cash offer in 3 minutes
    Find out how much your home could sell for in as little as 3 minutes with a no-obligation cash offer.
    Estimated market value
    $280,500