This spacious Devon model with a sunroom extension offers nearly 4,100 finished square feet across three levels, with fresh paint, new carpet, and plenty of room to spread out. The main level features hardwood flooring in the foyer and private home office, along with classic crown and chair rail molding. At the heart of the home and right off the kitchen, the dramatic family room offers an open, airy feel and flows into the sunroom extension. New LVP flooring extends through both spaces, while six skylights fill the sunroom with natural light. From here, step outside to the deck overlooking a backyard that backs to trees for added privacy. Upstairs, fresh paint and new carpet continue throughout. The spacious primary suite features a walk-in closet and an updated private bath with a frameless glass shower, recessed lighting, soaking tub, and skylight. Three additional generously sized bedrooms provide plenty of flexibility, and the convenience of upper-level laundry makes everyday living a little easier. The washer and dryer convey. The fully finished lower level adds approximately 1,088 finished square feet and even more versatility. A large recreation room includes a pool table that conveys, while an additional room can serve as a fifth bedroom, theater room, home gym, den, or hobby space. A full bath completes the lower level, and walk-up stairs provide direct access to the backyard. Major systems have also seen updates, including two newer HVAC systems. The roof was replaced approximately 14–15 years ago, and the water heater is approximately 8–9 years old. Located in sought-after Bridlewood, residents enjoy an established neighborhood with an active swim team, community pool, and year-round social events. With schools, shopping, dining, and commuter routes all nearby, 8259 Tall Timber Drive combines generous living space, a wooded setting, and a location that makes it easy to enjoy everything Western Prince William County has to offer.
For sale
$875,000
8259 Tall Timber Dr, Gainesville, VA 20155
4beds
4,067sqft
Single Family Residence
Built in 1994
0.33 Acres Lot
$858,600 Zestimate®
$215/sqft
$96/mo HOA
What's special
Wooded settingNew carpetRecessed lightingLarge recreation roomFresh paintWalk-in closetWasher and dryer convey
- 18 hours
- 239
- 12
Zillow last checked:
Listing updated:
Listed by:
Karyl Allen 703-297-1278,
Pearson Smith Realty LLC 571-386-1075
Source: Bright MLS,MLS#: VAPW2129820
Facts & features
Interior
Bedrooms & bathrooms
- Bedrooms: 4
- Bathrooms: 4
- Full bathrooms: 3
- 1/2 bathrooms: 1
- Main level bathrooms: 1
Basement
- Area: 1360
Heating
- Forced Air, Natural Gas
Cooling
- Central Air, Electric
Appliances
- Included: Microwave, Dishwasher, Disposal, Dryer, Ice Maker, Refrigerator, Cooktop, Washer, Water Heater, Gas Water Heater
- Laundry: Upper Level
Features
- Soaking Tub, Bathroom - Stall Shower, Breakfast Area, Family Room Off Kitchen, Floor Plan - Traditional, Formal/Separate Dining Room, Kitchen Island, Recessed Lighting, Walk-In Closet(s)
- Windows: Skylight(s)
- Basement: Exterior Entry,Rear Entrance,Walk-Out Access,Finished
- Number of fireplaces: 1
- Fireplace features: Gas/Propane
Interior area
- Total structure area: 4,339
- Total interior livable area: 4,067 sqft
- Finished area above ground: 2,979
- Finished area below ground: 1,088
Video & virtual tour
Property
Parking
- Total spaces: 2
- Parking features: Garage Faces Front, Garage Door Opener, Attached, Driveway
- Attached garage spaces: 2
- Has uncovered spaces: Yes
Accessibility
- Accessibility features: None
Features
- Levels: Three
- Stories: 3
- Pool features: Community
Lot
- Size: 0.33 Acres
Details
- Additional structures: Above Grade, Below Grade
- Parcel number: 7396963878
- Zoning: R4
- Special conditions: Standard
Construction
Type & style
- Home type: SingleFamily
- Architectural style: Colonial
- Property subtype: Single Family Residence
Materials
- Vinyl Siding
- Foundation: Slab
Condition
- New construction: No
- Year built: 1994
Details
- Builder model: Devon
Utilities & green energy
- Sewer: Public Sewer
- Water: Public
Community & HOA
Community
- Subdivision: Bridlewood
HOA
- Has HOA: Yes
- Amenities included: Basketball Court, Clubhouse, Common Grounds, Jogging Path, Pool, Tennis Court(s), Tot Lots/Playground
- Services included: Common Area Maintenance, Snow Removal, Trash
- HOA fee: $96 monthly
- HOA name: BRIDLEWOOD
Location
- Region: Gainesville
Financial & listing details
- Price per square foot: $215/sqft
- Tax assessed value: $828,100
- Annual tax amount: $7,910
- Date on market: 9/10/2026
- Listing agreement: Exclusive Right To Sell
- Ownership: Fee Simple
Estimated market value
$858,600
$816,000 - $902,000
$3,047/mo
Price history
| Date | Event | Price |
|---|---|---|
| 9/10/2026 | Listed for sale | $875,000+231.1%$215/sqft |
Source:  Bright MLS #VAPW2129820 Report a problem Bright MLS #VAPW2129820 Report a problem | ||
| 1/5/1995 | Sold | $264,308$65/sqft |
Source: Public Record Report a problem | ||
Public tax history
| Year | Property taxes | Tax assessment |
|---|---|---|
| 2025 | $7,654 +11.1% | $780,600 +12.7% |
| 2024 | $6,890 -3% | $692,800 +1.5% |
| 2023 | $7,099 -2.4% | $682,300 +5.5% |
| 2022 | $7,275 +8% | $646,600 +16.8% |
| 2021 | $6,738 +4.5% | $553,500 +5.5% |
| 2020 | $6,445 +111.7% | $524,700 +4% |
| 2019 | $3,045 -48.9% | $504,300 +2.2% |
| 2018 | $5,958 +4.5% | $493,400 +4.4% |
| 2017 | $5,703 +3% | $472,600 +4.1% |
| 2016 | $5,537 +1.2% | $454,200 -0.5% |
| 2015 | $5,472 | $456,500 +3.9% |
| 2014 | $5,472 | $439,200 +7.1% |
| 2013 | -- | $410,200 +13.4% |
| 2012 | -- | $361,800 -4.9% |
| 2010 | -- | $380,600 +10.3% |
| 2009 | -- | $345,100 -22.1% |
| 2008 | -- | $443,100 -18.6% |
| 2007 | -- | $544,200 -8.7% |
| 2006 | -- | $596,100 +22% |
| 2005 | -- | $488,600 +12.9% |
| 2004 | -- | $432,600 +11.1% |
| 2003 | -- | $389,400 +2.8% |
| 2002 | -- | $378,900 +25.4% |
| 2001 | -- | $302,100 |
Find assessor info on the county website
Monthly payment
Est. payment
Payment breakdown
Explore the cost of this home by adjusting the details. Changes won't be saved.Climate risks
Neighborhood: 20155
Nearby schools
Schools provided by the listing agent
- Elementary: Piney Branch
- Middle: Gainesville
- High: Gainesville
- District: Prince William County Public Schools
Source: Bright MLS. This data may not be complete. We recommend contacting the local school district to confirm school assignments for this home.
- $740,3003 bd3 ba2.1k sqft8255 Tall Timber Dr, Gainesville, VA 20155Off Market
- $788,2004 bd3 ba2.4k sqft8261 Tall Timber Dr, Gainesville, VA 20155Off Market
- $766,1004 bd3 ba2.3k sqft8332 Suffolk Way, Gainesville, VA 20155Off Market
- $788,1005 bd4 ba3.4k sqft13652 Bridlewood Dr, Gainesville, VA 20155Off Market
Similar homes
- $970,0004 bd5 ba4.8k sqftVirginia Oaks Association, Gainesville, VA 20155For Sale

 MLS ID #VAPW2126918, Tricia Filbert, Samson Properties. Bright MLS
 - $950,0005 bd4 ba4.2k sqft13708 Bridlewood Dr, Gainesville, VA 20155For Sale
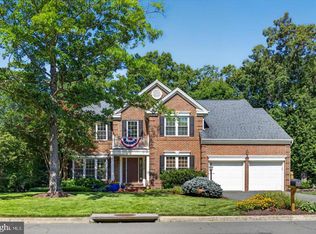 MLS ID #VAPW2126820, Margarita W Moylan, Corcoran McEnearney. Bright MLS
 - $815,0004 bd4 ba3.4k sqft8213 Crackling Fire Dr, Gainesville, VA 20155For Sale
 MLS ID #VAPW2128050, Tony Henein, Samson Properties. Bright MLS
 - $710,0004 bd4 ba3.1k sqft8844 Song Sparrow Dr, Gainesville, VA 20155For Sale
 MLS ID #VAPW2129254, Cecilia Massa-Bendezu, Spring Hill Real Estate, LLC.. Bright MLS
 - $880,0004 bd4 ba4.5k sqft14076 Albert Way, Gainesville, VA 20155For SaleMLS ID #VAPW2120824, Nicole Hollins, RE/MAX Gateway. Bright MLS
- $924,9995 bd4 ba4k sqft7651 Covewood Ct, Gainesville, VA 20155For SaleMLS ID #VAPW2128932, Patrick Mirzayan, EXP Realty, LLC. Bright MLS
- $865,0003 bd3 ba2.1k sqft14855 Lee Hwy, Gainesville, VA 20155For SaleMLS ID #VAPW2128832, Jermaine King, Pearson Smith Realty, LLC. Bright MLS
- $840,0004 bd4 ba3.4k sqft9242 Rainbow Falls Dr, Bristow, VA 20136For SaleMLS ID #VAPW2129024, Rachel Shepherd, Pearson Smith Realty LLC. Bright MLS
- $950,0004 bd4 ba3.8k sqft8121 Willingboro Ct, Gainesville, VA 20155For SaleMLS ID #VAPW2129162, Jim & Dawn Gaskill, RE/MAX Gateway. Bright MLS
- $999,9996 bd6 ba4.8k sqft12212 Sour Gum Ct, Gainesville, VA 20155For SaleMLS ID #VAPW2125124, Josephine Surprenant, Treck Realty LLC. Bright MLS
- $1,110,0003 bd3 ba3.2k sqft13723 Long Ridge Dr, Gainesville, VA 20155For SaleMLS ID #VAPW2129780, Lisa Smith, Pearson Smith Realty, LLC. Bright MLS
- $974,9903 bd4 ba4.2k sqft8050 Amsterdam Ct, Gainesville, VA 20155For SaleMLS ID #VAPW2126232, Lalitha Sivakumar, Redfin Corporation. Bright MLS
- $889,9005 bd4 ba3.3k sqft7536 San Diego Ct, Gainesville, VA 20155For SaleMLS ID #VAPW2126590, Kevin Lee, Fairfax Realty 50/66 LLC. Bright MLS
- $829,0004 bd4 ba3.1k sqft15217 Santander Dr, Gainesville, VA 20155For SaleMLS ID #VAPW2126372, Amy Mehochko, Berkshire Hathaway HomeServices PenFed Realty. Bright MLS
- $714,0003 bd3 ba2.5k sqft13217 Triple Crown Loop, Gainesville, VA 20155For SaleMLS ID #VAPW2129672, Tracy Chandler, Berkshire Hathaway HomeServices PenFed Realty. Bright MLS
- $1,249,9805 bd3 ba3.3k sqft15049 Fallen Oaks Pl, Gainesville, VA 20155For SaleMLS ID #VAPW2129838, Ferris Eways, Samson Properties. Bright MLS
- $924,0004 bd4 ba4.1k sqft9233 Falling Water Dr, Bristow, VA 20136For SaleMLS ID #VAPW2129082, Tracy Chandler, Berkshire Hathaway HomeServices PenFed Realty. Bright MLS
- $675,0003 bd4 ba3.9k sqft15001 Gaffney Cir, Gainesville, VA 20155For SaleMLS ID #VAPW2128656, Taylor Tolbert, Samson Properties. Bright MLS
- $949,0005 bd4 ba4.5k sqft12668 Arthur Graves Jr Ct, Bristow, VA 20136For SaleMLS ID #VAPW2129578, Lou Rangel, TTR Sotheby's International Realty. Bright MLS
- $825,0004 bd4 ba3.9k sqft9351 Worthington Dr, Bristow, VA 20136For SaleMLS ID #VAPW2125900, Paul Thistle, Take 2 Real Estate LLC. Bright MLS
