Skip main navigation
Sold for $641,900
  • $641,900

    8259 Tea Olive Ter, Palmetto, FL 34221

    4beds
    2,929sqft
    Single Family Residence
    Built in 2022
    7,074 Square Feet Lot
    $605,700 Zestimate®
    $219/sqft
    $3,085 Estimated rent

    Home value

    $605,700

    $551,000 - $666,000

    $3,085/mo

    Zestimate® history
    Loading
    Loading...

    Owner options

    List your home for rent

    $3,085/mo

    Rent Zestimate®

    Find your next renter with Zillow Rental Manager. Plus, with online applications, you can quickly screen prospective tenants – for free.

    Learn more

    $3,085/mo

    Rent Zestimate®

    Refinance and save

    $4,357/mo

    Est. payment

    Refinancing to a lower rate could help reduce your monthly payments and save thousands over the life of the loan.

    See today's rates

    $4,357/mo

    Est. payment

    Explore your selling options

    Work with a Zillow partner agent

    Leverage their expertise and Zillow's premium Showcase listings to get your home seen by more buyers.

    Get started

    List with your own agent

    Get your home in front of millions of buyers by listing it on Zillow.

    Learn how to do it

    Sell it yourself

    Take full control of how buyers see your home on Zillow by listing For Sale by Owner (FSBO).

    List your home

    What's special

    Outdoor kitchenHigh end quartz topsCovered lanai plus pergolaWooden treads on stairsNatural gas fire pitProfessional designer wall finishesStack stone dual fountains
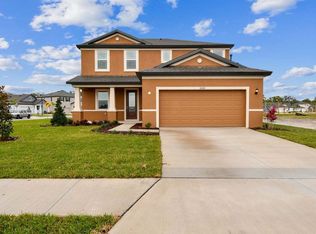
    This is a rare opportunity to purchase the builder's model home! This gorgeous model is 2929 sf with 4 BR/3.5 BTH/Flex Rm/Loft/Pocket Office/2 Car Garage. The home has professional designer wall finishes throughout and loaded with upgrades such as: double oven w/gas cooktop, luxury vinyl plank flooring, wooden treads on stairs, high end quartz tops throughout, oversized shower w/tub in Owner's Bath and a on-suite bath in secondary BR. The backyard is an entertainers paradise! It has an outdoor kitchen with/refrig, sink, top of the line natural gas grill, covered lanai plus pergola, natural gas fire pit and stack stone dual fountains, plus pavers from lanai to the extended deck. The flat screen TV, all appliances, security system convey. Golf course nearby, All measurements are approximate.

    Zillow last checked:

    Listing updated:

    Listed by:

    Kelly Thorson 813-839-1000,

    KELSA PROPERTIES,P.A. 813-839-1000

    Bought with:

    Non-Member Agent

    STELLAR NON-MEMBER OFFICE

    Source: Stellar MLS,MLS#: T3552638MLS LogoOriginating MLS: Pinellas Suncoast

    Facts & features

    Interior

    Bedrooms & bathrooms
    • Bedrooms: 4
    • Bathrooms: 4
    • Full bathrooms: 3
    • 1/2 bathrooms: 1
    Rooms
    • Room types: Den/Library/Office, Great Room, Utility Room, Loft
    Primary bedroom
    • Features: Walk-In Closet(s)
    • Level: First
    • Dimensions: 13.8x16.3
    Den
    • Level: First
    Great room
    • Level: First
    • Dimensions: 16.6x22.3
    Kitchen
    • Features: Built-in Closet
    • Level: First
    • Dimensions: 11x16.3
    Loft
    • Level: Second
    • Dimensions: 13.7x14
    Heating
    • Central, Electric, Heat Pump, Zoned
    Cooling
    • Central Air, Zoned
    Appliances
    • Included: Bar Fridge, Oven, Cooktop, Dishwasher, Disposal, Dryer, Exhaust Fan, Gas Water Heater, Ice Maker, Microwave, Refrigerator, Tankless Water Heater, Washer
    • Laundry: Inside, Laundry Room, Washer Hookup
    Features
    • Ceiling Fan(s), Coffered Ceiling(s), High Ceilings, In Wall Pest System, Kitchen/Family Room Combo, Open Floorplan, Primary Bedroom Main Floor, Solid Surface Counters, Solid Wood Cabinets, Stone Counters, Thermostat, Tray Ceiling(s), Walk-In Closet(s)
    • Flooring: Carpet, Luxury Vinyl, Tile
    • Doors: Outdoor Grill, Outdoor Kitchen, Sliding Doors
    • Windows: Drapes, Storm Window(s), Insulated Windows, Low Emissivity Windows, Thermal Windows
    • Has fireplace: No
    Interior area
    • Total structure area: 3,349
    • Total interior livable area: 2,929 sqft

    Property

    Parking
    • Total spaces: 2
    • Parking features: Driveway, Garage Door Opener, Ground Level
    • Attached garage spaces: 2
    • Has uncovered spaces: Yes
    Features
    • Levels: Two
    • Stories: 2
    • Patio & porch: Covered, Front Porch, Patio, Porch, Rear Porch
    • Exterior features: Irrigation System, Lighting, Outdoor Grill, Outdoor Kitchen, Sidewalk
    • Has view: Yes
    • View description: Trees/Woods
    Lot
    • Size: 7,074 Square Feet
    • Features: Conservation Area, Landscaped, Level, Sidewalk, Above Flood Plain
    • Residential vegetation: Trees/Landscaped
    Details
    • Parcel number: 648205059
    • Zoning: RES
    • Special conditions: None

    Construction

    Type & style
    • Home type: SingleFamily
    • Architectural style: Craftsman
    • Property subtype: Single Family Residence
    Materials
    • Block, Stone, Stucco, Wood Frame
    • Foundation: Slab
    • Roof: Shingle
    Condition
    • Completed
    • New construction: Yes
    • Year built: 2022
    Details
    • Builder model: Sandalwood
    • Builder name: William Ryan Homes Florida Inc

    Utilities & green energy

    • Sewer: Public Sewer
    • Water: Public
    • Utilities for property: Cable Available, Electricity Connected, Natural Gas Available, Public, Sewer Connected, Street Lights, Underground Utilities, Water Available, Water Connected
    Green energy
    • Energy efficient items: Appliances, HVAC, Thermostat, Windows
    • Indoor air quality: Air Filters MERV 10+
    • Water conservation: Irrig. System-Drip/Microheads, Low-Flow Fixtures, Fl. Friendly/Native Landscape

    Community & HOA

    Community
    • Features: Community Mailbox, Deed Restrictions, Golf, No Truck/RV/Motorcycle Parking, Sidewalks
    • Security: Smoke Detector(s)
    • Pet fee: $0 monthly
    • Subdivision: IMPERIAL LAKES RESIDENTIAL
    HOA
    • Has HOA: Yes
    • Services included: Other
    • HOA fee: $120 monthly
    • HOA name: Unique Property Services
    Location
    • Region: Palmetto

    Financial & listing details

    • Price per square foot: $219/sqft
    • Tax assessed value: $528,820
    • Annual tax amount: $2,373
    • Date on market: 8/30/2024
    • Cumulative days on market: 80 days
    • Listing terms: Cash,Conventional,FHA,VA Loan
    • Ownership: Fee Simple
    • Total actual rent: 0
    • Electric utility on property: Yes
    • Road surface type: Paved

    Price history

    DateEventPrice
    1/31/2025Sold$641,900-1.2%$219/sqft
    Source: Stellar MLS #T3552638 Report a problem
    11/18/2024Pending sale$649,900$222/sqft
    Source: Stellar MLS #T3552638 Report a problem
    8/30/2024Price change$649,9000%$222/sqft
    Source: Stellar MLS #T3552638 Report a problem
    8/27/2024Listed for sale$649,990+18.5%$222/sqft
    Source: William Ryan Homes Report a problem
    3/30/2023Sold$548,700$187/sqft
    Source: Public Record Report a problem

    Public tax history

    YearProperty taxesTax assessment
    2025$7,567 -7.7%$528,820 -0.8%
    2024$8,199 +298.8%$533,262 +494.7%
    2023$2,056 $89,675
    Find assessor info on the county website

    Neighborhood: 34221

    Nearby schools

    GreatSchools rating
    Get a cash offer in 3 minutes
    Find out how much your home could sell for in as little as 3 minutes with a no-obligation cash offer.
    Estimated market value
    $605,700
    Get a cash offer in 3 minutes
    Find out how much your home could sell for in as little as 3 minutes with a no-obligation cash offer.
    Estimated market value
    $605,700