Location x3! SOOO close to Sevier park, 12th South, 8th Ave, restaurants, groceries, Waverly Belmont and Lipscomb, easy access to I-440, low traffic. Roomy yet cozy meticulously kept 5 bedroom home. Originally built in 1935 but redone to the studs in 2013/14 for the best of both worlds! Open kitchen, living, dining area. PRIMARY suite and a guest BED/bath are DOWNSTAIRS!! 3 bedrooms upstairs with their own bath and den. Fenced in back yard perfect for letting the dogs out for a jaunt, a PATIO for enjoying morning sunshine or evening grilling. Heated and cooled BASEMENT with its own entrance from outside is great for so many things: Hidden GYM, wine cellar, speak easy, ping pong, band practice, music room, media room, photography studio, throwing pottery, man/woman/gender neutral cave - you name it! Incredible STORAGE opportunities! Front yard has mature established trees and landscaping. Friendly diverse pet friendly neighborhood even has holiday block parties. What's not to love?
Closed
$1,350,000
825A Clayton Ave #A, Nashville, TN 37204
5beds
3,331sqft
Horizontal Property Regime - Attached, Residential
Built in 1935
-- sqft lot
$1,349,600 Zestimate®
$405/sqft
$5,452 Estimated rent
Home value
$1,349,600
$1.28M - $1.42M
$5,452/mo
Zestimate® history
Owner options
List your home for rent
$5,452/mo
Rent Zestimate®
Find your next renter with Zillow Rental Manager. Plus, with online applications, you can quickly screen prospective tenants – for free.
$5,452/mo
Rent Zestimate®
Refinance and save
$6,326/mo
Est. payment
Refinancing to a lower rate could help reduce your monthly payments and save thousands over the life of the loan.
$6,326/mo
Est. payment
Explore your selling options
Work with a Zillow partner agent
Leverage their expertise and Zillow's premium Showcase listings to get your home seen by more buyers.
Get startedList with your own agent
Get your home in front of millions of buyers by listing it on Zillow.
Learn how to do itSell it yourself
Take full control of how buyers see your home on Zillow by listing For Sale by Owner (FSBO).
List your homeWhat's special
Incredible storage opportunities
Zillow last checked:
Listing updated:
Listed by:
Dorothy ( Dee ) Davis 615-202-0837,
Compass
Bought with:
Andrea (Woodard) Evans, 306833
Onward Real Estate
Source: RealTracs MLS as distributed by MLS GRID,MLS#: 3122448
Facts & features
Interior
Bedrooms & bathrooms
- Bedrooms: 5
- Bathrooms: 3
- Full bathrooms: 3
- Main level bedrooms: 2
Bedroom 1
- Features: Suite
- Level: Suite
- Area: 224 Square Feet
- Dimensions: 16x14
Bedroom 2
- Features: Walk-In Closet(s)
- Level: Walk-In Closet(s)
- Area: 143 Square Feet
- Dimensions: 13x11
Bedroom 3
- Features: Walk-In Closet(s)
- Level: Walk-In Closet(s)
- Area: 143 Square Feet
- Dimensions: 13x11
Bedroom 4
- Features: Walk-In Closet(s)
- Level: Walk-In Closet(s)
- Area: 168 Square Feet
- Dimensions: 14x12
Primary bathroom
- Features: Suite
- Level: Suite
Dining room
- Features: Combination
- Level: Combination
- Area: 144 Square Feet
- Dimensions: 12x12
Kitchen
- Area: 156 Square Feet
- Dimensions: 13x12
Living room
- Features: Great Room
- Level: Great Room
- Area: 156 Square Feet
- Dimensions: 13x12
Other
- Features: Bedroom 5
- Level: Bedroom 5
- Area: 144 Square Feet
- Dimensions: 12x12
Recreation room
- Features: Second Floor
- Level: Second Floor
- Area: 260 Square Feet
- Dimensions: 20x13
Heating
- Central, Natural Gas
Cooling
- Central Air, Electric
Appliances
- Included: Double Oven, Gas Oven, Built-In Gas Range, Dishwasher, Disposal, Ice Maker, Microwave, Refrigerator, Washer
- Laundry: Electric Dryer Hookup, Washer Hookup
Features
- Extra Closets, Walk-In Closet(s), High Speed Internet, Kitchen Island
- Flooring: Carpet, Concrete, Wood, Tile
- Basement: Full
- Number of fireplaces: 1
- Fireplace features: Gas, Living Room
Interior area
- Total structure area: 3,331
- Total interior livable area: 3,331 sqft
- Finished area above ground: 2,739
- Finished area below ground: 592
Property
Parking
- Total spaces: 5
- Parking features: Garage Door Opener, Garage Faces Rear, Driveway, On Street
- Attached garage spaces: 1
- Uncovered spaces: 4
Features
- Levels: Three Or More
- Stories: 2
- Patio & porch: Patio, Covered, Porch
- Fencing: Back Yard
Lot
- Features: Level
- Topography: Level
Details
- Parcel number: 118060J00100CO
- Special conditions: Standard
Construction
Type & style
- Home type: SingleFamily
- Architectural style: Cottage
- Property subtype: Horizontal Property Regime - Attached, Residential
- Attached to another structure: Yes
Materials
- Brick, Frame
- Roof: Asphalt
Condition
- New construction: No
- Year built: 1935
Utilities & green energy
- Sewer: Public Sewer
- Water: Public
- Utilities for property: Electricity Available, Natural Gas Available, Water Available
Community & HOA
Community
- Subdivision: 12th South
HOA
- Has HOA: No
Location
- Region: Nashville
Financial & listing details
- Price per square foot: $405/sqft
- Tax assessed value: $835,300
- Annual tax amount: $6,796
- Date on market: 2/5/2026
- Electric utility on property: Yes
Price history
| Date | Event | Price |
|---|---|---|
| 3/27/2026 | Sold | $1,350,000-6.8%$405/sqft |
Source:  RealTracs MLS as distributed by MLS GRID #3122448 Report a problem RealTracs MLS as distributed by MLS GRID #3122448 Report a problem | ||
| 3/1/2026 | Contingent | $1,448,000$435/sqft |
Source: RealTracs MLS as distributed by MLS GRID #3122448 Report a problem | ||
| 2/5/2026 | Listed for sale | $1,448,000+126.6%$435/sqft |
Source: RealTracs MLS as distributed by MLS GRID #3122448 Report a problem | ||
| 10/28/2017 | Sold | $639,000-5.3%$192/sqft |
Source: RealTracs MLS as distributed by MLS GRID #1844464 Report a problem | ||
| 8/11/2017 | Price change | $674,900-1.5%$203/sqft |
Source: Scout Properties #1844464 Report a problem | ||
| 7/20/2017 | Price change | $685,000-2.1%$206/sqft |
Source: Scout Properties #1844464 Report a problem | ||
| 6/22/2017 | Listed for sale | $699,900+11.4%$210/sqft |
Source: Scout Properties #1824107 Report a problem | ||
| 8/28/2014 | Sold | $628,000$189/sqft |
Source: Public Record Report a problem | ||
Public tax history
| Year | Property taxes | Tax assessment |
|---|---|---|
| 2024 | $6,795 | $208,825 |
| 2023 | $6,795 | $208,825 |
| 2022 | $6,795 -1% | $208,825 |
| 2021 | $6,866 +2.1% | $208,825 +31.1% |
| 2020 | $6,723 +33.8% | $159,275 |
| 2019 | $5,025 | $159,275 |
| 2018 | $5,025 | $159,275 -7.4% |
| 2017 | $5,025 -7.4% | $172,025 +184.7% |
| 2016 | $5,427 +98.9% | $60,425 |
| 2015 | $2,729 | $60,425 |
| 2014 | $2,729 | $60,425 |
Find assessor info on the county website
Neighborhood: Melrose
Nearby homes
- $1,634,4005 bd4 ba3.4k sqft845 Clayton Ave, Nashville, TN 37204Off Market
- $1,705,1005 bd5 ba3.6k sqft847 Clayton Ave, Nashville, TN 37204Off Market
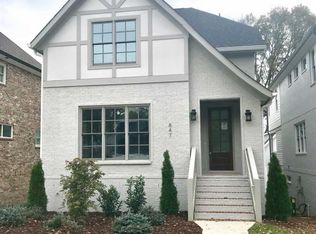
- $104,0005 bd5 ba3.6k sqft843 Clayton Ave, Nashville, TN 37204Off Market
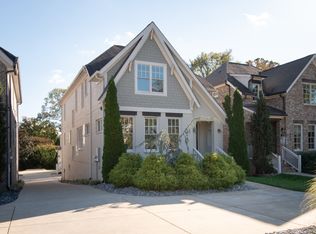
- $13,000-- bd-- ba-- sqft843 Clayton Ave #B, Nashville, TN 37204Off Market
- $1,481,6005 bd4 ba3.5k sqft843 Clayton Ave, Nashville, TN 37204Off Market
- $1,470,5006 bd5 ba3.7k sqft849 Clayton Ave, Nashville, TN 37204Off Market
- $271,8006 bd5 ba3.7k sqft841 Clayton Ave, Nashville, TN 37204Off Market
- $1,701,2005 bd6 ba4.2k sqft851 Clayton Ave, Nashville, TN 37204Off Market
Nearby schools
GreatSchools rating
- 7/10Waverly-Belmont Elementary SchoolGrades: K-5Distance: 0.6 mi
- 8/10John T. Moore Middle SchoolGrades: 6-8Distance: 2 mi
- 6/10Hillsboro High SchoolGrades: 9-12Distance: 1.8 mi
Schools provided by the listing agent
- Elementary: Waverly-Belmont Elementary School
- Middle: John Trotwood Moore Middle
- High: Hillsboro Comp High School
Source: RealTracs MLS as distributed by MLS GRID. This data may not be complete. We recommend contacting the local school district to confirm school assignments for this home.
Get a cash offer in 3 minutes
Find out how much your home could sell for in as little as 3 minutes with a no-obligation cash offer.
Estimated market value
$1,349,600
Get a cash offer in 3 minutes
Find out how much your home could sell for in as little as 3 minutes with a no-obligation cash offer.
Estimated market value
$1,349,600
- Tennessee
- Davidson County
- Nashville
- 37204
- Melrose
- 825A Clayton Ave Unit A
Nearby cities
Nearby neighborhoods
Nearby zip codes
Other Nashville Topics
