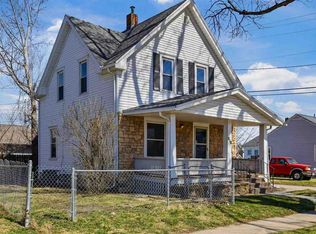
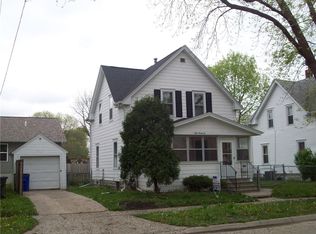
Classic vintage charm at this quit SW location, with fresh paint, flooring throughout all new appliances, the main floor laundry makes for simple access, Newer windows, metal roof, garage interior is sheet rocked with easy house entry. Turn key move-in ready
Pending
$167,500
826 10th Ave SW, Cedar Rapids, IA 52404
2beds
1,248sqft
Single Family Residence
Built in 1914
2,700 Square Feet Lot
$166,800 Zestimate®
$134/sqft
$-- HOA
What's special
Metal roofMain floor laundryFresh paintNewer windowsAll new appliances
- 25 days
- 872
- 73
Likely to sell faster than
Zillow last checked:
Listing updated:
Listed by:
Steven Seltrecht 319-521-2137,
SKOGMAN REALTY
Source: CRAAR, CDRMLS,MLS#: 2605577
Originating MLS: Cedar Rapids Area Association Of Realtors
Facts & features
Interior
Bedrooms & bathrooms
- Bedrooms: 2
- Bathrooms: 2
- Full bathrooms: 1
- 1/2 bathrooms: 1
Other
- Level: Second
Heating
- Forced Air, Gas
Cooling
- Central Air
Appliances
- Included: Dryer, Dishwasher, Gas Water Heater, Microwave, Range, Refrigerator, Range Hood, Washer
Features
- Dining Area, Separate/Formal Dining Room, Eat-in Kitchen, Upper Level Primary
- Basement: Full
Interior area
- Total interior livable area: 1,248 sqft
- Finished area above ground: 1,248
- Finished area below ground: 0
Video & virtual tour
Property
Parking
- Total spaces: 1
- Parking features: Attached, Garage, On Street, Garage Door Opener
- Attached garage spaces: 1
- Has uncovered spaces: Yes
Features
- Levels: Two
- Stories: 2
Lot
- Size: 2,700 Square Feet
- Dimensions: 47.5 x 45.5
Details
- Parcel number: 142947800300000
Construction
Type & style
- Home type: SingleFamily
- Architectural style: Two Story
- Property subtype: Single Family Residence
Materials
- Frame, Vinyl Siding
- Foundation: Block
Condition
- New construction: No
- Year built: 1914
Utilities & green energy
- Sewer: Public Sewer
- Water: Public
Community & HOA
Location
- Region: Cedar Rapids
Financial & listing details
- Price per square foot: $134/sqft
- Tax assessed value: $123,800
- Annual tax amount: $2,265
- Date on market: 8/4/2026
- Listing terms: Cash,Conventional,FHA,VA Loan
Estimated market value
$166,800
$158,000 - $175,000
$1,765/mo
Price history
| Date | Event | Price |
|---|---|---|
| 8/11/2026 | Pending sale | $167,500$134/sqft |
Source: | ||
| 8/6/2026 | Listed for sale | $167,500+78.2%$134/sqft |
Source: | ||
| 7/23/2025 | Listing removed | $94,000$75/sqft |
Source: NY State MLS #11440725 Report a problem | ||
| 5/20/2025 | Price change | $94,000-10%$75/sqft |
Source: NY State MLS #11440725 Report a problem | ||
| 4/18/2025 | Price change | $104,500-8.7%$84/sqft |
Source: NY State MLS #11440725 Report a problem | ||
| 2/27/2025 | Listed for sale | $114,500$92/sqft |
Source: My State MLS #11440725 Report a problem | ||
Public tax history
| Year | Property taxes | Tax assessment |
|---|---|---|
| 2025 | $1,848 +2.6% | $123,800 +10.2% |
| 2024 | $1,802 -4.3% | $112,300 |
| 2023 | $1,882 +58.7% | $112,300 +14.5% |
| 2022 | $1,186 +0.2% | $98,100 +48.2% |
| 2021 | $1,184 +3% | $66,200 +6.3% |
| 2020 | $1,150 -11.8% | $62,300 |
| 2019 | $1,304 +16.4% | $62,300 +3% |
| 2018 | $1,120 +3.1% | $60,500 +0.5% |
| 2017 | $1,086 -3.6% | $60,200 +2.7% |
| 2016 | $1,126 +6.2% | $58,600 -11.4% |
| 2015 | $1,060 -13.3% | $66,122 -4.4% |
| 2014 | $1,222 -2.6% | $69,143 |
| 2013 | $1,254 +5.9% | $69,143 |
| 2012 | $1,184 | $69,143 |
| 2011 | -- | $69,143 +7.7% |
| 2010 | $1,076 | $64,184 -16.7% |
| 2008 | -- | $77,008 |
| 2007 | -- | $77,008 +8.2% |
| 2005 | -- | $71,193 +23.4% |
| 2004 | -- | $57,681 |
| 2003 | -- | $57,681 +11.5% |
| 2002 | -- | $51,744 +14% |
| 2001 | -- | $45,390 |
| 2000 | -- | $45,390 |
Find assessor info on the county website
Monthly payment
Est. payment
Payment breakdown
Explore the cost of this home by adjusting the details. Changes won't be saved.Climate risks
Neighborhood: Taylor
Nearby schools
Schools provided by the listing agent
- Elementary: Cedar River Academy
- Middle: Wilson
- High: Jefferson
Source: CRAAR, CDRMLS. This data may not be complete. We recommend contacting the local school district to confirm school assignments for this home.