Modest yet well-maintained two-bedroom ranch with a detached garage, conveniently located within walking distance to shopping, schools, parks and Lake Cadillac. The fenced backyard offers a safe space for pets or children and is complemented by a large two-tier deck—ideal for outdoor entertaining. Immediate possession is available. The main level offers approximately 960 square feet and features spacious room sizes, attractive laminate flooring, and a functional layout. You’ll find a welcoming mudroom/foyer, a large living room and dining area, and a kitchen with vaulted ceilings. One bedroom and a recently updated full bathroom with main-floor laundry complete the main level. All appliances are included, with the washer and dryer just two years old. The lower level provides a second bedroom along with an additional finished room, offering flexible space for a home office, hobby room, or guest area. Major updates include a roof approximately 10 years old and a water heater approximately 5 years old. With a few finishing touches, this property would make an excellent starter home or a comfortable option for retirement living.
Sold for $152,000
$152,000
826 1st Ave, Cadillac, MI 49601
2beds
1,224sqft
Single Family Residence
Built in 1904
7,405 Square Feet Lot
$155,300 Zestimate®
$124/sqft
$1,253 Estimated rent
Home value
$155,300
Estimated sales range
Not available
$1,253/mo
Zestimate® history
Owner options
List your home for rent
$1,253/mo
Rent Zestimate®
Find your next renter with Zillow Rental Manager. Plus, with online applications, you can quickly screen prospective tenants – for free.
$1,253/mo
Rent Zestimate®
Refinance and save
$1,047/mo
Est. payment
Refinancing to a lower rate could help reduce your monthly payments and save thousands over the life of the loan.
$1,047/mo
Est. payment
Explore your selling options
Work with a Zillow partner agent
Leverage their expertise and Zillow's premium Showcase listings to get your home seen by more buyers.
Get startedList with your own agent
Get your home in front of millions of buyers by listing it on Zillow.
Learn how to do itSell it yourself
Take full control of how buyers see your home on Zillow by listing For Sale by Owner (FSBO).
List your homeWhat's special
Detached garageFenced backyardKitchen with vaulted ceilingsSpacious room sizesAttractive laminate flooringMain-floor laundryFunctional layout
Zillow last checked:
Listing updated:
Listed by:
Sara Hoffman 231-920-1612,
Five Star Real Estate - Mitchell St Cadillac 231-842-1200
Bought with:
Travis Quist, 6506049053
REMAX Central
Source: NGLRMLS,MLS#: 1941300
Facts & features
Interior
Bedrooms & bathrooms
- Bedrooms: 2
- Bathrooms: 1
- Full bathrooms: 1
- Main level bathrooms: 1
- Main level bedrooms: 1
Primary bedroom
- Level: Main
- Area: 150.8
- Dimensions: 13 x 11.6
Bedroom 2
- Level: Lower
- Area: 153.51
- Dimensions: 12.9 x 11.9
Primary bathroom
- Features: None
Dining room
- Level: Main
- Area: 154
- Dimensions: 14 x 11
Kitchen
- Level: Main
- Area: 107.1
- Dimensions: 11.9 x 9
Living room
- Level: Main
- Area: 305.9
- Dimensions: 23 x 13.3
Heating
- Forced Air, Natural Gas
Cooling
- Window Unit(s)
Appliances
- Included: Refrigerator, Oven/Range, Dishwasher, Microwave, Washer, Dryer, Gas Water Heater
- Laundry: Main Level
Features
- Entrance Foyer, Drywall, Ceiling Fan(s), Cable TV, High Speed Internet, DSL, WiFi
- Flooring: Laminate
- Basement: Full,Finished Rooms,Egress Windows,Interior Entry
- Has fireplace: No
- Fireplace features: None
Interior area
- Total structure area: 1,224
- Total interior livable area: 1,224 sqft
- Finished area above ground: 960
- Finished area below ground: 264
Property
Parking
- Total spaces: 1
- Parking features: Detached, Gravel, Alley Access
- Garage spaces: 1
Accessibility
- Accessibility features: None
Features
- Levels: One
- Stories: 1
- Patio & porch: Deck, Multi-Level Decking
- Fencing: Fenced
- Waterfront features: None
Lot
- Size: 7,405 Square Feet
- Dimensions: 50 x 144
- Features: Level, Metes and Bounds
Details
- Additional structures: None
- Parcel number: 100610001300
- Zoning description: Residential
Construction
Type & style
- Home type: SingleFamily
- Property subtype: Single Family Residence
Materials
- Frame, Vinyl Siding
- Roof: Asphalt
Condition
- New construction: No
- Year built: 1904
Utilities & green energy
- Sewer: Public Sewer
- Water: Public
Community & HOA
Community
- Features: None
- Subdivision: N/A
HOA
- Services included: None
Location
- Region: Cadillac
Financial & listing details
- Price per square foot: $124/sqft
- Tax assessed value: $34,214
- Annual tax amount: $2,134
- Price range: $152K - $152K
- Date on market: 12/22/2025
- Cumulative days on market: 88 days
- Listing agreement: Exclusive Right Sell
- Listing terms: Conventional,Cash
- Ownership type: Private Owner
- Road surface type: Concrete
Price history
| Date | Event | Price |
|---|---|---|
| 3/20/2026 | Sold | $152,000+1.4%$124/sqft |
Source:  NGLRMLS #1941300 Report a problem NGLRMLS #1941300 Report a problem | ||
| 12/22/2025 | Listed for sale | $149,900$122/sqft |
Source: NGLRMLS #1941300 Report a problem | ||
Public tax history
| Year | Property taxes | Tax assessment |
|---|---|---|
| 2025 | $2,134 +4.5% | $59,500 +4% |
| 2024 | $2,043 +4.2% | $57,200 +19.2% |
| 2023 | $1,960 +2.7% | $48,000 +12.7% |
| 2022 | $1,909 | $42,600 +12.4% |
| 2021 | -- | $37,900 +1.9% |
| 2020 | $1,889 | $37,200 +20.4% |
| 2019 | -- | $30,900 +5.5% |
| 2018 | -- | $29,300 -1.7% |
| 2017 | -- | $29,800 +4.2% |
| 2016 | -- | $28,600 |
| 2015 | -- | $28,600 +28.8% |
| 2013 | -- | $22,200 +1.4% |
| 2012 | -- | $21,900 |
| 2011 | -- | $21,900 -29.6% |
| 2010 | -- | $31,100 |
Find assessor info on the county website
Neighborhood: 49601
Nearby homes
- $84,6003 bd2 ba1.8k sqft830 1st Ave, Cadillac, MI 49601Off Market
- $157,900-- bd-- ba-- sqft820 1st Ave, Cadillac, MI 49601Off Market
- $183,2004 bd2 ba1.9k sqft836 1st Ave, Cadillac, MI 49601Off Market
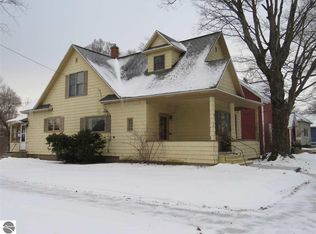
- $171,3004 bd2 ba1.8k sqft818 1st Ave, Cadillac, MI 49601Off Market
- $120,9002 bd1 ba858 sqft818 1st Ave #B, Cadillac, MI 49601Off Market
- $194,900-- bd-- ba-- sqft835 1st Ave, Cadillac, MI 49601Off Market
- $159,400-- bd-- ba-- sqft814 1st Ave, Cadillac, MI 49601Off Market
- $133,9003 bd1 ba950 sqft823 1st Ave #NORTH, Cadillac, MI 49601Off Market
Nearby schools
GreatSchools rating
- 7/10Lincoln Elementary SchoolGrades: K-5Distance: 0.4 mi
- 7/10Mackinaw Trail Middle SchoolGrades: 6-8Distance: 3 mi
- 6/10Cadillac Senior High SchoolGrades: 9-12Distance: 0.5 mi
Schools provided by the listing agent
- District: Cadillac Area Public Schools
Source: NGLRMLS. This data may not be complete. We recommend contacting the local school district to confirm school assignments for this home.


Get pre-qualified for a loan
At Zillow Home Loans, we can pre-qualify you in as little as 5 minutes with no impact to your credit score.An equal housing lender. NMLS #10287.
- Michigan
- Wexford County
- Cadillac
- 49601
- 826 1st Ave
