This beautiful townhome redefines modern luxury living, boasting approx. 2500 SF of meticulously updated indoor and outdoor spaces that harmonize seamlessly. It even has its own private swimming pool and spa! With 3 generously appointed bedrooms and 3 full baths, this residence is a testament to spaciousness, style, and comfort. The living and dining areas are bathed in natural light, thanks to an abundance of windows and sliding glass doors that lead to the private yard and pool. The kitchen features stainless steel appliances and granite countertops. Adjacent to the kitchen is an inviting breakfast dining area, complete with a large walk-in pantry. The main level is complete with a spacious bedroom and adjoining bathroom. Ascending the stairs, you'll discover two en-suite bedrooms. The primary suite includes 3 spacious closets and a bonus terrace that offers captivating views, creating a serene retreat. As you step into the backyard, you'll find an entertainer's paradise. In addition to the pool and spa, it features a stylish platform deck, and an arbor-covered lounge area perfect for hosting gatherings. This one-of-a-kind Sonoma townhome with 8 interior closets, represents an exceptional opportunity to experience contemporary luxury living in an urban setting.
Closed
$1,225,000
826 2nd Street W, Sonoma, CA 95476
3beds
2,463sqft
Townhouse
Built in 1981
8,498 Square Feet Lot
$1,273,300 Zestimate®
$497/sqft
$4,336 Estimated rent
Home value
$1,273,300
$1.07M - $1.53M
$4,336/mo
Zestimate® history
Owner options
List your home for rent
$4,336/mo
Rent Zestimate®
Find your next renter with Zillow Rental Manager. Plus, with online applications, you can quickly screen prospective tenants – for free.
$4,336/mo
Rent Zestimate®
Refinance and save
$8,277/mo
Est. payment
Refinancing to a lower rate could help reduce your monthly payments and save thousands over the life of the loan.
$8,277/mo
Est. payment
Explore your selling options
Work with a Zillow partner agent
Leverage their expertise and Zillow's premium Showcase listings to get your home seen by more buyers.
Get startedList with your own agent
Get your home in front of millions of buyers by listing it on Zillow.
Learn how to do itSell it yourself
Take full control of how buyers see your home on Zillow by listing For Sale by Owner (FSBO).
List your homeWhat's special
Zillow last checked:
Listing updated:
Listed by:
Rick Avery DRE #01704234 707-732-8553,
Compass 707-939-9500
Bought with:
Rick Avery, DRE #01704234
Compass
Source: BAREIS,MLS#: 323909982 Originating MLS: Sonoma
Originating MLS: SonomaFacts & features
Interior
Bedrooms & bathrooms
- Bedrooms: 3
- Bathrooms: 3
- Full bathrooms: 3
Primary bedroom
- Features: Balcony, Closet, Outside Access, Sitting Area
Bedroom
- Level: Main,Upper
Primary bathroom
- Features: Closet, Double Vanity, Shower Stall(s), Soaking Tub
Bathroom
- Features: Low-Flow Toilet(s), Shower Stall(s), Tile, Tub w/Shower Over
- Level: Main
Dining room
- Features: Dining/Living Combo
- Level: Main
Kitchen
- Features: Breakfast Area, Granite Counters, Pantry Closet
- Level: Main
Living room
- Features: Cathedral/Vaulted, Deck Attached
- Level: Main
Heating
- Central, Fireplace(s)
Cooling
- Ceiling Fan(s), Central Air
Appliances
- Included: Built-In Refrigerator, Dishwasher, Disposal, Electric Cooktop, Electric Water Heater, Dryer, Washer
- Laundry: Inside Room
Features
- Storage
- Flooring: Carpet, Tile, Wood
- Windows: Skylight(s)
- Has basement: No
- Number of fireplaces: 1
- Fireplace features: Living Room, Wood Burning
Interior area
- Total structure area: 2,463
- Total interior livable area: 2,463 sqft
Property
Parking
- Total spaces: 2
- Parking features: Attached, Electric Vehicle Charging Station(s), Garage Faces Front, Guest, Inside Entrance
- Attached garage spaces: 1
- Carport spaces: 1
- Covered spaces: 2
Features
- Levels: Two
- Stories: 2
- Patio & porch: Deck, Patio
- Pool features: In Ground, Pool Cover, Pool Sweep, Solar Heat
- Has spa: Yes
- Spa features: In Ground, Private
- Fencing: Back Yard,Fenced,Wood
Lot
- Size: 8,498 Square Feet
- Features: Sprinklers In Front, Cul-De-Sac, Garden, Landscaped
Details
- Parcel number: 018620009000
- Special conditions: Standard
Construction
Type & style
- Home type: Townhouse
- Architectural style: Contemporary
- Property subtype: Townhouse
- Attached to another structure: Yes
Materials
- Stucco, Wood
- Foundation: Slab
- Roof: Composition
Condition
- Year built: 1981
Utilities & green energy
- Electric: 220 Volts
- Sewer: Public Sewer
- Water: Public
- Utilities for property: Internet Available, Public
Community & HOA
Community
- Security: Security Gate
HOA
- Has HOA: Yes
- Amenities included: None
- Services included: Insurance, Maintenance Structure, Maintenance Grounds, Management, Road, Roof
- HOA fee: $512 monthly
- HOA name: Grapevine HOA
- HOA phone: 707-541-6233
Location
- Region: Sonoma
Financial & listing details
- Price per square foot: $497/sqft
- Date on market: 9/13/2023
Price history
| Date | Event | Price |
|---|---|---|
| 3/8/2024 | Sold | $1,225,000$497/sqft |
Source:  BAREIS #323909982 Report a problem BAREIS #323909982 Report a problem | ||
| 11/10/2023 | Price change | $1,225,000-2%$497/sqft |
Source: BAREIS #323909982 Report a problem | ||
| 10/12/2023 | Price change | $1,250,000-3.8%$508/sqft |
Source: BAREIS #323909982 Report a problem | ||
| 9/13/2023 | Price change | $1,300,000+15.6%$528/sqft |
Source: BAREIS #323909982 Report a problem | ||
| 9/20/2021 | Pending sale | $1,125,000$457/sqft |
Source: BAREIS #22029243 Report a problem | ||
| 8/18/2021 | Contingent | $1,125,000$457/sqft |
Source: BAREIS #22029243 Report a problem | ||
| 7/9/2021 | Price change | $1,125,000-4.3%$457/sqft |
Source: BAREIS #22029243 Report a problem | ||
| 6/10/2021 | Listed for sale | $1,175,000$477/sqft |
Source: BAREIS #22029243 Report a problem | ||
| 5/17/2021 | Contingent | $1,175,000$477/sqft |
Source: BAREIS #22029243 Report a problem | ||
| 3/20/2021 | Listed for sale | $1,175,000-1.7%$477/sqft |
Source: BAREIS #22029243 Report a problem | ||
| 2/9/2021 | Listing removed | -- |
Source: BAREIS #22029243 Report a problem | ||
| 1/19/2021 | Listed for sale | $1,195,000+25.9%$485/sqft |
Source: BAREIS #22029243 Report a problem | ||
| 11/7/2019 | Sold | $949,000$385/sqft |
Source: BAREIS #21909592 Report a problem | ||
Public tax history
Tax history is unavailable.
Neighborhood: 95476
Nearby homes
- $1,225,0003 bd3 ba2.4k sqft826 W 2nd St, Sonoma, CA 95476Sold
- $3,8003 bd3 ba2.4k sqft828 W 2nd St, Sonoma, CA 95476For Rent
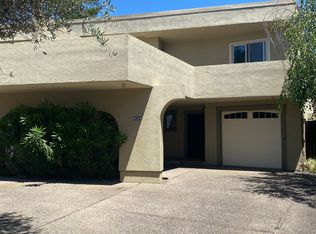
- $734,2003 bd2 ba1.7k sqft824 W 2nd St, Sonoma, CA 95476Off Market
- $678,1002 bd2 ba1.8k sqft822 W 2nd St, Sonoma, CA 95476Off Market
- $621,4853 bd3 ba1.6k sqft830 W 2nd St, Sonoma, CA 95476Off Market
- $1,205,3003 bd3 ba1.6k sqft830 2nd St W, Sonoma, CA 95476Off Market
- $466,1002 bd1 ba768 sqft805 1st St W APT A, Sonoma, CA 95476Off Market
- $570,9002 bd2 ba1k sqft805 1st St W APT B, Sonoma, CA 95476Off Market
Nearby schools
GreatSchools rating
- 5/10Prestwood Elementary SchoolGrades: K-5Distance: 0.5 mi
- 4/10Adele Harrison Middle SchoolGrades: 6-8Distance: 0.5 mi
- 7/10Sonoma Valley High SchoolGrades: 9-12Distance: 0.4 mi
Get a cash offer in 3 minutes
Find out how much your home could sell for in as little as 3 minutes with a no-obligation cash offer.
Estimated market value
$1,273,300
Get a cash offer in 3 minutes
Find out how much your home could sell for in as little as 3 minutes with a no-obligation cash offer.
Estimated market value
$1,273,300
- California
- Sonoma County
- Sonoma
- 95476
- 826 2nd Street W
Nearby cities
Nearby zip codes
Other Sonoma Topics
