Skip main navigation
Sold for $350,000
  • $350,000

    826 Abbot St, Richland, WA 99352

    2beds
    1,024sqft
    Single Family Residence
    Built in 2023
    8,276.4 Square Feet Lot
    $351,700 Zestimate®
    $342/sqft
    $1,939 Estimated rent

    Home value

    $351,700

    $327,000 - $376,000

    $1,939/mo

    Zestimate® history
    Loading
    Loading...

    Owner options

    List your home for rent

    $1,939/mo

    Rent Zestimate®

    Find your next renter with Zillow Rental Manager. Plus, with online applications, you can quickly screen prospective tenants – for free.

    Learn more

    $1,939/mo

    Rent Zestimate®

    Refinance and save

    $2,093/mo

    Est. payment

    Refinancing to a lower rate could help reduce your monthly payments and save thousands over the life of the loan.

    See today's rates

    $2,093/mo

    Est. payment

    Explore your selling options

    Work with a Zillow partner agent

    Leverage their expertise and Zillow's premium Showcase listings to get your home seen by more buyers.

    Get started

    List with your own agent

    Get your home in front of millions of buyers by listing it on Zillow.

    Learn how to do it

    Sell it yourself

    Take full control of how buyers see your home on Zillow by listing For Sale by Owner (FSBO).

    List your home

    What's special

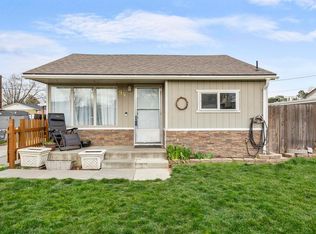
    MLS# 283967 Welcome to this beautifully crafted 2023 home, thoughtfully designed to blend modern comfort with the classic charm of its 1940s-era neighborhood. This 2-bedroom, 2-bathroom residence spans 1,024 square feet and boasts an inviting open-concept great room, perfect for modern living. Soaring ceilings enhance the sense of space, while HVLP flooring flows seamlessly through the main living areas, adding durability and style, with plush carpeting providing warmth underfoot in the bedrooms.The heart of this home is the stylish kitchen, featuring butcher block countertops that bring warmth and character, complemented by a functional island with generous storage – perfect for meal prep or casual gatherings.Step outside, and you'll find a terraced yard, professionally graded and ready for your personal touch, with plenty of space to add a shop or garage if desired. The property also includes a wired shed, awaiting final electrical hookup, offering endless potential for a workshop or additional storage. For those with a sense of adventure, there’s gated RV parking, ideal for storing your toys. And, if a bit of country life appeals, the sturdy chicken coop adds a touch of farmhouse charm.Experience the perfect blend of modern design and classic neighborhood living – this home is ready to welcome its next chapter. Don’t miss your chance to make it yours!

    Zillow last checked:

    Listing updated:

    Listed by:

    Douglas Thomas Office:+1(509)204-7360,

    Keller Williams Realty Tri-Cities

    Bought with:

    Katie Teas, 20118138

    Windermere Group One/Tri-Cities

    Source: PACMLS,MLS#: 283967MLS Logo

    Facts & features

    Interior

    Bedrooms & bathrooms
    • Bedrooms: 2
    • Bathrooms: 1
    • Full bathrooms: 1
    Bedroom
    • Level: Main
    • Area: 168
    • Dimensions: 12 x 14
    Bedroom 1
    • Level: Main
    • Area: 108
    • Dimensions: 9 x 12
    Dining room
    • Level: Main
    • Area: 108
    • Dimensions: 9 x 12
    Kitchen
    • Level: Main
    • Area: 120
    • Dimensions: 10 x 12
    Living room
    • Level: Main
    • Area: 216
    • Dimensions: 18 x 12
    Heating
    • Electric, Forced Air, See Remarks
    Cooling
    • See Remarks, Electric
    Appliances
    • Included: Dishwasher, Disposal, Microwave, Range/Oven
    Features
    • Raised Ceiling(s)
    • Flooring: Carpet, Laminate
    • Windows: Double Pane Windows, Windows - Vinyl, Drapes/Curtains/Blinds
    • Basement: None
    • Has fireplace: No
    Interior area
    • Total structure area: 1,024
    • Total interior livable area: 1,024 sqft

    Property

    Parking
    • Parking features: RV Parking - Open, None
    Features
    • Levels: 1 Story
    • Stories: 1
    • Exterior features: See Remarks
    • Fencing: Fenced
    Lot
    • Size: 8,276 sqft
    • Features: Animals Allowed, Located in City Limits, Terraced Yard, Corner Lot
    Details
    • Additional structures: Shed, Poultry Coop
    • Parcel number: 114983020504001
    • Zoning description: Residential

    Construction

    Type & style
    • Home type: SingleFamily
    • Property subtype: Single Family Residence
    Materials
    • Concrete Board, Lap
    • Foundation: Concrete, Crawl Space
    • Roof: Comp Shingle
    Condition
    • Existing Construction (Not New)
    • New construction: No
    • Year built: 2023

    Utilities & green energy

    • Water: Public
    • Utilities for property: Sewer Connected

    Community & neighborhood

    Location
    • Region: Richland
    • Subdivision: Plat Of Richland,Richland Cntrl

    Other

    Other facts
    • Listing terms: Cash,Conventional,FHA,VA Loan

    Price history

    DateEventPrice
    6/30/2025Sold$350,000$342/sqft
    Source: PACMLS #283967 Report a problem
    6/2/2025Pending sale$350,000$342/sqft
    Source: PACMLS #283967 Report a problem
    5/8/2025Listed for sale$350,000+189.3%$342/sqft
    Source: PACMLS #283967 Report a problem
    2/8/2017Sold$121,000-3.1%$118/sqft
    Source: PACMLS #218387 Report a problem
    12/16/2016Listed for sale$124,900$122/sqft
    Source: ERA Sun River Realty #218387 Report a problem

    Public tax history

    YearProperty taxesTax assessment
    2024$3,176 +10.9%$339,510 +11.5%
    2023$2,865 +36.6%$304,420 +46%
    2022$2,097 +12.2%$208,570 +24.5%
    2021$1,870 +3.4%$167,460 +7.5%
    2020$1,809 +36.9%$155,710 +45.6%
    2019$1,322 +17.1%$106,910 +8.9%
    2018$1,129 +1.9%$98,130 +21.8%
    2017$1,108 +16.5%$80,560
    2016$951 $80,560
    2015$951 -1.9%$80,560
    2014$969 $80,560
    2013$969 $80,560 +19.7%
    2012-- $67,280
    2011-- $67,280
    2010-- $67,280 +7%
    2009-- $62,870
    2008-- --
    2007-- --
    2006-- --

    Find assessor info on the county website

    Neighborhood: 99352

    Nearby schools

    GreatSchools rating
    Schools provided by the listing agent
    • District: Richland

    Source: PACMLS. This data may not be complete. We recommend contacting the local school district to confirm school assignments for this home.

    Get pre-qualified for a loan
    At Zillow Home Loans, we can pre-qualify you in as little as 5 minutes with no impact to your credit score.

    An equal housing lender. NMLS #10287.

    Sell for more on Zillow
    Get a Zillow Showcase℠ listing at no additional cost and you could sell for .
    $351,700
    2% more
    +$7,034
    With Zillow Showcase(estimated)
    $358,734