Modern Desert Perfection with Unobstructed Views! Welcome to your private sanctuary in the exclusive Arroyo/Nueva Vista enclave. This isn't just a renovation; it's a total transformation. Boasting Owned Solar and rare underground utilities, your breathtaking mountain views remain completely uncluttered and pristine. Inside, the home radiates ''Palm Springs Chic'' with soaring cathedral ceilings and a seamless open-concept great room bathed in light. The smart floor plan offers maximum use of all living areas, with the primary suite perfectly tucked away from the three guest bedrooms and two guest baths. Step outside to your personal resort: a freshly replastered pool and spa, framed by majestic peaks and a cozy fire-pit lounge. From the new HVAC and ducting to the designer kitchen and windows, every detail is done, as shown in the attached improvement list. Pack your bags--your move-in-ready desert dream is here.
Pending
Listed by: Equity Union • Marc Lange • 760-834-5484
$723,000
826 Arroyo Vista Dr, Palm Springs, CA 92264
4beds
1,328sqft
Single Family Residence
Built in 1976
6,098 Square Feet Lot
$687,700 Zestimate®
$544/sqft
$-- HOA
What's special
New hvac and ductingDesigner kitchenRare underground utilitiesFramed by majestic peaksCozy fire-pit loungeOwned solarSoaring cathedral ceilings
- 174 days
- 31
- 1
Zillow last checked:
Listing updated:
Listed by:
Marc Lange DRE #01407481 760-834-5484,
Equity Union
Source: CRMLS,MLS#: 219144407PS Originating MLS: California Desert AOR & Palm Springs AOR
Originating MLS: California Desert AOR & Palm Springs AORFacts & features
Interior
Bedrooms & bathrooms
- Bedrooms: 4
- Bathrooms: 2
- Full bathrooms: 1
- 3/4 bathrooms: 1
Rooms
- Room types: Bedroom, Entry/Foyer, Family Room, Other, Retreat, Dining Room
Bedroom
- Features: All Bedrooms Down
Bathroom
- Features: Remodeled, Separate Shower, Tub Shower, Vanity
Kitchen
- Features: Kitchen Island, Quartz Counters, Remodeled, Updated Kitchen
Heating
- Central, Heat Pump
Cooling
- Central Air, Heat Pump
Appliances
- Included: Dishwasher, Disposal, Gas Oven, Gas Range, Microwave, Refrigerator, Tankless Water Heater, Water To Refrigerator
- Laundry: Laundry Closet
Features
- Breakfast Bar, Separate/Formal Dining Room, Open Floorplan, Recessed Lighting, All Bedrooms Down
- Flooring: Carpet, Vinyl, Wood
- Doors: Double Door Entry
- Windows: Double Pane Windows
- Has fireplace: No
Interior area
- Total interior livable area: 1,328 sqft
Video & virtual tour
Property
Parking
- Total spaces: 4
- Parking features: Direct Access, Driveway, Garage, Garage Door Opener, On Street
- Attached garage spaces: 2
- Uncovered spaces: 2
Features
- Levels: One
- Stories: 1
- Patio & porch: Concrete
- Has private pool: Yes
- Pool features: Gunite, Electric Heat, In Ground, Private
- Spa features: Gunite, Heated, In Ground, Private
- Has view: Yes
- View description: Mountain(s), Panoramic, Pool
Lot
- Size: 6,098 Square Feet
- Features: Back Yard, Front Yard, Lawn, Landscaped, Near Park, Yard
Details
- Parcel number: 680524012
- Special conditions: Standard
Construction
Type & style
- Home type: SingleFamily
- Architectural style: Modern
- Property subtype: Single Family Residence
Materials
- Stucco
- Foundation: Slab
- Roof: Composition
Condition
- Updated/Remodeled
- New construction: No
- Year built: 1976
Utilities & green energy
Green energy
- Energy efficient items: Windows
- Energy generation: Solar
Community & HOA
Community
- Features: Park
- Security: Closed Circuit Camera(s)
- Subdivision: Demuth Park
Location
- Region: Palm Springs
Financial & listing details
- Price per square foot: $544/sqft
- Tax assessed value: $511,930
- Date on market: 3/7/2026
- Listing terms: Cash,Cash to New Loan
Estimated market value
$687,700
$626,000 - $756,000
$4,059/mo
Price history
| Date | Event | Price |
|---|---|---|
| 5/3/2026 | Pending sale | $723,000$544/sqft |
Source:  Greater Palm Springs Realtors #219144407 Report a problem Greater Palm Springs Realtors #219144407 Report a problem | ||
| 4/19/2026 | Contingent | $723,000$544/sqft |
Source: Greater Palm Springs Realtors #219144407 Report a problem | ||
| 3/7/2026 | Listed for sale | $723,000-21.8%$544/sqft |
Source: Greater Palm Springs Realtors #219144407 Report a problem | ||
| 6/13/2024 | Listing removed | -- |
Source: Owner Report a problem | ||
| 5/19/2024 | Listed for sale | $924,000+112.4%$696/sqft |
Source: Owner Report a problem | ||
| 6/13/2019 | Sold | $435,000-5.4%$328/sqft |
Source:  CDAR/ Desert Area MLS #219010817 Report a problem CDAR/ Desert Area MLS #219010817 Report a problem | ||
| 6/3/2019 | Pending sale | $460,000$346/sqft |
Source: Keller Williams Realty #219010817 Report a problem | ||
| 5/31/2019 | Price change | $460,000-2.1%$346/sqft |
Source: Keller Williams Realty #219010817 Report a problem | ||
| 4/19/2019 | Price change | $470,000-7.8%$354/sqft |
Source: Keller Williams Realty #219010817 Report a problem | ||
| 4/11/2019 | Listed for sale | $510,000+27.8%$384/sqft |
Source: Keller Williams Realty #219010817 Report a problem | ||
| 3/8/2019 | Listing removed | $399,000$300/sqft |
Source: Smart Realty Group #OC18288024 Report a problem | ||
| 3/7/2019 | Listed for sale | $399,000$300/sqft |
Source: Smart Realty Group #OC18288024 Report a problem | ||
| 2/27/2019 | Pending sale | $399,000$300/sqft |
Source: Smart Realty Group #OC18288024 Report a problem | ||
| 2/22/2019 | Price change | $399,000-6.1%$300/sqft |
Source: Smart Realty Group #OC18288024 Report a problem | ||
| 1/29/2019 | Price change | $425,000-5.6%$320/sqft |
Source: Smart Realty Group #OC18288024 Report a problem | ||
| 12/8/2018 | Listed for sale | $450,000+38.5%$339/sqft |
Source: Smart Realty Group #OC18288024 Report a problem | ||
| 11/21/2018 | Sold | $325,000+175.4%$245/sqft |
Source: Public Record Report a problem | ||
| 12/25/2017 | Listing removed | $2,200$2/sqft |
Source: Owner Report a problem | ||
| 12/14/2017 | Listed for rent | $2,200$2/sqft |
Source: Owner Report a problem | ||
| 5/19/1994 | Sold | $118,000$89/sqft |
Source: Public Record Report a problem | ||
Public tax history
| Year | Property taxes | Tax assessment |
|---|---|---|
| 2026 | -- | $511,930 +2% |
| 2025 | $6,090 -2.6% | $501,893 +2% |
| 2024 | $6,250 +1.4% | $492,053 +5.5% |
| 2023 | $6,164 -0.1% | $466,405 +2% |
| 2022 | $6,172 +2% | $457,261 +2% |
| 2021 | $6,049 +4.6% | $448,296 +1% |
| 2020 | $5,781 | $443,700 +36.5% |
| 2019 | -- | $325,000 +92.4% |
| 2018 | $2,369 +1.4% | $168,891 +2% |
| 2017 | $2,335 | $165,580 +2% |
| 2016 | $2,335 +7.6% | $162,334 +1.5% |
| 2015 | $2,170 +1.9% | $159,897 +2% |
| 2014 | $2,131 | $156,767 +0.5% |
| 2013 | -- | $156,060 +2% |
| 2012 | -- | $153,000 -2% |
| 2011 | -- | $156,127 +0.8% |
| 2010 | -- | $154,962 -0.2% |
| 2009 | -- | $155,332 +2% |
| 2008 | -- | $152,288 +2% |
| 2007 | -- | $149,303 +2% |
| 2006 | -- | $146,377 +2% |
| 2005 | -- | $143,508 +3.9% |
| 2003 | -- | $138,119 +2% |
| 2002 | -- | $135,411 +23.1% |
| 2001 | $1,322 +29.2% | $110,000 +31% |
| 2000 | $1,023 | $84,000 |
Find assessor info on the county website
Monthly payment
Est. payment
Payment breakdown
Explore the cost of this home by adjusting the details. Changes won't be saved.Climate risks
Neighborhood: Demuth Park
- $--1 bd1 ba750 sqft3715 E Calle De Ricardo APT 2, Palm Springs, CA 92264Off Market

- $680,6004 bd2 ba1.4k sqft830 Arroyo Vista Dr, Palm Springs, CA 92264Off Market
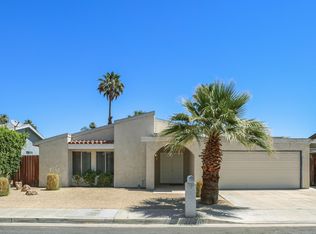
- $533,9003 bd2 ba1.3k sqft814 Arroyo Vista Dr, Palm Springs, CA 92264Off Market
- $710,7003 bd2 ba1.3k sqft813 S Nueva Vista Dr, Palm Springs, CA 92264Off Market

Similar homes
- $799,0003 bd2 ba1.3k sqft3772 E Camino Parocela, Palm Springs, CA 92264For Sale
 MLS ID #219151821DA, Campbell Crane Team, Equity Union. CRMLS
 - $695,0003 bd2 ba1.4k sqft2120 E Del Lago Rd, Palm Springs, CA 92262For Sale
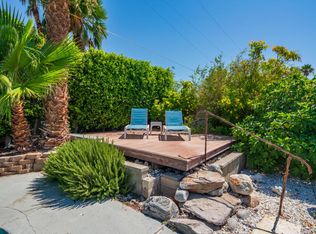 MLS ID #219150979PS, Jan Cox, PMI Coachella Valley. CRMLS
 - $719,0003 bd2 ba1.4k sqft2155 E Bellamy Rd, Palm Springs, CA 92262For Sale
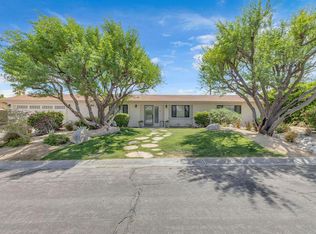 MLS ID #219146470DA, Bryon Willie, Bennion Deville Homes. CRMLS
 - $650,0004 bd2 ba1.3k sqft2292 E Bellamy Rd, Palm Springs, CA 92262For Sale
 MLS ID #219149968PS, Ray Lago, Desert Lifestyle Properties. CRMLS
Local buyer's agents are ready to help
