Property eligible for a $5k grant. Motivated Sellers! This home is an impressively upgraded, smart-enabled home with no HOA & quick, convenient access to Downtown Dallas! This beautifully designed 1.5-story home offers over 2,500 square feet of meticulously curated living space, blending comfort, style, & functionality at every turn. With 4 generously sized bedrooms & 2 fully remodeled, sleek bathrooms, there’s ample room for everyone to feel at home. The open-concept floor plan is bathed in natural light & seamlessly flows throughout the main living areas & offers separation between the primary & secondary bedrooms. Each area has been intentionally designed to be flexible, allowing you to adapt & personalize the layout to suit your needs, whether that be hosting parties, working remotely, or enjoying everyday moments. The home features black-framed energy-efficient windows, custom roller shades, red oak wood accents, & smart-home integrations everywhere. The recently remodeled kitchen features granite countertops, a contrasting island with remote-controlled pendant lighting, soft-close cabinetry, reverse osmosis water filtration, & smart stainless steel appliances. The owner’s suite is a private retreat with soaring ceilings, a large custom walk-in closet, & direct access to a tranquil, romantic side yard with a spa-style, 10-foot therapeutic stock tank pool. The ensuite bath includes a rainfall shower, floating vanity, & bold quartz accents. Upstairs, enjoy a large theater room—perfect for immersive movie nights. Outside, the fully fenced, oversized yard includes a luxury playhouse, modern landscape lighting, a newer roof, & paved walkways. Smart features include a security system, Nest thermostat, Kasa lighting, & a smart garage system. Additional perks include a hot water circulation system, updated HVAC, & a new water heater (5-25). Style, technology, & location—this one has it all. Search the address on YouTube for a video tour!
Sold
Price Unknown
826 Ashley Pl, Mesquite, TX 75181
4beds
2,590sqft
Single Family Residence
Built in 1997
8,842 Square Feet Lot
$416,400 Zestimate®
$--/sqft
$3,362 Estimated rent
Home value
$416,400
$379,000 - $458,000
$3,362/mo
Zestimate® history
Owner options
List your home for rent
$3,362/mo
Rent Zestimate®
Find your next renter with Zillow Rental Manager. Plus, with online applications, you can quickly screen prospective tenants – for free.
$3,362/mo
Rent Zestimate®
Refinance and save
Refinancing to a lower rate could help reduce your monthly payments and save thousands over the life of the loan.
Explore your selling options
Work with a Zillow partner agent
Leverage their expertise and Zillow's premium Showcase listings to get your home seen by more buyers.
Get startedList with your own agent
Get your home in front of millions of buyers by listing it on Zillow.
Learn how to do itSell it yourself
Take full control of how buyers see your home on Zillow by listing For Sale by Owner (FSBO).
List your homeWhat's special
Luxury playhouseNew water heaterUpdated hvacOpen-concept floor planSmart garage systemBathed in natural lightTranquil romantic side yard
Zillow last checked:
Listing updated:
Listed by:
Carley Newlin 0743514 214-491-0170,
Coldwell Banker Apex, REALTORS 972-772-9300
Bought with:
Benny Dinsmore
Coldwell Banker Realty Frisco
Source: NTREIS,MLS#: 20940876
Facts & features
Interior
Bedrooms & bathrooms
- Bedrooms: 4
- Bathrooms: 2
- Full bathrooms: 2
Primary bedroom
- Features: Closet Cabinetry, Ceiling Fan(s), En Suite Bathroom, Walk-In Closet(s)
- Level: First
- Dimensions: 17 x 13
Bedroom
- Features: Ceiling Fan(s)
- Level: First
- Dimensions: 12 x 10
Bedroom
- Features: Ceiling Fan(s)
- Level: First
- Dimensions: 13 x 9
Bedroom
- Features: Ceiling Fan(s)
- Level: First
- Dimensions: 11 x 10
Primary bathroom
- Features: Closet Cabinetry, En Suite Bathroom, Jetted Tub, Stone Counters, Steam Shower
- Level: First
- Dimensions: 14 x 8
Breakfast room nook
- Features: Eat-in Kitchen
- Level: First
- Dimensions: 11 x 8
Dining room
- Level: First
- Dimensions: 12 x 10
Other
- Features: Garden Tub/Roman Tub
- Level: First
- Dimensions: 14 x 8
Kitchen
- Features: Breakfast Bar, Eat-in Kitchen, Granite Counters, Kitchen Island, Pantry
- Level: First
- Dimensions: 13 x 11
Living room
- Features: Built-in Features, Ceiling Fan(s), Fireplace
- Level: First
- Dimensions: 24 x 15
Media room
- Features: Ceiling Fan(s)
- Level: Second
- Dimensions: 15 x 14
Storage room
- Features: Built-in Features
- Level: First
- Dimensions: 5 x 5
Storage room
- Features: Built-in Features
- Level: First
- Dimensions: 11 x 6
Utility room
- Level: First
- Dimensions: 8 x 5
Heating
- Central, Fireplace(s), Natural Gas
Cooling
- Central Air, Ceiling Fan(s), Electric
Appliances
- Included: Dishwasher, Disposal, Gas Range, Microwave, Vented Exhaust Fan
- Laundry: Washer Hookup, Gas Dryer Hookup, Laundry in Utility Room
Features
- Built-in Features, Chandelier, Decorative/Designer Lighting Fixtures, Eat-in Kitchen, Granite Counters, High Speed Internet, Kitchen Island, Open Floorplan, Pantry, Smart Home, Cable TV, Vaulted Ceiling(s), Natural Woodwork, Walk-In Closet(s), Wired for Sound
- Flooring: Carpet, Laminate, Tile
- Windows: Shutters, Window Coverings
- Has basement: No
- Number of fireplaces: 1
- Fireplace features: Family Room, Gas Starter, Wood Burning
Interior area
- Total interior livable area: 2,590 sqft
Property
Parking
- Total spaces: 2
- Parking features: Alley Access, Direct Access, Door-Single, Driveway, Garage, Garage Door Opener, Garage Faces Rear, On Street
- Attached garage spaces: 2
- Has uncovered spaces: Yes
Features
- Levels: Two
- Stories: 2
- Has private pool: Yes
- Pool features: Above Ground, Pool Cover, Pool, Private
- Fencing: Back Yard,Privacy,Wood
Lot
- Size: 8,842 Square Feet
- Features: Subdivision, Sprinkler System
Details
- Parcel number: 380537200A0060000
- Other equipment: Intercom, Irrigation Equipment, List Available
Construction
Type & style
- Home type: SingleFamily
- Architectural style: Traditional,Detached
- Property subtype: Single Family Residence
Materials
- Brick
- Foundation: Slab
- Roof: Composition,Shingle
Condition
- Year built: 1997
Utilities & green energy
- Sewer: Public Sewer
- Water: Public
- Utilities for property: Electricity Connected, Sewer Available, Water Available, Cable Available
Green energy
- Energy efficient items: Appliances, Doors, Windows
Community & HOA
Community
- Features: Curbs, Sidewalks
- Security: Security System Owned, Security System, Carbon Monoxide Detector(s), Smoke Detector(s), Wireless
- Subdivision: Creek Crossing Estates
HOA
- Has HOA: No
Location
- Region: Mesquite
Financial & listing details
- Tax assessed value: $315,120
- Annual tax amount: $7,311
- Date on market: 6/2/2025
- Cumulative days on market: 79 days
- Listing terms: Cash,Conventional,FHA,VA Loan
- Exclusions: large cacti out front & potted tree in the backyard
- Electric utility on property: Yes
Price history
| Date | Event | Price |
|---|---|---|
| 9/25/2025 | Listed for sale | $428,000$165/sqft |
Source:  Coldwell Banker Apex, Realtors #20940876 Report a problem Coldwell Banker Apex, Realtors #20940876 Report a problem | ||
| 9/19/2025 | Sold | -- |
Source: NTREIS #20940876 Report a problem | ||
| 8/21/2025 | Pending sale | $428,000$165/sqft |
Source: Coldwell Banker Apex, Realtors #20940876 Report a problem | ||
| 8/21/2025 | Contingent | $428,000$165/sqft |
Source: NTREIS #20940876 Report a problem | ||
| 7/15/2025 | Price change | $428,000-3.6%$165/sqft |
Source: NTREIS #20940876 Report a problem | ||
| 6/25/2025 | Price change | $444,000-3.5%$171/sqft |
Source: NTREIS #20940876 Report a problem | ||
| 6/2/2025 | Listed for sale | $460,000+67.3%$178/sqft |
Source: NTREIS #20940876 Report a problem | ||
| 12/9/2019 | Sold | -- |
Source: Agent Provided Report a problem | ||
| 11/15/2019 | Pending sale | $275,000$106/sqft |
Source: Keller Williams Realty Plano #14205881 Report a problem | ||
| 10/18/2019 | Listed for sale | $275,000$106/sqft |
Source: Keller Williams Realty Plano #14205881 Report a problem | ||
Public tax history
| Year | Property taxes | Tax assessment |
|---|---|---|
| 2025 | $5,505 -6.3% | $315,120 |
| 2024 | $5,878 +327.6% | $315,120 |
| 2023 | $1,375 +1.4% | $315,120 -3.7% |
| 2022 | $1,356 +3.4% | $327,140 +23% |
| 2021 | $1,311 -3.3% | $265,880 +0.3% |
| 2020 | $1,356 -2.6% | $264,990 +23% |
| 2019 | $1,393 +29.4% | $215,410 +31.4% |
| 2018 | $1,076 -76.6% | $163,900 |
| 2017 | $4,595 +0.1% | $163,900 |
| 2016 | $4,592 +30.2% | $163,900 +21% |
| 2015 | $3,527 | $135,440 +4.2% |
| 2014 | $3,527 | $129,970 |
| 2013 | -- | -- |
| 2012 | -- | -- |
| 2011 | -- | -- |
| 2010 | -- | -- |
| 2009 | -- | -- |
| 2008 | -- | -- |
| 2007 | -- | -- |
| 2005 | -- | -- |
| 2004 | -- | -- |
| 2003 | -- | -- |
| 2002 | -- | -- |
| 2001 | -- | -- |
Find assessor info on the county website
Neighborhood: Creek Crossing
Nearby homes
- $330,2004 bd2 ba2.3k sqft822 Ashley Pl, Mesquite, TX 75181Off Market
- $369,2006 bd4 ba3.1k sqft830 Ashley Pl, Mesquite, TX 75181Off Market
- $356,6005 bd3 ba2.7k sqft829 Schrade Trl, Mesquite, TX 75181Off Market

- $293,3004 bd2 ba2.3k sqft901 Schrade Trl, Mesquite, TX 75181Off Market
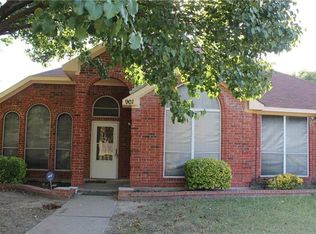
- $325,7003 bd2 ba2.2k sqft825 Schrade Trl, Mesquite, TX 75181Off Market
- $410,7004 bd3 ba3.1k sqft818 Ashley Pl, Mesquite, TX 75181Off Market
- $301,3003 bd2 ba2.1k sqft827 Ashley Pl, Mesquite, TX 75181Off Market
- $354,7003 bd2 ba2.8k sqft831 Ashley Pl, Mesquite, TX 75181Off Market
Nearby schools
GreatSchools rating
- 4/10Pirrung Elementary SchoolGrades: PK-5Distance: 0.6 mi
- 5/10Terry Middle SchoolGrades: 6-8Distance: 1.7 mi
- 3/10Horn High SchoolGrades: 9-12Distance: 1.8 mi
Schools provided by the listing agent
- Elementary: Pirrung
- Middle: Terry
- High: Horn
- District: Mesquite ISD
Source: NTREIS. This data may not be complete. We recommend contacting the local school district to confirm school assignments for this home.
Get a cash offer in 3 minutes
Find out how much your home could sell for in as little as 3 minutes with a no-obligation cash offer.
Estimated market value
$416,400
Get a cash offer in 3 minutes
Find out how much your home could sell for in as little as 3 minutes with a no-obligation cash offer.
Estimated market value
$416,400
- Texas
- Dallas County
- Mesquite
- 75181
- Creek Crossing
- 826 Ashley Pl
Nearby cities
Nearby neighborhoods
Nearby zip codes
Other Mesquite Topics
