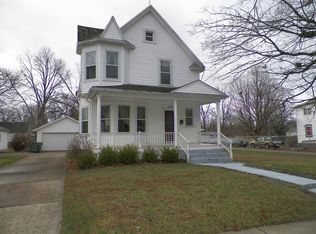
If you are looking for comfort and charm, this 3 bedroom 2 bath home radiates warmth from the moment you walk in. Close to everything, this home offers a perfect blend of character and modern updates.
Enjoy the charm of a covered front porch, perfect for seasonal decorating or relaxing with a good book. The heart of the home, a recently updated kitchen, was designed for both everyday living and entertaining. Just off the kitchen, a separate laundry room provides a practical space for muddy shoes after a day of enjoying the expansive backyard and multi-level deck—ideal for gardening, play, or quiet relaxation. A sunny enclosed porch, perfect for an art studio or reading nook, is accessible through the laundry room or the french doors located in the bonus room. Downstairs, the full basement offers abundant storage and potential for hobbies or a home gym.
With a third bedroom, full bath and bonus room on the main floor, there is the potential for an extended family living situation while still giving everyone some much needed space. A massive primary bedroom, second bedroom and full bath on the second floor complete the amazing floor plan. Off street parking is available in the shared driveway.
Sold for $200,000
$200,000
826 Bellaire Ave, Dayton, OH 45420
3beds
1,553sqft
Single Family Residence
Built in 1918
9,347 Square Feet Lot
$200,200 Zestimate®
$129/sqft
$2,018 Estimated rent
Home value
$200,200
$190,000 - $210,000
$2,018/mo
Zestimate® history
Owner options
List your home for rent
$2,018/mo
Rent Zestimate®
Find your next renter with Zillow Rental Manager. Plus, with online applications, you can quickly screen prospective tenants – for free.
$2,018/mo
Rent Zestimate®
Refinance and save
$1,447/mo
Est. payment
Refinancing to a lower rate could help reduce your monthly payments and save thousands over the life of the loan.
$1,447/mo
Est. payment
Explore your selling options
Work with a Zillow partner agent
Leverage their expertise and Zillow's premium Showcase listings to get your home seen by more buyers.
Get startedList with your own agent
Get your home in front of millions of buyers by listing it on Zillow.
Learn how to do itSell it yourself
Take full control of how buyers see your home on Zillow by listing For Sale by Owner (FSBO).
List your homeWhat's special
Multi-level deckMassive primary bedroomCovered front porchRecently updated kitchenSunny enclosed porchSeparate laundry roomExpansive backyard
Zillow last checked:
Listing updated:
Listed by:
Monica Evans 937.623.2632,
Glasshouse Realty Group
Bought with:
Jill Aldineh, 2013003182
RE/MAX Victory + Affiliates
Source: DABR MLS,MLS#: 953985 Originating MLS: Dayton Area Board of REALTORS
Originating MLS: Dayton Area Board of REALTORSFacts & features
Interior
Bedrooms & bathrooms
- Bedrooms: 3
- Bathrooms: 2
- Full bathrooms: 2
- Main level bathrooms: 1
Primary bedroom
- Level: Second
- Dimensions: 21 x 15
Bedroom
- Level: Main
- Dimensions: 11 x 13
Bedroom
- Level: Second
- Dimensions: 11 x 11
Bonus room
- Level: Main
- Dimensions: 11 x 13
Dining room
- Level: Main
- Dimensions: 13 x 13
Florida room
- Level: Main
- Dimensions: 12 x 7
Kitchen
- Level: Main
- Dimensions: 13 x 8
Laundry
- Level: Main
- Dimensions: 7 x 8
Living room
- Level: Main
- Dimensions: 13 x 13
Utility room
- Level: Basement
- Dimensions: 11 x 32
Heating
- Forced Air, Natural Gas
Cooling
- Central Air
Appliances
- Included: Dishwasher, Range, Refrigerator, Gas Water Heater
Features
- Ceiling Fan(s)
- Basement: Full,Unfinished
Interior area
- Total structure area: 1,553
- Total interior livable area: 1,553 sqft
Property
Parking
- Total spaces: 1
- Parking features: Detached, Garage, One Car Garage
- Garage spaces: 1
Features
- Levels: One and One Half
- Patio & porch: Deck, Patio, Porch
- Exterior features: Deck, Fence, Porch, Patio, Storage
Lot
- Size: 9,347 Square Feet
- Dimensions: .2146
Details
- Additional structures: Shed(s)
- Parcel number: R72142070013
- Zoning: Residential
- Zoning description: Residential
Construction
Type & style
- Home type: SingleFamily
- Architectural style: Cape Cod
- Property subtype: Single Family Residence
Materials
- Aluminum Siding, Vinyl Siding
Condition
- Year built: 1918
Utilities & green energy
- Water: Public
- Utilities for property: Natural Gas Available, Sewer Available, Water Available
Community & HOA
Community
- Subdivision: City/Dayton Rev
HOA
- Has HOA: No
Location
- Region: Dayton
Financial & listing details
- Price per square foot: $129/sqft
- Tax assessed value: $133,600
- Annual tax amount: $2,684
- Date on market: 3/11/2026
- Listing terms: Conventional,FHA,VA Loan
Price history
| Date | Event | Price |
|---|---|---|
| 7/2/2026 | Sold | $200,000$129/sqft |
Source:  DABR MLS #953985 Report a problem DABR MLS #953985 Report a problem | ||
| 6/2/2026 | Pending sale | $200,000$129/sqft |
Source: DABR MLS #953985 Report a problem | ||
| 5/8/2026 | Price change | $200,000-1.5%$129/sqft |
Source: DABR MLS #953985 Report a problem | ||
| 4/12/2026 | Price change | $203,000-1.9%$131/sqft |
Source: DABR MLS #953985 Report a problem | ||
| 3/12/2026 | Listed for sale | $207,000$133/sqft |
Source: DABR MLS #953985 Report a problem | ||
| 3/11/2026 | Listing removed | $207,000$133/sqft |
Source: DABR MLS #945706 Report a problem | ||
| 2/27/2026 | Price change | $207,000-2.4%$133/sqft |
Source: DABR MLS #945706 Report a problem | ||
| 12/19/2025 | Price change | $212,000-1.4%$137/sqft |
Source: DABR MLS #945706 Report a problem | ||
| 11/8/2025 | Price change | $215,000-2.3%$138/sqft |
Source: DABR MLS #945706 Report a problem | ||
| 10/14/2025 | Listed for sale | $220,000+12.8%$142/sqft |
Source: DABR MLS #945706 Report a problem | ||
| 8/1/2022 | Sold | $195,000$126/sqft |
Source: Public Record Report a problem | ||
| 6/17/2022 | Pending sale | $195,000+5.5%$126/sqft |
Source: DABR MLS #866073 Report a problem | ||
| 6/14/2022 | Listed for sale | $184,900+92.6%$119/sqft |
Source: DABR MLS #866073 Report a problem | ||
| 4/30/2015 | Sold | $96,000-3.9%$62/sqft |
Source: Public Record Report a problem | ||
| 1/22/2015 | Listed for sale | $99,900-12.4%$64/sqft |
Source: RE/MAX Victory #600736 Report a problem | ||
| 6/19/2003 | Sold | $114,000+15.7%$73/sqft |
Source: Public Record Report a problem | ||
| 9/13/2001 | Sold | $98,500$63/sqft |
Source: Public Record Report a problem | ||
Public tax history
| Year | Property taxes | Tax assessment |
|---|---|---|
| 2025 | $2,684 -0.2% | $46,760 |
| 2024 | $2,689 +2.7% | $46,760 |
| 2023 | $2,618 +11.4% | $46,760 +44.2% |
| 2022 | $2,349 +0.5% | $32,420 |
| 2021 | $2,337 +0.3% | $32,420 |
| 2020 | $2,330 -9.5% | $32,420 +0.5% |
| 2019 | $2,576 -0.1% | $32,260 |
| 2018 | $2,580 +0.8% | $32,260 |
| 2017 | $2,560 +0.4% | $32,260 +5.7% |
| 2016 | $2,548 +2.3% | $30,530 |
| 2015 | $2,492 +3.4% | $30,530 |
| 2014 | $2,410 | $30,530 |
Find assessor info on the county website
Neighborhood: Belmont
Nearby homes
- $189,6004 bd1 ba1.4k sqft822 Bellaire Ave, Dayton, OH 45420Off Market
- $185,9003 bd2 ba1.7k sqft830 Bellaire Ave, Dayton, OH 45420Off Market
- $172,9003 bd1 ba1.1k sqft818 Bellaire Ave, Dayton, OH 45420Off Market
- $192,1003 bd2 ba1.4k sqft906 Bellaire Ave, Dayton, OH 45420Off Market
- $193,8002 bd2 ba1.2k sqft810 Bellaire Ave, Dayton, OH 45420Off Market
- $150,0003 bd1 ba1.3k sqft1221 Donald Ave, Dayton, OH 45420Sold
- $180,1003 bd1 ba1k sqft1219 Donald Ave, Dayton, OH 45420Off Market
- $225,0004 bd2 ba1.7k sqft806 Bellaire Ave, Dayton, OH 45420Sold
Nearby schools
GreatSchools rating
- 4/10Horace Mann Pre-K-8 SchoolGrades: PK-6Distance: 0.7 mi
- 2/10Belmont High SchoolGrades: 7-12Distance: 0.8 mi
- 2/10Wright Brothers Pre-K-8 School @ GrantGrades: 7-8Distance: 2.1 mi
Schools provided by the listing agent
- District: Dayton
Source: DABR MLS. This data may not be complete. We recommend contacting the local school district to confirm school assignments for this home.
Get a cash offer in 3 minutes
Find out how much your home could sell for in as little as 3 minutes with a no-obligation cash offer.
Estimated market value
$200,200
Get a cash offer in 3 minutes
Find out how much your home could sell for in as little as 3 minutes with a no-obligation cash offer.
Estimated market value
$200,200
- Ohio
- Montgomery County
- Dayton
- 45420
- Belmont
- 826 Bellaire Ave
Nearby cities
Nearby neighborhoods
Nearby zip codes
Other Dayton Topics
