Welcome to this beautifully remodeled (2020) 4 bedroom, 2.5 bath home nestled in an ideal location! Situated just a few blocks away from the renowned restaurants on Haddon Avenue, Knight Park, Newton Lake Park, the Farmer's Market, and PATCO, this magnificent home offers the perfect blend of convenience and charm. Meticulously renovated with an unwavering attention to detail, this home boasts quality materials and exquisite design. Step into the first floor and be greeted by a formal living room, a versatile dining room that can be used as an office or playroom, and a chef's kitchen that seamlessly flows into a cozy family room and an inviting eating area. The kitchen is a culinary enthusiast's dream, featuring an abundance of cabinets, elegant marble countertops, stainless appliances, and a spacious island perfect for gathering around. Convenience is key, as the first floor also offers a laundry area, a coat closet, and a powder room. Ascend to the second floor where you will find four generously sized bedrooms, or three bedrooms and a home office, along with a stylish hall bathroom. The main bedroom is a true retreat, boasting a gorgeous suite complete with two custom walk-in closets by Crate & Barrel. Indulge in the luxurious main bathroom, featuring a soothing soaking tub, a double vanity, and a spacious walk-in marble shower with a rain shower head. Additional highlights of this exceptional home include gleaming hardwood floors, recessed lighting, and ceiling fans throughout. Practical features such as 200 amp electrical service, newer windows, and 2-zone HVAC ensure comfort and efficiency. A basement provides ample storage space, while the yard offers a peaceful oasis with a convenient shed. Don't miss the opportunity to make this remarkable home yours, where every detail has been thoughtfully considered to provide a truly exceptional living experience.
Sold for $703,000
$703,000
826 Belmont Ave, Collingswood, NJ 08108
4beds
2,252sqft
Single Family Residence
Built in 1925
7,405 Square Feet Lot
$777,200 Zestimate®
$312/sqft
$4,026 Estimated rent
Home value
$777,200
$738,000 - $816,000
$4,026/mo
Zestimate® history
Owner options
List your home for rent
$4,026/mo
Rent Zestimate®
Find your next renter with Zillow Rental Manager. Plus, with online applications, you can quickly screen prospective tenants – for free.
$4,026/mo
Rent Zestimate®
Refinance and save
$5,162/mo
Est. payment
Refinancing to a lower rate could help reduce your monthly payments and save thousands over the life of the loan.
$5,162/mo
Est. payment
Explore your selling options
Work with a Zillow partner agent
Leverage their expertise and Zillow's premium Showcase listings to get your home seen by more buyers.
Get startedList with your own agent
Get your home in front of millions of buyers by listing it on Zillow.
Learn how to do itSell it yourself
Take full control of how buyers see your home on Zillow by listing For Sale by Owner (FSBO).
List your homeWhat's special
Zillow last checked:
Listing updated:
Listed by:
Ryan Nagle 856-534-0194,
Compass New Jersey, LLC - Haddon Township
Bought with:
Tim Belko, 0564155
BHHS Fox & Roach-Washington-Gloucester
Source: Bright MLS,MLS#: NJCD2055940
Facts & features
Interior
Bedrooms & bathrooms
- Bedrooms: 4
- Bathrooms: 3
- Full bathrooms: 2
- 1/2 bathrooms: 1
- Main level bathrooms: 1
Rooms
- Room types: Living Room, Primary Bedroom, Bedroom 2, Bedroom 3, Bedroom 4, Kitchen, Family Room, Basement, Laundry, Office, Primary Bathroom, Full Bath, Half Bath
Basement
- Area: 0
Heating
- Forced Air, Natural Gas
Cooling
- Central Air, Ceiling Fan(s), Zoned, Electric
Appliances
- Included: Microwave, Dishwasher, Disposal, Ice Maker, Oven/Range - Gas, Refrigerator, Stainless Steel Appliance(s), Water Heater, Gas Water Heater
- Laundry: Main Level, Laundry Room
Features
- Ceiling Fan(s), Family Room Off Kitchen, Open Floorplan, Eat-in Kitchen, Kitchen Island, Kitchen - Table Space, Primary Bath(s), Recessed Lighting, Soaking Tub, Bathroom - Stall Shower, Bathroom - Tub Shower, Upgraded Countertops, Walk-In Closet(s), Dry Wall
- Flooring: Hardwood, Ceramic Tile, Wood
- Basement: Full,Interior Entry,Concrete,Unfinished
- Has fireplace: No
Interior area
- Total structure area: 2,252
- Total interior livable area: 2,252 sqft
- Finished area above ground: 2,252
- Finished area below ground: 0
Property
Parking
- Parking features: Asphalt, Driveway
- Has uncovered spaces: Yes
Accessibility
- Accessibility features: None
Features
- Levels: Two
- Stories: 2
- Patio & porch: Porch
- Exterior features: Lighting, Sidewalks, Street Lights
- Pool features: Community
- Fencing: Partial
Lot
- Size: 7,405 Square Feet
- Dimensions: 50.00 x 150.00
- Features: Front Yard, Landscaped, Level, Rear Yard, SideYard(s), Downtown
Details
- Additional structures: Above Grade, Below Grade
- Parcel number: 120009800005 02
- Zoning: RESIDENTIAL
- Special conditions: Standard
Construction
Type & style
- Home type: SingleFamily
- Architectural style: Colonial
- Property subtype: Single Family Residence
Materials
- Frame
- Foundation: Block, Crawl Space
- Roof: Pitched,Shingle
Condition
- New construction: No
- Year built: 1925
- Major remodel year: 2020
Utilities & green energy
- Electric: 200+ Amp Service
- Sewer: Public Sewer
- Water: Public
- Utilities for property: Cable Connected
Community & HOA
Community
- Features: Pool
- Security: Carbon Monoxide Detector(s), Smoke Detector(s)
- Subdivision: Newton Lake
HOA
- Has HOA: No
Location
- Region: Collingswood
- Municipality: COLLINGSWOOD BORO
Financial & listing details
- Price per square foot: $312/sqft
- Tax assessed value: $332,600
- Annual tax amount: $12,396
- Date on market: 10/4/2023
- Listing agreement: Exclusive Right To Sell
- Listing terms: Cash,Conventional,FHA,VA Loan
- Inclusions: Attached Appliances And Window Treatments All In As Is Condition
- Exclusions: Personal Property
- Ownership: Fee Simple
Price history
| Date | Event | Price |
|---|---|---|
| 11/17/2023 | Sold | $703,000+0.4%$312/sqft |
Source:  Bright MLS #NJCD2055940 Report a problem Bright MLS #NJCD2055940 Report a problem | ||
| 10/23/2023 | Pending sale | $700,000$311/sqft |
Source: Bright MLS #NJCD2055940 Report a problem | ||
| 10/18/2023 | Contingent | $700,000$311/sqft |
Source: Bright MLS #NJCD2055940 Report a problem | ||
| 10/12/2023 | Price change | $700,000-6.5%$311/sqft |
Source: Bright MLS #NJCD2055940 Report a problem | ||
| 10/4/2023 | Listed for sale | $749,000+7%$333/sqft |
Source: Bright MLS #NJCD2055940 Report a problem | ||
| 2/28/2023 | Sold | $700,000+7.7%$311/sqft |
Source: Bright MLS #NJCD2040750 Report a problem | ||
| 1/25/2023 | Pending sale | $649,900$289/sqft |
Source: Bright MLS #NJCD2040750 Report a problem | ||
| 1/18/2023 | Contingent | $649,900$289/sqft |
Source: Bright MLS #NJCD2040750 Report a problem | ||
| 1/12/2023 | Listed for sale | $649,900+4%$289/sqft |
Source: Bright MLS #NJCD2040750 Report a problem | ||
| 1/8/2021 | Sold | $625,000+8.7%$278/sqft |
Source: Berkshire Hathaway HomeServices Fox & Roach #NJCD408588_08108 Report a problem | ||
| 12/2/2020 | Pending sale | $575,000$255/sqft |
Source: BHHS Fox & Roach-Haddonfield #NJCD408588 Report a problem | ||
| 11/21/2020 | Listed for sale | $575,000+219.4%$255/sqft |
Source: BHHS Fox & Roach-Haddonfield #NJCD408588 Report a problem | ||
| 2/5/2020 | Sold | $180,000$80/sqft |
Source: Public Record Report a problem | ||
| 11/25/2019 | Pending sale | $180,000$80/sqft |
Source: BHHS Fox & Roach Haddonfield #NJCD381852 Report a problem | ||
| 11/25/2019 | Listed for sale | $180,000$80/sqft |
Source: BHHS Fox & Roach Haddonfield #NJCD381852 Report a problem | ||
Public tax history
| Year | Property taxes | Tax assessment |
|---|---|---|
| 2025 | $14,479 +12.2% | $649,000 +95.1% |
| 2024 | $12,902 +1.5% | $332,600 |
| 2023 | $12,712 +2.5% | $332,600 |
| 2022 | $12,396 -5.6% | $332,600 +49.1% |
| 2021 | $13,128 +67.8% | $223,000 |
| 2020 | $7,823 +5.6% | $223,000 |
| 2019 | $7,405 | $223,000 |
| 2018 | $7,405 -0.5% | $223,000 |
| 2017 | $7,446 +3.1% | $223,000 |
| 2016 | $7,225 +2.9% | $223,000 |
| 2015 | $7,025 +2% | $223,000 |
| 2014 | $6,888 +2.4% | $223,000 |
| 2013 | $6,726 +1.2% | $223,000 |
| 2012 | $6,643 +4.5% | $223,000 |
| 2011 | $6,360 +8.8% | $223,000 |
| 2010 | $5,845 +6.6% | $223,000 |
| 2009 | $5,484 | $223,000 |
| 2008 | -- | $223,000 +121% |
| 2007 | -- | $100,900 |
| 2006 | -- | $100,900 |
| 2005 | -- | $100,900 |
| 2004 | -- | $100,900 |
| 2003 | -- | $100,900 |
| 2002 | -- | $100,900 |
| 2001 | -- | $100,900 |
Find assessor info on the county website
Neighborhood: 08108
Nearby homes
- $550,0003 bd2 ba1.5k sqft822 Belmont Ave, Collingswood, NJ 08108Sold
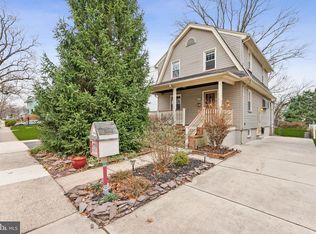
- $712,6003 bd4 ba2.1k sqft830 Belmont Ave, Collingswood, NJ 08108Off Market
- $483,2003 bd1 ba1.3k sqft818 Belmont Ave, Collingswood, NJ 08108Off Market

- $497,7003 bd1 ba1.2k sqft834 Belmont Ave, Collingswood, NJ 08108Off Market
- $638,0004 bd2 ba2.1k sqft814 Belmont Ave, Collingswood, NJ 08108Off Market
- $455,500-- bd-- ba996 sqft817 Merrick Ave, Collingswood, NJ 08108Off Market
- $553,9004 bd2 ba2k sqft838 Belmont Ave, Collingswood, NJ 08108Off Market
- $434,8002 bd1 ba1.1k sqft815 Merrick Ave, Collingswood, NJ 08108Off Market
Nearby schools
GreatSchools rating
- 10/10Zane North Elementary SchoolGrades: PK-5Distance: 0.2 mi
- 7/10Collingswood Middle SchoolGrades: 6-8Distance: 0.6 mi
- 3/10Collingswood Sr High SchoolGrades: 9-12Distance: 0.5 mi
Schools provided by the listing agent
- Middle: Collingswood M.s.
- High: Collingswood Senior H.s.
- District: Collingswood Borough Public Schools
Source: Bright MLS. This data may not be complete. We recommend contacting the local school district to confirm school assignments for this home.
Get a cash offer in 3 minutes
Find out how much your home could sell for in as little as 3 minutes with a no-obligation cash offer.
Estimated market value
$777,200
Get a cash offer in 3 minutes
Find out how much your home could sell for in as little as 3 minutes with a no-obligation cash offer.
Estimated market value
$777,200
- New Jersey
- Camden County
- Collingswood
- 08108
- 826 Belmont Ave
Nearby cities
Nearby zip codes
Other Collingswood Topics
