The feeling of ''home'' is abundant throughout this beautiful 3-bedroom, 2-full bathroom brick ranch. With just under 1700sqft of living space, a one car garage with abundant attic storage, and a large fenced in back yard boasting raised garden beds and a work shed this home truly has it all. Through the front door you are greeted by hardwood floors which will guide you into the open living area with high vaulted ceilings and a painted fireplace. The living room flows naturally into the bright kitchen sporting granite countertops, tile backsplash, soft close cabinets, and stainless-steel appliances (including a gas stove), all with plenty of space for the breakfast nook. From the breakfast table you can walk through the sliding barn door to the all-seasons room perfect for soaking in the natural light during the winter months. The hallway bathroom has a convenient door to separate the sink from the shower which is great for a shared bathroom space. The primary bedroom has its own bathroom with a matching tile floors and shower. The two secondary bedrooms are both spacious with hardwood floors and sliding barn doors for the closets. One bedroom has a large built-in bookshelf perfect for an office or expansive library. Don't miss out on this great opportunity! Schedule your showing today!
Sold for $425,000
Street View
$425,000
826 Billmark Drive, Wilmington, NC 28409
3beds
1,696sqft
Single Family Residence
Built in 1977
0.37 Acres Lot
$437,500 Zestimate®
$251/sqft
$2,365 Estimated rent
Home value
$437,500
$416,000 - $459,000
$2,365/mo
Zestimate® history
Owner options
List your home for rent
$2,365/mo
Rent Zestimate®
Find your next renter with Zillow Rental Manager. Plus, with online applications, you can quickly screen prospective tenants – for free.
$2,365/mo
Rent Zestimate®
Refinance and save
$2,505/mo
Est. payment
Refinancing to a lower rate could help reduce your monthly payments and save thousands over the life of the loan.
$2,505/mo
Est. payment
Explore your selling options
Work with a Zillow partner agent
Leverage their expertise and Zillow's premium Showcase listings to get your home seen by more buyers.
Get startedList with your own agent
Get your home in front of millions of buyers by listing it on Zillow.
Learn how to do itSell it yourself
Take full control of how buyers see your home on Zillow by listing For Sale by Owner (FSBO).
List your homeWhat's special
High vaulted ceilingsHallway bathroomHardwood floorsStainless-steel appliancesAbundant attic storageSoft close cabinetsSliding barn doors
Zillow last checked:
Listing updated:
Listed by:
Tylor J Fisher 309-531-8825,
Salt and Stone Property Group
Bought with:
Jesse A Canady, 291485
Salt and Stone Property Group
Source: Hive MLS,MLS#: 100428928 Originating MLS: Cape Fear Realtors MLS, Inc.
Originating MLS: Cape Fear Realtors MLS, Inc.Facts & features
Interior
Bedrooms & bathrooms
- Bedrooms: 3
- Bathrooms: 2
- Full bathrooms: 2
Primary bedroom
- Level: Primary Living Area
Dining room
- Features: Combination
Heating
- Heat Pump, Electric
Cooling
- Central Air
Features
- Master Downstairs, Pantry, Workshop
- Flooring: Carpet, LVT/LVP, Tile, Wood
- Doors: Storm Door(s)
- Attic: Floored,Pull Down Stairs
Interior area
- Total structure area: 1,696
- Total interior livable area: 1,696 sqft
Property
Parking
- Total spaces: 1
- Parking features: Attached
- Has attached garage: Yes
Features
- Levels: One
- Stories: 1
- Patio & porch: Enclosed
- Exterior features: Storm Doors
- Fencing: Back Yard
Lot
- Size: 0.37 Acres
- Dimensions: 110 x 150
Details
- Additional structures: Shed(s)
- Parcel number: R07118001005000
- Zoning: R-15
- Special conditions: Standard
Construction
Type & style
- Home type: SingleFamily
- Property subtype: Single Family Residence
Materials
- Brick, Synthetic Stucco
- Foundation: Crawl Space
- Roof: Architectural Shingle
Condition
- New construction: No
- Year built: 1977
Utilities & green energy
- Sewer: Public Sewer
- Water: Public
- Utilities for property: Sewer Available, Water Available
Community & HOA
Community
- Subdivision: Greenbriar
HOA
- Has HOA: No
- Amenities included: None
Location
- Region: Wilmington
Financial & listing details
- Price per square foot: $251/sqft
- Tax assessed value: $213,800
- Annual tax amount: $1,117
- Date on market: 10/12/2025
- Cumulative days on market: 5 days
- Listing agreement: Exclusive Agency
- Listing terms: Cash,Conventional,FHA,VA Loan
Price history
| Date | Event | Price |
|---|---|---|
| 3/22/2024 | Sold | $425,000$251/sqft |
Source:  Hive MLS #100428928 Report a problem Hive MLS #100428928 Report a problem | ||
| 2/26/2024 | Pending sale | $425,000$251/sqft |
Source: Hive MLS #100428928 Report a problem | ||
| 2/22/2024 | Listed for sale | $425,000+17.4%$251/sqft |
Source: Hive MLS #100428928 Report a problem | ||
| 6/10/2022 | Sold | $362,000+9.7%$213/sqft |
Source: Hive MLS #100324310 Report a problem | ||
| 5/1/2022 | Pending sale | $329,900$195/sqft |
Source: Hive MLS #100324310 Report a problem | ||
| 4/26/2022 | Listed for sale | $329,900$195/sqft |
Source: Hive MLS #100324310 Report a problem | ||
Public tax history
| Year | Property taxes | Tax assessment |
|---|---|---|
| 2025 | $1,632 +35.7% | $411,600 +90.6% |
| 2024 | $1,202 +1.5% | $216,000 +1% |
| 2023 | $1,185 -0.9% | $213,800 |
| 2022 | $1,196 +1.1% | $213,800 |
| 2021 | $1,183 +2.3% | $213,800 +17% |
| 2020 | $1,156 | $182,800 |
| 2019 | $1,156 | $182,800 |
| 2018 | $1,156 | $182,800 |
| 2017 | $1,156 +3.5% | $182,800 +13.4% |
| 2016 | $1,117 +7.6% | $161,200 |
| 2015 | $1,038 +1.7% | $161,200 |
| 2014 | $1,020 | $161,200 |
| 2013 | -- | $161,200 |
| 2012 | -- | $161,200 -21.1% |
| 2011 | -- | $204,363 |
| 2010 | -- | $204,363 |
| 2009 | -- | -- |
| 2008 | -- | -- |
| 2007 | -- | -- |
| 2005 | -- | $119,157 |
| 2004 | -- | $119,157 |
| 2003 | -- | $119,157 |
| 2002 | -- | $119,157 |
| 2001 | -- | $119,157 |
| 2000 | -- | $119,157 |
Find assessor info on the county website
Neighborhood: Myrtle Grove
Nearby homes
- $344,6003 bd2 ba1.4k sqft830 Billmark Dr, Wilmington, NC 28409Off Market
- $379,9003 bd2 ba1.3k sqft822 Billmark Dr, Wilmington, NC 28409Off Market
- $445,1004 bd2 ba1.8k sqft5604 S Elcarol Ct, Wilmington, NC 28409Off Market
- $385,0003 bd2 ba1.3k sqft834 Billmark Dr, Wilmington, NC 28409Sold
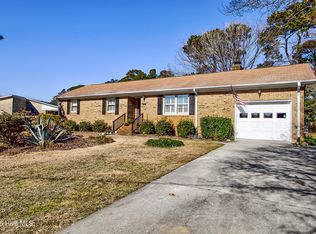
- $362,6003 bd2 ba1.6k sqft821 Billmark Dr, Wilmington, NC 28409Off Market
- $450,0003 bd2 ba1.8k sqft5602 S Elcarol Ct, Wilmington, NC 28409Off Market
- $---- bd-- ba-- sqft5602 S El Carol Ct, Wilmington, NC 28409Off Market
- $372,9003 bd2 ba1.3k sqft818 Billmark Dr, Wilmington, NC 28409Off Market
Nearby schools
GreatSchools rating
- 10/10Heyward C Bellamy ElementaryGrades: K-5Distance: 2 mi
- 9/10Myrtle Grove MiddleGrades: 6-8Distance: 0.8 mi
- 5/10Eugene Ashley HighGrades: 9-12Distance: 3.5 mi
Get a cash offer in 3 minutes
Find out how much your home could sell for in as little as 3 minutes with a no-obligation cash offer.
Estimated market value
$437,500
Get a cash offer in 3 minutes
Find out how much your home could sell for in as little as 3 minutes with a no-obligation cash offer.
Estimated market value
$437,500
- North Carolina
- New Hanover County
- Wilmington
- 28409
- Myrtle Grove
- 826 Billmark Drive
Nearby cities
Nearby neighborhoods
Nearby zip codes
Other Wilmington Topics
