Skip main navigation
Sold for $309,900
  • $309,900

    826 Bonner Dr, Tecumseh, MI 49286

    3beds
    2,175sqft
    Condominium
    Built in 2019
    -- sqft lot
    $-- Zestimate®
    $142/sqft
    $2,249 Estimated rent

    Home value

    Not available

    Estimated sales range

    Not available

    $2,249/mo

    Zestimate® history
    Loading
    Loading...

    Owner options

    List your home for rent

    $2,249/mo

    Rent Zestimate®

    Find your next renter with Zillow Rental Manager. Plus, with online applications, you can quickly screen prospective tenants – for free.

    Learn more

    $2,249/mo

    Rent Zestimate®

    Refinance and save

    $2,124/mo

    Est. payment

    Refinancing to a lower rate could help reduce your monthly payments and save thousands over the life of the loan.

    See today's rates

    $2,124/mo

    Est. payment

    Explore your selling options

    Work with a Zillow partner agent

    Leverage their expertise and Zillow's premium Showcase listings to get your home seen by more buyers.

    Get started

    List with your own agent

    Get your home in front of millions of buyers by listing it on Zillow.

    Learn how to do it

    Sell it yourself

    Take full control of how buyers see your home on Zillow by listing For Sale by Owner (FSBO).

    List your home

    What's special

    Linen closetCeramic tilePrimary bathTile showerPantry closetWhite lafata custom cabinetsGranite counters
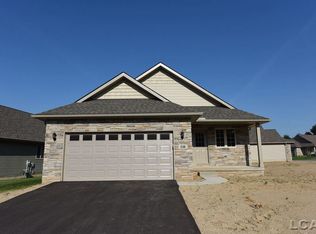
    Fantastic Premium Location Condo at The Ponds of Bonner Hills! 2019 Built, 3 bedrooms, 3 full baths, 2-car garage, finished basement, fiberglass screened-in balcony and Wow What a View! Center Nature View from your balcony, Trees View from your front porch, and YES …Deer View too! Tastefully decorated and finished with hardwood floors, ceramic tile, white LaFata custom cabinets, and granite counters throughout! Over 2,100 SF living space with 1,273 SF on main floor with primary bedroom ensuite with vaulted ceiling, 2nd bedroom adjacent to the main bath with tub and glass shower door, spacious living room with cathedral ceilings and gas fireplace, kitchen with large island, 2 bar seating areas, pantry closet, and GE appliances included. Also on the main floor is the laundry room with upper cabinets, laundry sink, and Maytag washer and dryer to stay. Additionally, the primary bedroom has a walk-in closet, primary bath with 2 sinks, linen closet, tile shower with glass shower door. More living space in the finished daylight window basement with family room (currently the theater room with removeable theater seat platform), generous size 3rd bedroom, full bath, and plenty of storage! Covered front porch, concrete driveway with ample parking. Fiber Optic, Xfinity, D & P Internet Options Available! Easy access to highways and to Ann Arbor and Toledo areas. Just minutes to popular downtown Tecumseh! Easy Living Move!

    Zillow last checked:

    Listing updated:

    Listed by:

    Kay Buenaflor Prong 517-403-3390,

    Howard Hanna Real Estate Services-Tecumseh

    Bought with:

    Tamara Culler, 6506049139

    Key Realty One LLC

    Source: MiRealSource,MLS#: 50134299MLS LogoOriginating MLS: Lenawee County Association of REALTORS

    Facts & features

    Interior

    Bedrooms & bathrooms
    • Bedrooms: 3
    • Bathrooms: 3
    • Full bathrooms: 3
    • Main level bathrooms: 2
    • Main level bedrooms: 2
    Rooms
    • Room types: Bedroom, Laundry, Master Bedroom, Living Room, Master Bathroom, Basement Full Bath, Bathroom, Breakfast Nook/Room
    Primary bedroom
    • Level: First
    Bedroom 1
    • Features: Carpet
    • Level: Main
    • Area: 165
    • Dimensions: 15 x 11
    Bedroom 2
    • Features: Carpet
    • Level: Main
    • Area: 110
    • Dimensions: 11 x 10
    Bedroom 3
    • Features: Carpet
    • Level: Basement
    • Area: 252
    • Dimensions: 18 x 14
    Bathroom 1
    • Features: Ceramic
    • Level: Main
    • Area: 64
    • Dimensions: 8 x 8
    Bathroom 2
    • Features: Ceramic
    • Level: Main
    • Area: 40
    • Dimensions: 8 x 5
    Bathroom 3
    • Features: Ceramic
    • Level: Basement
    • Area: 54
    • Dimensions: 9 x 6
    Family room
    • Features: Carpet
    • Level: Basement
    • Area: 280
    • Dimensions: 20 x 14
    Kitchen
    • Features: Wood
    • Level: Main
    • Area: 156
    • Dimensions: 13 x 12
    Living room
    • Features: Carpet
    • Level: Main
    • Area: 323
    • Dimensions: 19 x 17
    Heating
    • Forced Air, Natural Gas
    Cooling
    • Ceiling Fan(s), Central Air
    Appliances
    • Included: Dishwasher, Disposal, Dryer, Microwave, Range/Oven, Refrigerator, Washer, Water Softener Rented, Gas Water Heater
    • Laundry: First Floor Laundry, Main Level
    Features
    • Cathedral/Vaulted Ceiling, Walk-In Closet(s), Pantry
    • Flooring: Ceramic Tile, Hardwood, Carpet, Wood
    • Windows: Window Treatments
    • Basement: Daylight,Full,Concrete,Sump Pump
    • Number of fireplaces: 1
    • Fireplace features: Gas, Living Room
    Interior area
    • Total structure area: 2,546
    • Total interior livable area: 2,175 sqft
    • Finished area above ground: 1,273
    • Finished area below ground: 902

    Property

    Parking
    • Total spaces: 2
    • Parking features: 2 Spaces, Attached, Garage Door Opener
    • Attached garage spaces: 2
    Features
    • Levels: One
    • Stories: 1
    • Patio & porch: Deck, Porch
    • Exterior features: Lawn Sprinkler
    • Waterfront features: None
    • Body of water: None
    • Frontage type: Road
    • Frontage length: 0
    Lot
    • Features: Subdivision, City Lot
    Details
    • Parcel number: XT0867380000
    • Zoning description: Residential
    • Special conditions: Private

    Construction

    Type & style
    • Home type: Condo
    • Architectural style: Ranch
    • Property subtype: Condominium
    Materials
    • Stone, Vinyl Siding
    • Foundation: Basement, Concrete Perimeter
    Condition
    • Year built: 2019

    Utilities & green energy

    • Electric: 200+ Amp Service
    • Sewer: Public Sanitary
    • Water: Public
    • Utilities for property: Cable/Internet Avail., DSL Available

    Community & HOA

    Community
    • Subdivision: Bonner Hills
    HOA
    • Has HOA: Yes
    • Services included: Maintenance Grounds, Snow Removal
    • HOA fee: $170 monthly
    • HOA name: Ponds of Bonner Hills Home Owners Association
    • HOA phone: 734-663-1900
    Location
    • Region: Tecumseh

    Financial & listing details

    • Price per square foot: $142/sqft
    • Tax assessed value: $2,500
    • Annual tax amount: $5,629
    • Date on market: 2/25/2024
    • Cumulative days on market: 32 days
    • Listing agreement: Exclusive Right to Sell/VR
    • Listing terms: Cash,Conventional,FHA,VA Loan,USDA Loan
    • Road surface type: Paved

    Price history

    DateEventPrice
    4/5/2024Sold$309,900$142/sqft
    Source: MiRealSource #50134299 Report a problem
    3/29/2024Pending sale$309,900$142/sqft
    Source: MiRealSource #50134299 Report a problem
    2/25/2024Listed for sale$309,900+51.2%$142/sqft
    Source: MiRealSource #50134299 Report a problem
    10/19/2019Listing removed$204,900$94/sqft
    Source: Howard Hanna - Tecumseh #31388508 Report a problem
    7/26/2019Listed for sale$204,900$94/sqft
    Source: Howard Hanna - Tecumseh #31388508 Report a problem

    Public tax history

    YearProperty taxesTax assessment
    2014-- $2,500
    2012-- $2,500
    2011-- $2,500 -75%
    2010-- $10,000
    2009-- $10,000
    2008-- $10,000
    2006-- $10,000
    2005-- --
    Find assessor info on the county website

    Neighborhood: 49286

    Nearby schools

    GreatSchools rating
    Schools provided by the listing agent
    • District: Tecumseh Public Schools

    Source: MiRealSource. This data may not be complete. We recommend contacting the local school district to confirm school assignments for this home.

    Get pre-qualified for a loan
    At Zillow Home Loans, we can pre-qualify you in as little as 5 minutes with no impact to your credit score.

    An equal housing lender. NMLS #10287.