Skip main navigation
Off market
  • $210,800

    826 Briar Glen Ct, Englewood, FL 34223

    2beds
    1,352sqft
    MobileManufactured
    Built in 1987
    7,217 Square Feet Lot
    $210,800 Zestimate®
    $156/sqft
    $1,952 Estimated rent

    Home value

    $210,800

    $190,000 - $232,000

    $1,952/mo

    Zestimate® history
    Loading
    Loading...

    Owner options

    List your home for rent

    $1,952/mo

    Rent Zestimate®

    Find your next renter with Zillow Rental Manager. Plus, with online applications, you can quickly screen prospective tenants – for free.

    Learn more

    $1,952/mo

    Rent Zestimate®

    Refinance and save

    $1,550/mo

    Est. payment

    Refinancing to a lower rate could help reduce your monthly payments and save thousands over the life of the loan.

    See today's rates

    $1,550/mo

    Est. payment

    Explore your selling options

    Work with a Zillow partner agent

    Leverage their expertise and Zillow's premium Showcase listings to get your home seen by more buyers.

    Get started

    List with your own agent

    Get your home in front of millions of buyers by listing it on Zillow.

    Learn how to do it

    Sell it yourself

    Take full control of how buyers see your home on Zillow by listing For Sale by Owner (FSBO).

    List your home

    What's special

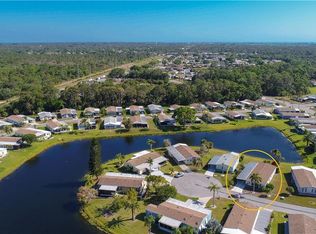
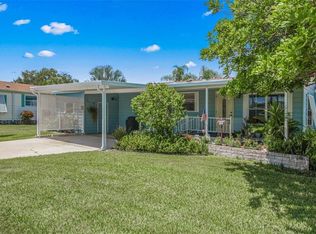
    FLORIDA LIVING AT IT'S BEST here in this LAKEFRONT 2BD/2BA/2CP manufactured home in Tangerine Woods, an "over 55" community. This updated manufactured home has everything you need to start your retirement including an open floor plan, tiled flooring throughout, cathedral ceilings, "BRAND NEW" Impact resistant windows, Florida Room w/wet bar & paver patio.Living room has built in entertainment center & 2 sets of sliding glass doors to Florida room. Dining room has built in hutch & newer pendant light fixture. Updated Kitchen has raised panel cabinetry w/solid surface countertop, tiled backsplash, pantry, breakfast bar w/pendant lighting & ceiling fan. Appliances include: Maytag French door refrigerator, microwave, GE Profile smooth top stove & Whirlpool dishwasher. Vinyl enclosed Florida room is a great place to entertain with it's built in wet bar and wine/beer refrig. Master bedroom has cathedral ceiling, ceiling fan & 2 wall closets. Master bath has been updated w/double basin vanity w/solid surface countertop, new light fixture & med cabinet & stepin shower w/glass block accent.Guest bedroom has vaulted ceiling, ceiling fan & wall closet. Guest bath has updated vanity, newer light fixture & medicine cabinet, linen closet & combination tub/shower. Utility room has Frigidaire stackable washer/dryer, utility tub & built in work bench. Other highlights include: nonslip acrylic finish on carport floor, landscape curbing, Bahama shutters, new pump for sprinkler system from lake, A/C replaced in 2016, roof in 2003 & tankless water heater. Not in flood zone! End your day grilling on the patio while taking in the beautiful view or grab dinner at the many local restaurants or take in the sunset at the area beaches. The choice is yours!

    This property is not currently displayed as for sale or rent on Zillow. This may be different from what's on other websites or public sources.

    Facts & features

    Interior

    Bedrooms & bathrooms
    • Bedrooms: 2
    • Bathrooms: 2
    • Full bathrooms: 2
    Heating
    • Other
    Appliances
    • Included: Dryer, Microwave, Refrigerator, Washer
    • Laundry: Outside
    Features
    • Cathedral Ceiling(s), Ceiling Fans(s), Living Room/Dining Room Combo, Split Bedroom, Vaulted Ceiling(s), Window Treatments, Open Floorplan, Solid Surface Counters, Eating Space In Kitchen, Wet Bar, Built in Features
    • Flooring: Other
    • Windows: Window Treatments, Blinds
    Interior area
    • Structure area source: Public Records
    • Total interior livable area: 1,352 sqft

    Property

    Parking
    • Total spaces: 2
    • Parking features: Carport
    Features
    • Levels: One
    • Patio & porch: Covered, Enclosed, Patio, Screened
    • Waterfront features: Lake
    Lot
    • Size: 7,217 Square Feet
    • Features: In County, Street Paved, Street Private, Cul-de-sac, Level
    • Residential vegetation: Mature Landscaping
    Details
    • Parcel number: 0494094228
    • Zoning: RMH

    Construction

    Type & style
    • Home type: MobileManufactured
    Materials
    • Wood
    • Foundation: Piers
    • Roof: Asphalt
    Condition
    • Completed
    • Year built: 1987

    Utilities & green energy

    • Sewer: Public Sewer
    • Water: Public
    • Utilities for property: Cable Available, Public, Electricity Connected, Underground Utilities, Sprinkler Recycled, Sewer Connected, Water Available

    Community & HOA

    HOA
    • Has HOA: Yes
    • Amenities included: Gated, Recreation Facilities, Tennis Court(s), Spa/Hot Tub, Shuffleboard Court, Pool
    • Services included: Cable TV, Maintenance Grounds, Private Road, Recreational Facilities, Security, Community Pool, Manager
    • HOA fee: $137 monthly
    Location
    • Region: Englewood

    Financial & listing details

    • Price per square foot: $156/sqft
    • Tax assessed value: $207,100
    • Annual tax amount: $1,927
    • Body type: Double Wide

    Price history

    DateEventPrice
    9/8/2018Sold$176,500-1.9%$131/sqft
    Source: Public Record Report a problem
    8/17/2018Pending sale$179,900$133/sqft
    Source: RE/MAX ALLIANCE GROUP #D6101756 Report a problem
    8/17/2018Listed for sale$179,900$133/sqft
    Source: RE/MAX ALLIANCE GROUP #D6101756 Report a problem
    8/17/2018Pending sale$179,900$133/sqft
    Source: RE/MAX ALLIANCE GROUP #D6101756 Report a problem
    8/17/2018Pending sale$179,900$133/sqft
    Source: RE/MAX ALLIANCE GROUP #D6101756 Report a problem
    8/3/2018Listed for sale$179,900+124.9%$133/sqft
    Source: RE/MAX ALLIANCE GROUP #D6101756 Report a problem
    6/19/2001Sold$80,000$59/sqft
    Source: Public Record Report a problem

    Public tax history

    YearProperty taxesTax assessment
    2025$1,927 +4.7%$146,317 +2.9%
    2024$1,840 +12.3%$142,193 +7.8%
    2023$1,639 +0.3%$131,951 -1.7%
    2022$1,634 +3.3%$134,208 +3%
    2021$1,581 +1.1%$130,299 +1.4%
    2020$1,565 -0.1%$128,500 -2.7%
    2019$1,567 $132,000 +50.7%
    2018$1,567 +58.9%$87,599 +2.1%
    2017$986 +2.6%$85,797 -27.7%
    2016$961 +0.6%$118,700 +15.1%
    2015$955 +0.6%$103,100 +26.4%
    2014$949 +0.8%$81,563
    2013$941 +3.2%$81,563 +1.7%
    2012$912 -0.3%$80,200 -1.4%
    2011$915 +0.2%$81,302 +1.5%
    2010$914 -19.6%$80,100 -1.1%
    2009$1,137 $81,000 -20.7%
    2008$1,137 -19.4%$102,100 -8.7%
    2007$1,410 $111,804 +2.5%
    2006-- $109,077 +3%
    2005-- $105,900 +22.7%
    2004$1,526 +3.5%$86,300 +7.3%
    2003$1,475 +0.6%$80,400 +4.8%
    2002$1,466 +61.9%$76,700 +14.7%
    2001$905 +2.3%$66,863 +3%
    2000$885 $64,916
    Find assessor info on the county website

    Neighborhood: 34223

    Nearby schools

    GreatSchools rating
    Schools provided by the listing agent
    • Elementary: Englewood Elementary
    • Middle: L.A. Ainger Middle
    • High: Lemon Bay High

    Source: The MLS. This data may not be complete. We recommend contacting the local school district to confirm school assignments for this home.

    Get a cash offer in 3 minutes
    Find out how much your home could sell for in as little as 3 minutes with a no-obligation cash offer.
    Estimated market value
    $210,800
    Get a cash offer in 3 minutes
    Find out how much your home could sell for in as little as 3 minutes with a no-obligation cash offer.
    Estimated market value
    $210,800