Enjoy scenic privacy and peaceful country living with this unique Bristolville estate! Situated on more than 11 acres, this impressive property offers endless possibilities with plenty of room for outdoor recreation, future additions, outbuildings, and more. A long blacktop driveway winds past a picturesque stocked pond, creating a stunning approach while providing opportunities for fishing, boating, and relaxing waterside views. The drive opens to an impressively spacious ranch home highlighted by a durable metal roof and a screened-in front porch, perfect for enjoying the outdoors day or night. An oversized two-plus-car garage provides ample space for vehicles, storage, and workshop needs, while convenient side entrances lead to a fenced yard. An additional outbuilding offers excellent flexibility as a future home office, hobby space, workshop, or recreational retreat. An above-ground pool completes the outdoor amenities, making summer entertaining a breeze. Inside, an inviting open layout showcases a spacious living room and central dining area, both accented by hardwood-style flooring and large windows that fill the home with natural light. Two comfortably sized guest bedrooms feature plush carpeting and ample closet space while sharing a stylish full bath with warm wood accents and a corner shower. Beyond the dining area, the expansive country kitchen offers abundant cabinetry, a center island, and a convenient pass-through serving window. A bright morning room overlooks the backyard and flows seamlessly into the sizeable family room, creating additional space for gathering and entertaining. Completing the home is a generously sized master suite featuring a walk-in closet and a private full bath with a large soaking tub. Updates include: metal roof 2015, some windows 2023, interior painted 2026, tiny house (12'x36') w/ electric 2024, kitchen floor 2024, guest bath remodeled 2023, pool (27' round) 2020, deck 2024, and so much more. Plus a one-year home warranty!
Closed
$288,700
826 Bristol Champion Townline Rd NE, Bristolville, OH 44402
3beds
1,674sqft
Manufactured Home, Single Family Residence
Built in 1994
11.17 Acres Lot
$407,200 Zestimate®
$172/sqft
$2,203 Estimated rent
Home value
$407,200
$387,000 - $432,000
$2,203/mo
Zestimate® history
Owner options
List your home for rent
$2,203/mo
Rent Zestimate®
Find your next renter with Zillow Rental Manager. Plus, with online applications, you can quickly screen prospective tenants – for free.
$2,203/mo
Rent Zestimate®
Refinance and save
$1,874/mo
Est. payment
Refinancing to a lower rate could help reduce your monthly payments and save thousands over the life of the loan.
$1,874/mo
Est. payment
Explore your selling options
Work with a Zillow partner agent
Leverage their expertise and Zillow's premium Showcase listings to get your home seen by more buyers.
Get startedList with your own agent
Get your home in front of millions of buyers by listing it on Zillow.
Learn how to do itSell it yourself
Take full control of how buyers see your home on Zillow by listing For Sale by Owner (FSBO).
List your homeWhat's special
Picturesque stocked pondFenced yardAbove-ground poolOversized two-plus-car garageGenerously sized master suiteInviting open layoutImpressively spacious ranch home
Zillow last checked:
Listing updated:
Listed by:
Melissa A Palmer 330-727-0577 Melissa.Palmer@brokersSold.com,
Brokers Realty Group
Bought with:
John N Eaton, 365437
Howard Hanna
Source: MLS Now,MLS#: 5220642 Originating MLS: Youngstown Columbiana Association of REALTORS
Originating MLS: Youngstown Columbiana Association of REALTORSFacts & features
Interior
Bedrooms & bathrooms
- Bedrooms: 3
- Bathrooms: 2
- Full bathrooms: 2
- Main level bathrooms: 2
- Main level bedrooms: 3
Primary bedroom
- Description: Flooring: Carpet
- Level: First
- Dimensions: 14 x 12
Bedroom
- Description: Flooring: Carpet
- Level: First
- Dimensions: 12 x 12
Bedroom
- Description: Flooring: Carpet
- Level: First
- Dimensions: 12 x 12
Primary bathroom
- Description: Flooring: Carpet
- Level: First
- Dimensions: 7 x 12
Bathroom
- Description: Flooring: Wood
- Level: First
- Dimensions: 9 x 4
Dining room
- Description: Flooring: Laminate
- Level: First
- Dimensions: 9 x 12
Family room
- Description: Flooring: Carpet
- Level: First
- Dimensions: 16 x 14
Kitchen
- Description: Flooring: Luxury Vinyl Tile
- Level: First
- Dimensions: 12 x 14
Laundry
- Description: Flooring: Linoleum
- Level: First
- Dimensions: 9 x 7
Living room
- Description: Flooring: Laminate
- Level: First
- Dimensions: 19 x 12
Sitting room
- Description: Flooring: Linoleum
- Level: First
- Dimensions: 8 x 8
Heating
- Forced Air, Gas
Cooling
- Central Air
Appliances
- Included: Dryer, Range, Refrigerator, Washer
- Laundry: Laundry Room
Features
- Ceiling Fan(s), Vaulted Ceiling(s), Walk-In Closet(s)
- Basement: Crawl Space
- Has fireplace: No
Interior area
- Total structure area: 1,674
- Total interior livable area: 1,674 sqft
- Finished area above ground: 1,674
Property
Parking
- Total spaces: 2
- Parking features: Driveway, Detached, Garage, Paved
- Garage spaces: 2
Features
- Levels: One
- Stories: 1
- Patio & porch: Covered, Deck, Front Porch
- Has private pool: Yes
- Pool features: Above Ground
- Has view: Yes
- View description: Pond
- Has water view: Yes
- Water view: Pond
Lot
- Size: 11.17 Acres
- Dimensions: 243 x 2002
- Features: Pond on Lot, Stream/Creek, Spring, Wooded
Details
- Additional structures: Outbuilding, Storage
- Parcel number: 48099601
Construction
Type & style
- Home type: MobileManufactured
- Architectural style: Manufactured Home,Mobile Home
- Property subtype: Manufactured Home, Single Family Residence
Materials
- Vinyl Siding
- Roof: Metal
Condition
- Year built: 1994
Details
- Warranty included: Yes
Utilities & green energy
- Sewer: Septic Tank
- Water: Well
Community & HOA
HOA
- Has HOA: No
Location
- Region: Bristolville
Financial & listing details
- Price per square foot: $172/sqft
- Annual tax amount: $2,230
- Date on market: 6/22/2026
- Cumulative days on market: 7 days
- Listing terms: Cash,Conventional,FHA,USDA Loan,VA Loan
Price history
| Date | Event | Price |
|---|---|---|
| 8/4/2026 | Sold | $288,700+7%$172/sqft |
Source:  MLS Now #5220642 Report a problem MLS Now #5220642 Report a problem | ||
| 6/30/2026 | Pending sale | $269,900$161/sqft |
Source: MLS Now #5220642 Report a problem | ||
| 6/22/2026 | Listed for sale | $269,900+157%$161/sqft |
Source: MLS Now #5220642 Report a problem | ||
| 11/21/2012 | Sold | $105,000$63/sqft |
Source: MLS Now #3337772 Report a problem | ||
Public tax history
Tax history is unavailable.
Neighborhood: 44402
Nearby homes
- $468,5004 bd2 ba2.3k sqft962 Bristol Champion Townline Rd E, Bristolville, OH 44402Off Market
- $367,0004 bd3 ba1.7k sqft896 Bristol Champion Townline Rd E, Bristolville, OH 44402Off Market
- $388,5004 bd3 ba1.7k sqft896 Bristol Champ Twnln Rd NE, Bristolville, OH 44402Off Market
- $442,4005 bd5 ba3.1k sqft886 Bristol Champion Townline Rd NE, Bristolville, OH 44402Off Market
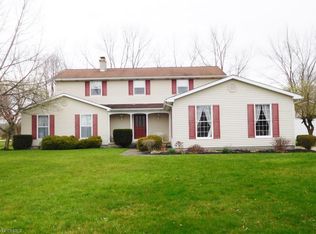
- $---- bd-- ba-- sqft886 Bristol Champion Townline Rd NE, Bristolville, OH 44402Off Market
- $432,3005 bd5 ba3.1k sqft886 Bristol Champ Twnln Rd NE, Bristolville, OH 44402Off Market
- $37,1007.37 Acres910 Bristol Champion Townline Rd NE, Bristolville, OH 44402Off Market
- $263,6003 bd2 ba1.6k sqft826 Bristol Champion Townline Rd NW, Bristolville, OH 44402Off Market
Nearby schools
GreatSchools rating
- 8/10Bristol Elementary SchoolGrades: K-6Distance: 3.3 mi
- 5/10Bristol High SchoolGrades: 7-12Distance: 3.3 mi
Schools provided by the listing agent
- District: Bristol LSD - 7802
Source: MLS Now. This data may not be complete. We recommend contacting the local school district to confirm school assignments for this home.
Sell for more on Zillow
Get a Zillow Showcase℠ listing at no additional cost and you could sell for .
$407,200
2% more
+$8,144
With Zillow Showcase(estimated)
$415,344
- Ohio
- Trumbull County
- Bristolville
- 44402
- 826 Bristol Champion Townline Rd NE
Nearby cities
Nearby zip codes
Other Bristolville Topics
