Beautiful home in the highly sought after Bettencourt Ranch neighborhood. Nestled in a desireable court location with stunning curb appeal. Open floor plan with vaulted ceilings. Upon entering you are greeted by a formal living room featuring a fireplace w/ millwork, crown molding and hardwood floors. The spacious kitchen boasts a center island w/sink, granite countertops, refrigerator, gas stove top, built in Dacor oven, wine fridge, oversized pantry and breakfast nook. Large family room features fireplace and bar area w/sink, perfect for entertaining! Conveniently located bedroom & full bathroom downstairs. Upstairs, you’ll find a luxurious primary bedroom is a true retreat! Generously sized room with vaulted ceilings, fireplace, bonus area that could be an office, nursery, exercise room, etc. En suite offers soaking tub, separate shower stall and dual sink vanity. Gorgeous low maintenance backyard with over $200k in upgrades, saltwater pool, owned solar for pool and house, high quality artificial lawn, large patio area with fire pit & built in bbq/kitchen area and pergola, stunning sunset views! New HVAC, tankless water heater and gated community. Close to shopping, dining & top rated schools. Danville living at it’s finest!
Sold for $2,400,000
$2,400,000
826 Buckingham Pl, Danville, CA 94506
4beds
3,464sqft
Residential, Single Family Residence
Built in 1993
0.27 Acres Lot
$2,510,700 Zestimate®
$693/sqft
$7,506 Estimated rent
Home value
$2,510,700
$2.39M - $2.66M
$7,506/mo
Zestimate® history
Owner options
List your home for rent
$7,506/mo
Rent Zestimate®
Find your next renter with Zillow Rental Manager. Plus, with online applications, you can quickly screen prospective tenants – for free.
$7,506/mo
Rent Zestimate®
Refinance and save
$15,570/mo
Est. payment
Refinancing to a lower rate could help reduce your monthly payments and save thousands over the life of the loan.
$15,570/mo
Est. payment
Explore your selling options
Work with a Zillow partner agent
Leverage their expertise and Zillow's premium Showcase listings to get your home seen by more buyers.
Get startedList with your own agent
Get your home in front of millions of buyers by listing it on Zillow.
Learn how to do itSell it yourself
Take full control of how buyers see your home on Zillow by listing For Sale by Owner (FSBO).
List your homeWhat's special
Zillow last checked:
Listing updated:
Listed by:
Khrista Jarvis DRE #01213582 925-856-0782,
Coldwell Banker Realty,
Nicole Jung DRE #01753810 925-984-4000,
Coldwell Banker Realty
Bought with:
Meenakshi Rathore, DRE #02127847
Keller Williams Realty
Source: CCAR,MLS#: 41038511
Facts & features
Interior
Bedrooms & bathrooms
- Bedrooms: 4
- Bathrooms: 3
- Full bathrooms: 3
Rooms
- Room types: Main Entry, 3 Bedrooms, 2 Baths, Primary Bedrm Suite - 1, Dining Room, Family Room, Office
Bathroom
- Features: Shower Over Tub, Solid Surface, Tile, Tub, Updated Baths, Other, Double Vanity, Stone, Stall Shower, Window
Kitchen
- Features: 220 Volt Outlet, Counter - Solid Surface, Dishwasher, Garbage Disposal, Microwave, Pantry, Refrigerator
Heating
- Zoned, Solar, Fireplace(s)
Cooling
- Ceiling Fan(s)
Appliances
- Included: Dishwasher, Microwave, Refrigerator, Dryer, Washer
Features
- Formal Dining Room, Counter - Solid Surface, Pantry
- Flooring: Tile, Carpet
- Windows: Window Coverings
- Number of fireplaces: 3
- Fireplace features: Family Room, Gas Starter, Living Room, Master Bedroom, Raised Hearth, Double Sided
Interior area
- Total structure area: 3,464
- Total interior livable area: 3,464 sqft
Property
Parking
- Total spaces: 3
- Parking features: Direct Access, Workshop in Garage, Garage Door Opener
- Garage spaces: 3
Features
- Levels: Tri-Level
- Exterior features: Garden, Garden/Play
- Has private pool: Yes
- Pool features: Gas Heat, Gunite, In Ground, Solar Heat, Outdoor Pool
- Fencing: Partial Fence,Fenced
- Has view: Yes
- View description: Hills, Panoramic, Ridge
Lot
- Size: 0.27 Acres
- Features: Court, Cul-De-Sac, Level, Premium Lot, Front Yard, Private, Back Yard, Side Yard, Landscape Back, Landscape Front
Details
- Parcel number: 2204600494
- Special conditions: Standard
- Other equipment: Intercom, Irrigation Equipment
Construction
Type & style
- Home type: SingleFamily
- Architectural style: Traditional
- Property subtype: Residential, Single Family Residence
Materials
- Stucco
- Foundation: Slab
- Roof: Tile
Condition
- Existing
- New construction: No
- Year built: 1993
Details
- Builder model: Appaloosa
- Builder name: Dame
Utilities & green energy
- Electric: Photovoltaics Seller Owned, 220 Volts in Kitchen
Community & HOA
Community
- Subdivision: Bettencourt Rnch
HOA
- Has HOA: Yes
- Amenities included: Greenbelt, Playground, Pool, Gated, Tennis Court(s)
- Services included: Common Area Maint, Management Fee, Reserve Fund, Security
- HOA fee: $285 monthly
- HOA name: BETTENCOURT RANCH
- HOA phone: 925-837-2805
Location
- Region: Danville
Financial & listing details
- Price per square foot: $693/sqft
- Tax assessed value: $2,448,000
- Annual tax amount: $27,600
- Date on market: 9/8/2023
Price history
| Date | Event | Price |
|---|---|---|
| 10/6/2023 | Sold | $2,400,000$693/sqft |
Source:  CCAR #41038511 Report a problem CCAR #41038511 Report a problem | ||
| 9/19/2023 | Pending sale | $2,400,000$693/sqft |
Source:  bridgeMLS/CCAR/Bay East AOR #41038511 Report a problem bridgeMLS/CCAR/Bay East AOR #41038511 Report a problem | ||
| 9/8/2023 | Listed for sale | $2,400,000+74.5%$693/sqft |
Source: bridgeMLS/CCAR/Bay East AOR #41038511 Report a problem | ||
| 5/27/2016 | Sold | $1,375,000+4.2%$397/sqft |
Source: Bay East AOR #40736947 Report a problem | ||
| 4/24/2016 | Pending sale | $1,319,000$381/sqft |
Source: Paragon Real Estate Group #40736947 Report a problem | ||
| 4/20/2016 | Listed for sale | $1,319,000+112.3%$381/sqft |
Source: Paragon Real Estate Group #40736947 Report a problem | ||
| 10/19/1998 | Sold | $621,250+35.9%$179/sqft |
Source: Bay East AOR #10516289 Report a problem | ||
| 6/17/1994 | Sold | $457,000$132/sqft |
Source: Public Record Report a problem | ||
Public tax history
| Year | Property taxes | Tax assessment |
|---|---|---|
| 2025 | $27,600 -15.7% | $2,448,000 +2% |
| 2024 | $32,758 +77.3% | $2,400,000 +49.2% |
| 2023 | $18,473 +0.9% | $1,608,258 +2% |
| 2022 | $18,308 +2.2% | $1,576,724 +2% |
| 2021 | $17,909 +0.4% | $1,545,808 +1% |
| 2020 | $17,836 +1.1% | $1,529,958 +2% |
| 2019 | $17,645 +3.7% | $1,499,960 +2% |
| 2018 | $17,010 +5.8% | $1,470,550 +4.9% |
| 2017 | $16,079 +52.9% | $1,402,500 +58.9% |
| 2016 | $10,519 +1.3% | $882,709 +1.5% |
| 2015 | $10,382 +1.5% | $869,450 +2% |
| 2014 | $10,229 | $852,420 +0.5% |
| 2013 | -- | $848,568 +2% |
| 2012 | -- | $831,930 +2% |
| 2011 | -- | $815,618 +0.8% |
| 2010 | -- | $809,523 -0.2% |
| 2009 | -- | $811,447 +2% |
| 2008 | -- | $795,537 +2% |
| 2007 | -- | $779,940 +2% |
| 2006 | -- | $764,648 +2% |
| 2005 | -- | $749,655 +6.9% |
| 2004 | -- | $700,957 +4.2% |
| 2003 | -- | $672,404 +2% |
| 2002 | -- | $659,221 +2% |
| 2001 | -- | $646,296 |
Find assessor info on the county website
Neighborhood: 94506
Nearby homes
- $2,197,2004 bd3 ba3.4k sqft822 Buckingham Pl, Danville, CA 94506Off Market
- $2,190,1004 bd3 ba3.4k sqft830 Buckingham Pl, Danville, CA 94506Off Market
- $2,235,2004 bd3 ba3.4k sqft823 Buckingham Pl, Danville, CA 94506Off Market
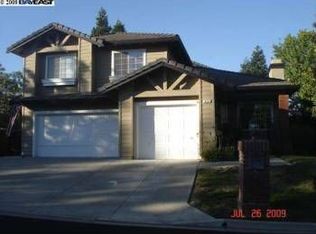
- $1,799,3004 bd3 ba3.4k sqft827 Buckingham Pl, Danville, CA 94506Off Market
- $1,760,3004 bd3 ba3.4k sqft818 Buckingham Pl, Danville, CA 94506Off Market
- $1,693,8004 bd3 ba3.4k sqft834 Buckingham Pl, Danville, CA 94506Off Market
- $2,181,1004 bd3 ba3.4k sqft819 Buckingham Pl, Danville, CA 94506Off Market
- $2,201,9004 bd3 ba3.4k sqft833 Buckingham Pl, Danville, CA 94506Off Market
Nearby schools
GreatSchools rating
- 10/10Tassajara Hills Elementary SchoolGrades: K-5Distance: 1.4 mi
- 9/10Diablo Vista Middle SchoolGrades: 6-8Distance: 0.5 mi
- 10/10Monte Vista High SchoolGrades: 9-12Distance: 5.1 mi
Get a cash offer in 3 minutes
Find out how much your home could sell for in as little as 3 minutes with a no-obligation cash offer.
Estimated market value
$2,510,700
Get a cash offer in 3 minutes
Find out how much your home could sell for in as little as 3 minutes with a no-obligation cash offer.
Estimated market value
$2,510,700
- California
- Contra Costa County
- Danville
- 94506
- 826 Buckingham Pl
Nearby cities
Nearby zip codes
Other Danville Topics
