3 - 826 Cadder Ave, Kelowna, BC $2650.00 + Utilities (FortisBC Gas and Electric)| Available October 1st | 12 month Lease |
At a Glance:
- Address: 3 - 826 Cadder Ave, Kelowna, BC
- Rent: $2650.00 + Utilities (FortisBC Gas and Electric)
- Availability: October 1st
- Parking: One Parking stall in shared detached garage
- Lease Term: 12 month term
- Pets: Pets considered with owner approval
Overview:
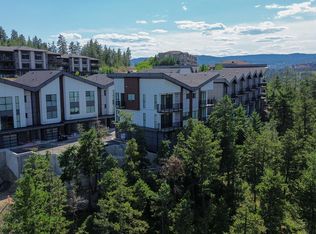
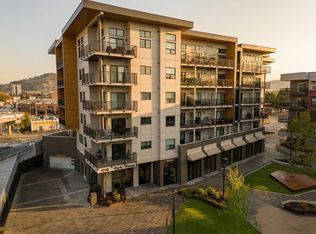
This is a beautiful, well-thought-out, built-for-rental propertya 3-bedroom townhome-style unit in a 4-plex near Pandosy Village on Cadder Avenue. Embrace the comfort of this contemporary townhome, boasting 3 bedrooms and 2.5 bathrooms, presenting an excellent alternative to condominium living with privacy and quiet enjoyment and no one living above you in this 2-level home. This modern 4-plex offers a bright atmosphere with numerous enhancements, featuring stainless-steel appliances and an open-concept living space. Enjoy peace of mind with 1 parking stall in a shared covered garage at the back of the property. Outside, there is a private fenced area with low-maintenance pavers and a landscaped border.
Built specifically as a rental home, this 4-plex is ideal for long-term tenants. Set aside concerns that you will be asked to move due to property sales or owner occupancy.
Layout:
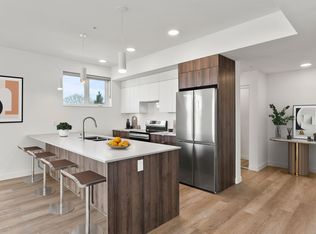
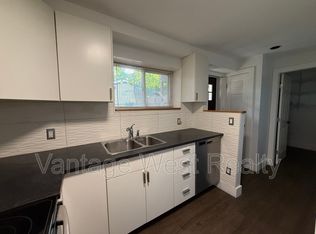
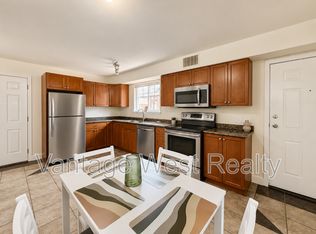
This property has a first floor with an open space concept. There is a large living room with an electric built-in fireplace. The high-end kitchen has a large island for cooking, sleek European cabinetry, a convection flat-top stove, oven, fridge, and dishwasher with an abundance of cupboard space. There is also a bathroom on this floor.
Upstairs has 3 large, bright, and well-lit bedrooms and 2 full bathrooms, both with bath tubs.
The primary bedroom comes complete with its own full bathroom as well as space for a king size bed.
The two additional bedrooms are similar in size, with one full bathroom adjacent and a modern washer + dryer on the top floor.
There is one parking stall in a shared covered garage in the back of the property.
The outside space is fenced with pavers and landscaping (no grass) for entertaining. The large patio includes a gas hook up for a BBQ or fire pit.
Neighbourhood:
Situated in Kelowna South, you are located halfway between downtown and the Okanagan College. The hospital, college, Landmark Towers business district and restaurants & entertainment of downtown are only a short bike ride away. A short stroll to a variety of beaches, parks, dog park and shopping. Walking distance to A.S. Matheson Elementary and in the catchment area of K.L.O. Middle School and K.S.S. On the main bus routes to UBCO, Orchard Park Mall and more.
This is not for you if:
- You need more than one parking stall.
- You need additional storage beyond the unit, the garage is not for storage.
- You are unwilling to comply with our non-smoking policy.
- You require a grass lawn (the enclosed patio area is paved)
Restrictions & Requirements:
1. Credit & reference checks
2. Tenant insurance
3. Security deposit
4. Minimum 1 Year Lease
5. Pets may be considered - subject to owner approval
6. No smoking of any sort allowed on property.
7. Tenant responsible for electricity, gas and internet/cable
Please read the full ad and reply with details below.
1. Who is looking to rent?
2. Number of occupants?
3. Occupation or income source?
4. Pets? Type of pet(s), Number, and breed(s)
5. Reason for moving?
6. Expected occupancy date?
-
Aoife O'Neill PREC*
Senior Property Manager,
The Agency Kelowna
3381 Lakeshore Rd,Kelowna, BC V1W 3S9
Townhouse for rent
C$2,650/moFees may apply
826 Cadder Ave, # 3, Kelowna, BC V1Y 5N6
3beds
1,350sqft
Price may not include required fees and charges. Price shown reflects the lease term provided. Learn more|
Townhouse
Available Thu Oct 1 2026
Cats, dogs OK
Air conditioner, central air
In unit laundry
1 Garage space parking
Central, forced air
What's special
Bright atmosphereNumerous enhancementsStainless-steel appliancesOpen-concept living spaceLandscaped borderHigh-end kitchenLarge island for cooking
- 6 hours |
- -- |
- -- |
Zillow last checked:
Listing updated:
Travel times

Let’s turn your rent into credit progress
Build credit history with every on-time payment and get credit for the payment you’re already making.
Facts & features
Interior
Bedrooms & bathrooms
- Bedrooms: 3
- Bathrooms: 3
- Full bathrooms: 2
- 1/2 bathrooms: 1
Heating
- Central, Forced Air
Cooling
- Air Conditioner, Central Air
Appliances
- Included: Dishwasher, Dryer, Range Oven, Refrigerator, Washer
- Laundry: In Unit
Interior area
- Total interior livable area: 1,350 sqft
Video & virtual tour
Property
Parking
- Total spaces: 1
- Parking features: Detached, Garage
- Has garage: Yes
- Details: Contact manager
Features
- Patio & porch: Patio
Details
- Additional structures: Garage(s)
Construction
Type & style
- Home type: Townhouse
- Property subtype: Townhouse
Building
Management
- Pets allowed: Yes
Community & HOA
Location
- Region: Kelowna
Financial & listing details
- Lease term: 1 Year
Price history
| Date | Event | Price |
|---|---|---|
| 9/2/2026 | Listed for rent | C$2,650C$2/sqft |
Source: Zillow Rentals Report a problem | ||
Neighborhood: Central City
Nearby schools
GreatSchools rating
No schools nearby
We couldn't find any schools near this home.