Skip main navigation
Off market
  • $120,000

    826 Camargo 211 Way, Altamonte Springs, FL 32714

    1beds
    1baths
    574sqft
    Condo
    Built in 1997
    -- sqft lot
    $120,000 Zestimate®
    $209/sqft
    $1,256 Estimated rent

    Home value

    $120,000

    $108,000 - $131,000

    $1,256/mo

    Zestimate® history
    Loading
    Loading...

    Owner options

    List your home for rent

    $1,256/mo

    Rent Zestimate®

    Find your next renter with Zillow Rental Manager. Plus, with online applications, you can quickly screen prospective tenants – for free.

    Learn more

    $1,256/mo

    Rent Zestimate®

    Refinance and save

    $992/mo

    Est. payment

    Refinancing to a lower rate could help reduce your monthly payments and save thousands over the life of the loan.

    See today's rates

    $992/mo

    Est. payment

    Explore your selling options

    Work with a Zillow partner agent

    Leverage their expertise and Zillow's premium Showcase listings to get your home seen by more buyers.

    Get started

    List with your own agent

    Get your home in front of millions of buyers by listing it on Zillow.

    Learn how to do it

    Sell it yourself

    Take full control of how buyers see your home on Zillow by listing For Sale by Owner (FSBO).

    List your home

    What's special

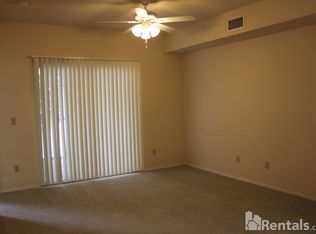
    Recently renovated 2nd floor condo at Bona Vista Condos located in the heart of west Altamonte. Features ceramic tile flooring, ceiling fans, washer & dryer, & stainless steel appliances -- refrigerator, microwave, dishwasher & oven/range. Spacious balcony & screened patio. Bona Vista Condos is a beautiful, resort-style community w/ Spanish tile roofing & Mediterranean architecture. The community is gated & security patrolled. Amenities incl. playground, community pool, hot tub, movie theater, indoor basketball gym, & fitness ctr. Located w/in minutes of major retailers including Costco, Walmart, Target, Home Depot & more! Seminole State College Altamonte Campus is located about 1 mi. south. An abundance of restaurants & dining options are w/in walking distance. Major roads in the immediate vicinity include SR-434, SR-436 & Maitland Blvd/414. Three I-4 ramps located w/in 10-15 min.. Altamonte Mall & Crane's Roost Park are about 2.5 miles east. All prospective tenants must be approved by the HOA, which takes about 3 bus. days. Pets are allowed, but subject to restrictions incl. weight & breed. No dangerous dog breeds are permitted. One pet is allowed & the per month rent for a pet is $35, in addition. The refundable pet deposit is $500. Water/sewer are paid by the owner, but there is a $30/month flat charge for water/sewer. Tenant-occupied until August 31, 2018. The goal is to have the condo ready for move-in by Sept. 1, 2018

    This property is off market, which means it's not currently listed for sale or rent on Zillow. This may be different from what's available on other websites or public sources.

    Facts & features

    Interior

    Bedrooms & bathrooms
    • Bedrooms: 1
    • Bathrooms: 1
    Heating
    • Other
    Cooling
    • Central
    Appliances
    • Included: Dishwasher, Dryer, Garbage disposal, Range / Oven, Refrigerator, Washer
    • Laundry: In Unit
    Features
    • Flooring: Tile
    Interior area
    • Total interior livable area: 574 sqft

    Property

    Features
    • Exterior features: Stucco, Cement / Concrete
    • Has spa: Yes
    Lot
    • Size: 584 sqft
    Details
    • Parcel number: 16212952705002110

    Construction

    Type & style
    • Home type: Condo
    Materials
    • masonry
    • Foundation: Footing
    • Roof: Other
    Condition
    • Year built: 1997

    Community & neighborhood

    Community
    • Community features: Fitness Center
    Location
    • Region: Altamonte Springs

    HOA & financial

    HOA
    • Has HOA: Yes
    • HOA fee: $337 monthly

    Other

    Other facts
    • Additional Pet Fees \ Pet rent is $35 per month for 1 pet only.
    • Additional Rooms \ Inside Utility
    • Additional Rooms \ Storage Rooms
    • Amenities \ Association Amenities \ Gated
    • Amenities \ Association Amenities \ Security
    • Application Fee \ 75
    • Association Amenities \ Clubhouse
    • Association Amenities \ Fitness Center
    • Association Amenities \ Gated
    • Association Amenities \ Playground
    • Association Amenities \ Pool
    • Association Amenities \ Security
    • Association Amenities \ Spa\Hot Tub
    • Association Approval Fee \ 50
    • Association Approval Required YN \ 1
    • Association Fee Requirement \ Required
    • Availability Date \ 2018-09-01T00: 00
    • Balcony
    • Building Area Source \ Public Records
    • Building Area Total \ 574.00
    • Building Name Number \ 826
    • Cats Allowed
    • Club House
    • Community Features \ Community Features \ Fitness
    • Community Features \ Community Features \ Gated Community
    • Community Features \ Community Features \ Irrigation-Reclaimed Water
    • Community Features \ Community Features \ Playground
    • Community Features \ Community Features \ Pool
    • Community Features \ Community Features \ Sidewalk
    • Community Features \ Fitness
    • Community Features \ Gated Community
    • Community Features \ Irrigation-Reclaimed Water
    • Community Features \ Playground
    • Community Features \ Pool
    • Community Features \ Sidewalk
    • Dates \ Year Built \ 1997
    • Dogs Allowed
    • Elementary School: Spring Lake Elementary
    • Exterior Features \ Sidewalk
    • Exterior Features \ Sliding Doors
    • Fireplace YN \ 0
    • Floor Covering: Ceramic
    • Floor Number \ 2
    • Flooring: Ceramic
    • Furnished \ Unfurnished
    • Garage YN \ 0
    • HOA \ Association Fee Requirement \ Required
    • Heating system: Central
    • High School: Lake Brantley High
    • Interior Features \ Ceiling Fans(s)
    • Laundry Features \ Inside
    • Laundry: In Unit
    • Lease Amount Frequency \ Monthly
    • Lease Term \ 12 Months
    • Levels \ One
    • Living Area \ 574.00
    • Location \ Floor Number \ 2
    • Long Term YN \ 1
    • MLS Listing ID: O5718951
    • MLS Name: MFRMLS ZPP (MFRMLS ZPP)
    • Max Pet Weight \ 40
    • Microwave Oven
    • Middle School: Teague Middle
    • Minimum Lease \ 1-2 Years
    • New Construction YN \ 0
    • Number Of Pets \ 1
    • Other Building Features \ Building Name Number \ 826
    • Other Building Features \ Max Pet Weight \ 40
    • Other Building Features \ Minimum Lease \ 1-2 Years
    • Other Building Features \ Number Of Pets \ 1
    • Other Building Features \ Pet Deposit Fee \ 500
    • Other Building Features \ Pet Restrictions \ HOA rules & regulations have pet weight limitation
    • Other Building Features \ Pet Size \ Small (16-35 Lbs.)
    • Other Building Features \ Pets Allowed \ Breed Restrictions
    • Other Building Features \ Pets Allowed \ Cats OK
    • Other Building Features \ Pets Allowed \ Number Limit
    • Other Building Features \ Pets Allowed \ Pet Deposit
    • Other Building Features \ Security Deposit \ 1000
    • Other Building Features \ Security Features \ Gated Community
    • Other Building Features \ Security Features \ Security Gate
    • Other Building Features \ Security Features \ Smoke Detector(s)
    • Other Building Features \ Tenant Pays \ Cleaning Fee
    • Other Exterior Features \ Exterior Features \ Sidewalk
    • Other Exterior Features \ Exterior Features \ Sliding Doors
    • Other Fees \ Additional Pet Fees \ Pet rent is $35 per month for 1 pet only.
    • Other Fees \ Application Fee \ 75
    • Other Fees \ Association Approval Fee \ 50
    • Other Fees \ Association Approval Required YN \ 1
    • Other Interior Features \ Fireplace YN \ 0
    • Other Interior Features \ Interior Features \ Ceiling Fans(s)
    • Other Rooms \ Additional Rooms \ Inside Utility
    • Other Rooms \ Additional Rooms \ Storage Rooms
    • Other Rooms \ Laundry Features \ Inside
    • Other Rooms \ Living Area \ 574.00
    • Other \ Availability Date \ 2018-09-01T00: 00
    • Other \ Furnished \ Unfurnished
    • Other \ Lease Amount Frequency \ Monthly
    • Other \ Lease Term \ 12 Months
    • Other \ Long Term YN \ 1
    • Owner Pays \ Grounds Care
    • Owner Pays \ Pool Maintenance
    • Owner Pays \ Recreational
    • Parking Features \ Off Street
    • Parking Features \ Open
    • Patio And Porch Features \ Covered
    • Patio And Porch Features \ Deck
    • Patio And Porch Features \ Patio
    • Patio And Porch Features \ Screened
    • Patio \ New Construction YN \ 0
    • Patio \ Patio And Porch Features \ Covered
    • Patio \ Patio And Porch Features \ Deck
    • Patio \ Patio And Porch Features \ Patio
    • Patio \ Patio And Porch Features \ Screened
    • Patio \ Property Type \ Residential Lease
    • Pet Deposit Fee \ 500
    • Pet Restrictions \ HOA rules & regulations have pet weight limitation
    • Pet Size \ Small (16-35 Lbs.)
    • Pets Allowed \ Breed Restrictions
    • Pets Allowed \ Cats OK
    • Pets Allowed \ Number Limit
    • Pets Allowed \ Pet Deposit
    • Play Ground
    • Pool Features \ Gunite
    • Pool Features \ In Ground
    • Pool Private YN \ 0
    • Property Type \ Residential Lease
    • Room Count \ 3
    • Security Deposit \ 1000
    • Security Features \ Gated Community
    • Security Features \ Security Gate
    • Security Features \ Smoke Detector(s)
    • Sewage included in rent
    • Sewer \ Public Sewer
    • Size \ Building Area Total \ 574.00
    • Size \ Levels \ One
    • Size \ Room Count \ 3
    • Sources \ Building Area Source \ Public Records
    • Spa Features \ Heated
    • Spa Features \ In Ground
    • Tenant Pays \ Cleaning Fee
    • Utilities \ BB\HS Internet Available
    • Utilities \ Cable Available
    • Utilities \ Electricity Connected
    • Utilities \ Sewer Connected
    • Utilities \ Utilities \ BB/HS Internet Available
    • Utilities \ Utilities \ Cable Available
    • Utilities \ Utilities \ Electricity Connected
    • Utilities \ Utilities \ Sewer Connected
    • Utilities fee required
    • View Type \ Water View YN \ 0
    • Water Access YN \ 0
    • Water Extras YN \ 0
    • Water View YN \ 0
    • Water \ Pool Features \ Gunite
    • Water \ Pool Features \ In Ground
    • Water \ Pool Private YN \ 0
    • Water \ Water Access YN \ 0
    • Water \ Water Extras YN \ 0
    • Water \ Waterfront Feet Total \ 0
    • Water \ Waterfront YN \ 0
    • Water included in rent
    • Waterfront Feet Total \ 0
    • Waterfront YN \ 0
    • Year Built \ 1997

    Price history

    DateEventPrice
    8/25/2018Listing removed$965$2/sqft
    Source: JASON CRANE REAL ESTATE LLC #O5718951 Report a problem
    7/13/2018Price change$965+31.3%$2/sqft
    Source: JASON CRANE REAL ESTATE LLC #O5718951 Report a problem
    7/6/2018Listed for rent$735-1.9%$1/sqft
    Source: JASON CRANE REAL ESTATE LLC #O5718951 Report a problem
    8/22/2014Listing removed$749$1/sqft
    Source: REAL ESTATE ASSET DISPOSITION #O5312002 Report a problem
    8/9/2014Listed for rent$749+3.3%$1/sqft
    Source: REAL ESTATE ASSET DISPOSITION #O5312002 Report a problem
    3/29/2013Listing removed$725$1/sqft
    Source: Real Estate Asset Disposition Corp. #O5144861 Report a problem
    3/21/2013Price change$725-1.4%$1/sqft
    Source: Real Estate Asset Disposition Corp. #O5144861 Report a problem
    3/11/2013Price change$735-2%$1/sqft
    Source: Real Estate Asset Disposition Corp. #O5144861 Report a problem
    2/22/2013Listed for rent$750$1/sqft
    Source: Real Estate Asset Disposition Corp. #O5144861 Report a problem
    2/21/2013Sold$45,000$78/sqft
    Source: Public Record Report a problem

    Public tax history

    YearProperty taxesTax assessment
    2025$1,961 +9.2%$107,570 +10%
    2024$1,795 +18.8%$97,791 +10%
    2023$1,511 +12.1%$88,901 +10%
    2022$1,348 +9.3%$80,819 +10%
    2021$1,233 +3.5%$73,472 +6.6%
    2020$1,192 +10.8%$68,913 +10%
    2019$1,075 $62,648 -0.8%
    2018$1,075 +4.9%$63,140 +22%
    2017$1,025 +9.3%$51,775 +10%
    2016$938 +9.8%$47,068 +5.1%
    2015$854 $44,772 +8.3%
    2014$854 +42.6%$41,328 +20%
    2013$599 -32.3%$34,440 -29.4%
    2009$886 -53.8%$48,790 -55.3%
    2008$1,918 -0.5%$109,060 -3.3%
    2007$1,928 -14.8%$112,791 -7.1%
    2006$2,264 +170.8%$121,449
    2005$836 --

    Find assessor info on the county website

    Neighborhood: 32714

    Nearby schools

    GreatSchools rating
    Schools provided by the listing agent
    • Elementary: Spring Lake Elementary
    • High: Lake Brantley High

    Source: The MLS. This data may not be complete. We recommend contacting the local school district to confirm school assignments for this home.

    Get a cash offer in 3 minutes
    Find out how much your home could sell for in as little as 3 minutes with a no-obligation cash offer.
    Estimated market value
    $120,000
    Get a cash offer in 3 minutes
    Find out how much your home could sell for in as little as 3 minutes with a no-obligation cash offer.
    Estimated market value
    $120,000