One or more photo(s) has been virtually staged. Location Location Location! Beautifully upgraded FIRST-floor condo nestled in a vibrant gated community in Altamonte Springs is ready for you. This charming property is perfectly positioned for convenience and lifestyle, offering easy access to an array of shopping and dining options that cater to every taste. Plus easy access for commuting. Step inside to discover a meticulously renovated living space, where every detail has been considered for your comfort and enjoyment. The condo boasts new luxury vinyl plank flooring throughout, creating a modern and inviting atmosphere. Fresh paint adorns the walls, complementing the natural light that floods the interior. The kitchen is a chef's delight, featuring new granite countertops, stainless steel appliances, recessed lighting, and top-of-the-line faucet – all designed to inspire culinary creativity. The spacious bedroom promises restful nights, enhanced by a new ceiling fan and new blinds for your comfort. The bathroom shines with new light fixtures, mirror and faucets, adding a touch of elegance to your daily routine. Storage solutions are thoughtfully provided with two units: one on the porch for easy access and another across the hallway for additional needs. This condo is designed with inclusivity in mind, offering larger door openings and a blinking fire alarm system for enhanced safety. The community amenities are second to none; enjoy leisurely days by the pool, stay active on the volleyball, racquetball, and basketball courts, let the little ones explore the playground, or achieve your fitness goals at the gym. Plus you even get a car washing station – all for a low HOA fee. Don't miss out on this exceptional opportunity to own a piece of paradise in Altamonte Springs. Your dream lifestyle awaits at 826 Camargo Way, Unit 106. Please call for a private viewing.
Sold for $162,000
$162,000
826 CAMARGO #106, ALTAMONTE SPRINGS, FL 32714
1beds
674sqft
Condominium
Built in 1997
-- sqft lot
$138,400 Zestimate®
$240/sqft
$1,230 Estimated rent
Home value
$138,400
$129,000 - $148,000
$1,230/mo
Zestimate® history
Owner options
List your home for rent
$1,230/mo
Rent Zestimate®
Find your next renter with Zillow Rental Manager. Plus, with online applications, you can quickly screen prospective tenants – for free.
$1,230/mo
Rent Zestimate®
Refinance and save
$1,411/mo
Est. payment
Refinancing to a lower rate could help reduce your monthly payments and save thousands over the life of the loan.
$1,411/mo
Est. payment
Explore your selling options
Work with a Zillow partner agent
Leverage their expertise and Zillow's premium Showcase listings to get your home seen by more buyers.
Get startedList with your own agent
Get your home in front of millions of buyers by listing it on Zillow.
Learn how to do itSell it yourself
Take full control of how buyers see your home on Zillow by listing For Sale by Owner (FSBO).
List your homeWhat's special
Spacious bedroomAltamonte springsBasketball courtsNew light fixturesFresh paint adornsLarger door openingsNew granite countertops
Zillow last checked:
Listing updated:
Listed by:
Gabriella Nystrom 352-639-4664,
UNITED REAL ESTATE PREFERRED 407-243-8840
Bought with:
Maria Perry, 3307684
AMERITEAM REALTY INC
Source: Stellar MLS,MLS#: O6175196 Originating MLS: Orlando Regional
Originating MLS: Orlando Regional
Facts & features
Interior
Bedrooms & bathrooms
- Bedrooms: 1
- Bathrooms: 1
- Full bathrooms: 1
Rooms
- Room types: Utility Room, Storage Rooms
Primary bedroom
- Features: Ceiling Fan(s), Built-in Closet
- Level: First
- Dimensions: 11x11
Bathroom 1
- Features: Granite Counters, Handicapped Accessible, Makeup/Vanity Space, Tub With Shower
- Level: First
Balcony porch lanai
- Level: First
- Dimensions: 9x9
Dinette
- Level: First
- Dimensions: 8x8
Kitchen
- Features: Breakfast Bar, Granite Counters
- Level: First
- Dimensions: 10x9
Laundry
- Level: First
- Dimensions: 5x5
Living room
- Features: Built-In Shelving, Ceiling Fan(s)
- Level: First
- Dimensions: 15x11
Heating
- Central, Electric
Cooling
- Central Air
Appliances
- Included: Dishwasher, Dryer, Electric Water Heater, Range, Refrigerator, Washer
- Laundry: Inside, Laundry Room
Features
- Built-in Features, Ceiling Fan(s), Open Floorplan, Solid Surface Counters
- Flooring: Ceramic Tile, Luxury Vinyl
- Windows: Blinds
- Has fireplace: No
Interior area
- Total structure area: 674
- Total interior livable area: 674 sqft
Property
Accessibility
- Accessibility features: Accessible Approach with Ramp, Accessible Bedroom, Accessible Closets, Accessible Common Area, Accessible Doors, Accessible Electrical and Environmental Controls, Accessible Entrance, Accessible for Hearing-Impairment, Accessible Kitchen, Accessible Washer/Dryer, Central Living Area
Features
- Levels: One
- Stories: 1
- Exterior features: Irrigation System, Sidewalk
Lot
- Size: 835 Square Feet
Details
- Parcel number: 16212952705001060
- Zoning: X
- Special conditions: None
Construction
Type & style
- Home type: Condo
- Property subtype: Condominium
Materials
- Block, Stucco
- Foundation: Slab
- Roof: Shingle
Condition
- New construction: No
- Year built: 1997
Utilities & green energy
- Sewer: Public Sewer
- Water: Public
- Utilities for property: Cable Available, Electricity Available, Electricity Connected, Phone Available, Street Lights, Water Available, Water Connected
Community & HOA
Community
- Features: Clubhouse, Deed Restrictions, Fitness Center, Gated Community - No Guard, Playground, Pool, Sidewalks
- Security: Fire Alarm, Gated Community, Security Gate, Smoke Detector(s)
- Pet fee: $0 monthly
- Subdivision: BONA VISTA CONDOMINIUM
HOA
- Has HOA: Yes
- Amenities included: Basketball Court, Clubhouse, Fitness Center, Maintenance, Playground, Pool
- Services included: Community Pool, Maintenance Structure, Maintenance Grounds, Trash
- HOA fee: $246 monthly
- HOA name: Bona vista Gavin Medd
- HOA phone: 407-774-7267
Location
- Region: Altamonte Springs
Financial & listing details
- Price per square foot: $240/sqft
- Tax assessed value: $149,628
- Annual tax amount: $1,485
- Date on market: 2/24/2024
- Cumulative days on market: 5 days
- Listing terms: Cash,Conventional
- Ownership: Fee Simple
- Total actual rent: 0
- Electric utility on property: Yes
- Road surface type: Asphalt
Price history
| Date | Event | Price |
|---|---|---|
| 3/25/2024 | Sold | $162,000-4.6%$240/sqft |
Source:  Stellar MLS #O6175196 Report a problem Stellar MLS #O6175196 Report a problem | ||
| 3/1/2024 | Pending sale | $169,900$252/sqft |
Source: Stellar MLS #O6175196 Report a problem | ||
| 2/24/2024 | Listed for sale | $169,900+19.3%$252/sqft |
Source: Stellar MLS #O6175196 Report a problem | ||
| 10/14/2005 | Sold | $142,400$211/sqft |
Source: Public Record Report a problem | ||
Public tax history
| Year | Property taxes | Tax assessment |
|---|---|---|
| 2025 | $2,629 +48.3% | $149,628 +60.8% |
| 2024 | $1,773 +19.3% | $93,073 +10% |
| 2023 | $1,486 +12.6% | $84,612 +10% |
| 2022 | $1,320 +8% | $76,920 +10% |
| 2021 | $1,222 +7.6% | $69,927 +10% |
| 2020 | $1,135 +4.4% | $63,570 +10% |
| 2019 | $1,087 | $57,791 -14.3% |
| 2018 | $1,087 +8.4% | $67,400 +41.1% |
| 2017 | $1,003 +10.9% | $47,761 -13.6% |
| 2016 | $905 +3.1% | $55,268 +5.1% |
| 2015 | $878 | $52,572 +8.3% |
| 2014 | $878 -15.6% | $48,528 -15.3% |
| 2009 | $1,040 -49% | $57,290 -50.6% |
| 2008 | $2,039 -2.3% | $115,928 -5% |
| 2007 | $2,086 -7.6% | $121,994 +0.8% |
| 2006 | $2,257 +174.5% | $121,044 |
| 2005 | $822 | -- |
Find assessor info on the county website
Neighborhood: 32714
Nearby homes
- $282,0003 bd1 ba954 sqft460 Citadel Dr, Altamonte Springs, FL 32714Sold
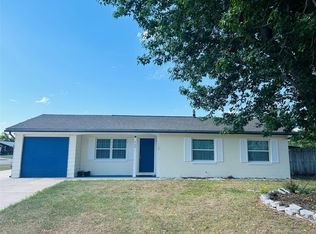
- $85,0008,100 sqftLOT 125 Morse St LOT 125, Altamonte Springs, FL 32701Sold

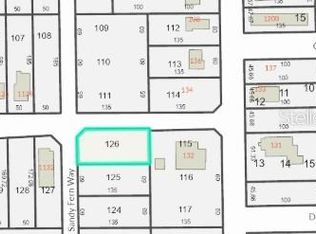
- $85,0008,100 sqftLOT 126 Morse St LOT 125, Altamonte Springs, FL 32701Sold
- $545,235-- bd2 ba1.7k sqft266 E Altamonte Dr, Altamonte Springs, FL 32701Off Market
- $541,6003 bd-- ba2.1k sqft264 E Altamonte Dr, Altamonte Springs, FL 32701Off Market
- $271,1003 bd2 ba1.6k sqft87 Hattaway Dr, Altamonte Springs, FL 32701Off Market
- $327,3003 bd2 ba1.4k sqft104 Dolores Dr, Altamonte Springs, FL 32701Off Market
- $393,6003 bd-- ba1.5k sqft262 E Altamonte Dr, Altamonte Springs, FL 32701Off Market
Nearby schools
GreatSchools rating
- 3/10Lake Orienta Elementary SchoolGrades: PK-5Distance: 1.1 mi
- 6/10Milwee Middle SchoolGrades: 6-8Distance: 2.6 mi
- 6/10Lyman High SchoolGrades: PK,9-12Distance: 3 mi
Schools provided by the listing agent
- Elementary: Spring Lake Elementary
- Middle: Teague Middle
- High: Lake Brantley High
Source: Stellar MLS. This data may not be complete. We recommend contacting the local school district to confirm school assignments for this home.
Get a cash offer in 3 minutes
Find out how much your home could sell for in as little as 3 minutes with a no-obligation cash offer.
Estimated market value
$138,400
Get a cash offer in 3 minutes
Find out how much your home could sell for in as little as 3 minutes with a no-obligation cash offer.
Estimated market value
$138,400
- Florida
- Seminole County
- Altamonte Springs
- 32714
- 826 CAMARGO Unit 106
Nearby cities
Nearby zip codes
Other Altamonte Springs Topics
- Apartments for Rent in 32714
- Houses for Sale in 32714
- Houses for Rent in 32714
- 32714 Real Estate
- Altamonte Springs Condos
- Houses for Sale in Altamonte Springs
- Newest Listings in Altamonte Springs
- Altamonte Springs Home Values
- Altamonte Springs Real Estate Agents
- Altamonte Springs Refinance
- Altamonte Springs Mortgage Rates
