**Open House Sunday Aug 27th 2-4 pm** Combining the timeless allure of yesteryears with contemporary conveniences, this thoughtfully renovated Cottage from 1907 is nestled within the highly sought-after enclave of Alamo Heights. Upon entry, an abundance of natural light graces the interiors through expansive picture windows that frame views of the porch, landscaped surroundings, and the charming, wide thoroughfare of Cambridge Oval. Elegant wood detailing, crown molding, and hardwood floors grace every corner of this residence. The spacious living room seamlessly flows into the dining area through a grand open archway. Enhancing the living space, glass French doors connect the living room to a versatile office space. The kitchen is a masterpiece of remodeling, boasting tall illuminated cabinetry, a farmhouse sink, wet bar, a meticulously crafted matching custom island, and storage cabinetry. All appliances are stainless steel, featuring a 5-burner double oven gas stove that will undoubtedly delight culinary enthusiasts who love to entertain. Throughout the kitchen and the newly renovated bathrooms, you'll find top-tier granite countertops and tastefully upgraded plumbing fixtures. Both the primary and guest bathrooms exude luxury, presenting seamless glass showers, spa-style showerheads, exquisite hardware, subway tiling, and the master bath showcases an oversized modern soaking tub, perfect for relaxation. Outdoor living is equally enchanting, with a classic front porch ideal for unwinding with loved ones or observing the neighbors' leisurely strolls. Flagstone pathways grace the front yard, while the back porch and walkways feature elegant brickwork. The intimate backyard offers a cozy ambiance and the potential for a petite pool. A unique feature of the property is the rear yard walkway leading to an additional living space, once an art studio. This versatile area holds the promise of a future studio, home office, or guest suite. Situated just a brief 3-minute stroll from Argyle and a mere 5 minutes from Central Market and an array of dining establishments, this property seamlessly marries historic charm with modern lifestyle convenience.
Sold
Price Unknown
826 Cambridge Oval, San Antonio, TX 78209
2beds
1,944sqft
Single Family Residence
Built in 1907
7,840 Square Feet Lot
$802,500 Zestimate®
$--/sqft
$2,727 Estimated rent
Home value
$802,500
$754,000 - $859,000
$2,727/mo
Zestimate® history
Owner options
List your home for rent
$2,727/mo
Rent Zestimate®
Find your next renter with Zillow Rental Manager. Plus, with online applications, you can quickly screen prospective tenants – for free.
$2,727/mo
Rent Zestimate®
Refinance and save
Refinancing to a lower rate could help reduce your monthly payments and save thousands over the life of the loan.
Explore your selling options
Work with a Zillow partner agent
Leverage their expertise and Zillow's premium Showcase listings to get your home seen by more buyers.
Get startedList with your own agent
Get your home in front of millions of buyers by listing it on Zillow.
Learn how to do itSell it yourself
Take full control of how buyers see your home on Zillow by listing For Sale by Owner (FSBO).
List your homeWhat's special
Classic front porchMaster bathNatural light gracesPetite poolExpansive picture windowsStorage cabinetryExquisite hardware
Zillow last checked:
Listing updated:
Listed by:
Esther Cervantes TREC #674537 (210) 363-1219,
R Town Realty
Source: LERA MLS,MLS#: 1713182
Facts & features
Interior
Bedrooms & bathrooms
- Bedrooms: 2
- Bathrooms: 2
- Full bathrooms: 2
Primary bedroom
- Area: 240
- Dimensions: 20 x 12
Bedroom 2
- Area: 208
- Dimensions: 13 x 16
Primary bathroom
- Features: Tub/Shower Separate, Separate Vanity, Bidet, Soaking Tub
- Area: 132
- Dimensions: 11 x 12
Dining room
- Area: 208
- Dimensions: 16 x 13
Kitchen
- Area: 247
- Dimensions: 19 x 13
Living room
- Area: 266
- Dimensions: 19 x 14
Office
- Area: 132
- Dimensions: 11 x 12
Heating
- Central, Natural Gas
Cooling
- Central Air
Appliances
- Included: Range, Gas Cooktop, Refrigerator, Disposal, Dishwasher, Plumbed For Ice Maker, Gas Water Heater, Double Oven
- Laundry: Laundry Closet, Main Level, Washer Hookup, Dryer Connection
Features
- One Living Area, Separate Dining Room, Kitchen Island, Study/Library, Utility Room Inside, Secondary Bedroom Down, 1st Floor Lvl/No Steps, High Ceilings, Maid's Quarters, High Speed Internet, All Bedrooms Downstairs, Telephone, Master Downstairs, Ceiling Fan(s), Wet Bar, Solid Counter Tops, Custom Cabinets, Central Distribution Plumbing System
- Flooring: Ceramic Tile, Wood
- Windows: Window Coverings
- Attic: Access Only
- Number of fireplaces: 1
- Fireplace features: One
Interior area
- Total structure area: 1,944
- Total interior livable area: 1,944 sqft
Property
Parking
- Total spaces: 2
- Parking features: Two Car Garage, Detached, Garage Door Opener
- Garage spaces: 2
Accessibility
- Accessibility features: 2+ Access Exits, Int Door Opening 32"+, Accessible Entrance, Accessible Hallway(s), Hallways 42" Wide, Near Bus Line, Level Lot, First Floor Bath, Full Bath/Bed on 1st Flr, First Floor Bedroom, Stall Shower
Features
- Levels: One
- Stories: 1
- Patio & porch: Patio, Covered
- Exterior features: Sprinkler System, Rain Gutters, Lighting
- Pool features: None, Community
- Fencing: Privacy
Lot
- Size: 7,840 Square Feet
- Features: Level
- Residential vegetation: Mature Trees, Mature Trees (ext feat)
Details
- Additional structures: Detached Quarters
- Parcel number: 040240460020
Construction
Type & style
- Home type: SingleFamily
- Property subtype: Single Family Residence
Materials
- Wood Siding, Fiber Cement
- Roof: Composition
Condition
- Pre-Owned
- New construction: No
- Year built: 1907
Utilities & green energy
- Electric: CPS
- Gas: CPS
- Sewer: Alamo Height
- Water: Alamo Height
- Utilities for property: Cable Available, Private Garbage Service
Green energy
- Water conservation: Xeriscaped
Community & HOA
Community
- Features: Tennis Court(s), Playground, Jogging Trails, Sports Court, Bike Trails, BBQ/Grill, Other
- Security: Smoke Detector(s), Security System Owned
- Subdivision: Alamo Heights
Location
- Region: Alamo Heights
Financial & listing details
- Tax assessed value: $733,920
- Annual tax amount: $8,660
- Date on market: 9/11/2025
- Cumulative days on market: 25 days
- Listing terms: Conventional,FHA,VA Loan,Cash
Price history
| Date | Event | Price |
|---|---|---|
| 10/16/2023 | Sold | -- |
Source:  LERA MLS #1713182 Report a problem LERA MLS #1713182 Report a problem | ||
| 9/16/2023 | Pending sale | $797,500$410/sqft |
Source: LERA MLS #1713182 Report a problem | ||
| 9/6/2023 | Contingent | $797,500$410/sqft |
Source: LERA MLS #1713182 Report a problem | ||
| 8/22/2023 | Listed for sale | $797,500+99.9%$410/sqft |
Source: LERA MLS #1713182 Report a problem | ||
| 1/15/2013 | Sold | -- |
Source: LERA MLS #973955 Report a problem | ||
| 11/13/2012 | Listed for sale | $399,000$205/sqft |
Source: Keller Williams Heritage #973955 Report a problem | ||
Public tax history
| Year | Property taxes | Tax assessment |
|---|---|---|
| 2025 | $15,200 +12.7% | $733,920 +13.2% |
| 2024 | $13,485 +107.8% | $648,460 +5.2% |
| 2023 | $6,490 -25.1% | $616,156 +10% |
| 2022 | $8,661 +27.4% | $560,142 +10% |
| 2021 | $6,798 | $509,220 +5.9% |
| 2020 | $6,798 -20% | $480,980 |
| 2019 | $8,498 | $480,980 +3.1% |
| 2018 | $8,498 +1.6% | $466,340 +4.2% |
| 2017 | $8,366 +0.9% | $447,730 +6.6% |
| 2016 | $8,293 -0.4% | $420,170 +6.3% |
| 2015 | $8,329 | $395,450 +5.5% |
| 2014 | $8,329 | $374,890 -2.7% |
| 2013 | -- | $385,190 +0.6% |
| 2012 | -- | $382,780 +4.5% |
| 2011 | -- | $366,130 -0.3% |
| 2010 | -- | $367,330 +5% |
| 2009 | -- | $350,000 -9.7% |
| 2008 | -- | $387,680 +7.3% |
| 2007 | -- | $361,360 +8% |
| 2006 | -- | $334,470 +4.1% |
| 2005 | -- | $321,223 |
| 2004 | -- | -- |
| 2003 | -- | -- |
| 2002 | -- | -- |
| 2001 | -- | -- |
| 2000 | -- | -- |
Find assessor info on the county website
Neighborhood: 78209
Nearby homes
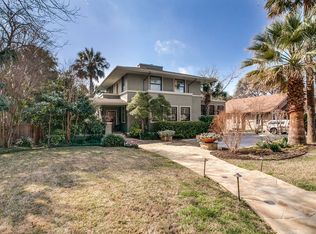
- $1,915,2004 bd5 ba4.2k sqft828 Cambridge Oval, Alamo Heights, TX 78209Off Market
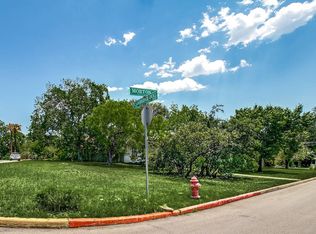
- $1,324,8000.396 Acres820 Cambridge Oval, Alamo Heights, TX 78209Off Market
- $1,271,0004 bd2 ba3.4k sqft625 Jessamine St, Alamo Heights, TX 78209Off Market
- $889,4003 bd3 ba3.6k sqft623 Jessamine St, Alamo Heights, TX 78209Off Market
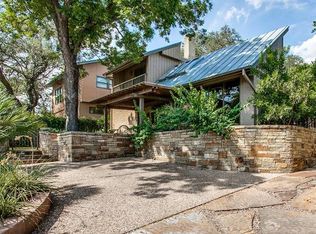
- $2,002,9004 bd4 ba4.7k sqft832 Cambridge Oval, Alamo Heights, TX 78209Off Market
- $1,006,6004 bd5 ba3.4k sqft921 Cambridge Oval, Alamo Heights, TX 78209Off Market
- $723,4004 bd3 ba2.3k sqft621 Jessamine St, Alamo Heights, TX 78209Off Market
- $1,481,7003 bd4 ba3k sqft231 Bronson Ave, Alamo Heights, TX 78209Off Market
Nearby schools
GreatSchools rating
- 8/10Cambridge Elementary SchoolGrades: 1-5Distance: 0.2 mi
- 9/10Alamo Heights Junior High SchoolGrades: 6-8Distance: 1.7 mi
- 7/10Alamo Heights High SchoolGrades: 9-12Distance: 0.9 mi
Schools provided by the listing agent
- Elementary: Cambridge
- Middle: Alamo Heights
- High: Alamo Heights
- District: Alamo Heights I.S.D.
Source: LERA MLS. This data may not be complete. We recommend contacting the local school district to confirm school assignments for this home.
Get a cash offer in 3 minutes
Find out how much your home could sell for in as little as 3 minutes with a no-obligation cash offer.
Estimated market value
$802,500
Get a cash offer in 3 minutes
Find out how much your home could sell for in as little as 3 minutes with a no-obligation cash offer.
Estimated market value
$802,500
- Texas
- Bexar County
- Alamo Heights
- 78209
- 826 Cambridge Oval
Nearby cities
Nearby zip codes
Other Alamo Heights Topics
