Welcome to 826 Catskill Dr, a home that exudes charm and sophistication. The kitchen is a chef's dream, boasting an accent backsplash that adds a touch of elegance. Stainless steel appliances are included, ensuring a sleek and modern aesthetic. The private in-ground pool is a luxurious feature, perfect for enjoying sunny days. The fenced-in backyard provides a sense of privacy and security. The fresh interior paint gives the home a clean and updated feel. Partial flooring replacement has been done, enhancing the overall appeal of the home. This property is a true gem, offering a blend of style and comfort. Don't miss out on this unique opportunity to make this as your new home.. Included 100-Day Home Warranty with buyer activation
Active
Listed by: Opendoor Brokerage LLC • Ben Lytle • Contact: 314-530-3708
$220,000
826 Catskill Dr, Saint Louis, MO 63125
2beds
1,871sqft
Single Family Residence
Built in 1952
4,373 Square Feet Lot
$-- Zestimate®
$118/sqft
$-- HOA
What's special
Fenced-in backyardFresh interior paintPartial flooring replacementStainless steel appliancesAccent backsplashPrivate in-ground pool
- 149 days |
- 210 |
- 9 |
Zillow last checked:
Listing updated:
Listed by:
Ben Lytle 314-530-3708,
Opendoor Brokerage LLC,
Shelby Hernandez 469-575-3157,
Opendoor Brokerage LLC
Source: MARIS,MLS#: 26002995 Originating MLS: St. Louis Association of REALTORS
Originating MLS: St. Louis Association of REALTORSFacts & features
Interior
Bedrooms & bathrooms
- Bedrooms: 2
- Bathrooms: 2
- Full bathrooms: 2
- Main level bathrooms: 1
- Main level bedrooms: 2
Heating
- Forced Air, Natural Gas
Cooling
- Electric
Features
- Basement: Partial
- Has fireplace: No
Interior area
- Total structure area: 1,871
- Total interior livable area: 1,871 sqft
- Finished area above ground: 961
- Finished area below ground: 910
Property
Parking
- Total spaces: 2
- Parking features: Detached
- Garage spaces: 2
Features
- Levels: One
- Has private pool: Yes
- Pool features: In Ground, Private
Lot
- Size: 4,373 Square Feet
- Dimensions: 2651
- Features: Other
Details
- Parcel number: 27H331240
- Special conditions: Standard
Construction
Type & style
- Home type: SingleFamily
- Architectural style: Ranch
- Property subtype: Single Family Residence
Materials
- Other
Condition
- Year built: 1952
Details
- Warranty included: Yes
Utilities & green energy
- Electric: Other
- Sewer: Public Sewer
- Water: Public
Community & HOA
Community
- Subdivision: Point Breeze Homesites
HOA
- Has HOA: No
Location
- Region: Saint Louis
Financial & listing details
- Price per square foot: $118/sqft
- Tax assessed value: $208,800
- Annual tax amount: $2,832
- Date on market: 1/16/2026
- Cumulative days on market: 149 days
- Listing terms: Cash,Conventional,FHA,VA Loan
- Ownership: Private
Estimated market value
Not available
Estimated sales range
Not available
Not available
Price history
| Date | Event | Price |
|---|---|---|
| 7/17/2026 | Listed for sale | $220,000$118/sqft |
Source:  MARIS #26002995 Report a problem MARIS #26002995 Report a problem | ||
| 7/8/2026 | Listing removed | $220,000$118/sqft |
Source: MARIS #26002995 Report a problem | ||
| 6/19/2026 | Pending sale | $220,000$118/sqft |
Source: MARIS #26002995 Report a problem | ||
| 6/11/2026 | Price change | $220,000-1.3%$118/sqft |
Source: MARIS #26002995 Report a problem | ||
| 4/23/2026 | Price change | $223,000-3.5%$119/sqft |
Source: MARIS #26002995 Report a problem | ||
| 4/9/2026 | Price change | $231,000-2.9%$123/sqft |
Source: MARIS #26002995 Report a problem | ||
| 3/26/2026 | Price change | $238,000-1.2%$127/sqft |
Source: MARIS #26002995 Report a problem | ||
| 2/27/2026 | Listed for sale | $241,000$129/sqft |
Source: MARIS #26002995 Report a problem | ||
| 2/17/2026 | Listing removed | $241,000$129/sqft |
Source: MARIS #26002995 Report a problem | ||
| 1/16/2026 | Listed for sale | $241,000+72.3%$129/sqft |
Source: MARIS #26002995 Report a problem | ||
| 11/21/2025 | Sold | -- |
Source: Public Record Report a problem | ||
| 2/28/2020 | Sold | -- |
Source: MARIS #19089872 Report a problem | ||
| 1/6/2020 | Pending sale | $139,900$75/sqft |
Source: Lauderdale Realty #19089872 Report a problem | ||
| 12/23/2019 | Listed for sale | $139,900+7.7%$75/sqft |
Source: Lauderdale Realty #19089872 Report a problem | ||
| 8/1/2016 | Sold | -- |
Source: MARIS #16036075 Report a problem | ||
| 6/18/2016 | Pending sale | $129,900$69/sqft |
Source: Coldwell Banker Premier Group #16036075 Report a problem | ||
| 4/20/2016 | Listed for sale | $129,900+8.3%$69/sqft |
Source: Owner Report a problem | ||
| 12/6/2015 | Listing removed | $119,999$64/sqft |
Source: Premier Group #15033544 Report a problem | ||
| 11/11/2015 | Price change | $119,999-2.4%$64/sqft |
Source: Coldwell Banker Premier Group #15033544 Report a problem | ||
| 9/9/2015 | Price change | $122,900-1.6%$66/sqft |
Source: Coldwell Banker Premier Group #15033544 Report a problem | ||
| 8/16/2015 | Price change | $124,900-3%$67/sqft |
Source: Coldwell Banker Premier Group #15033544 Report a problem | ||
| 8/12/2015 | Price change | $128,793-0.9%$69/sqft |
Source: Coldwell Banker Premier Group #15033544 Report a problem | ||
| 7/24/2015 | Price change | $129,999-2.8%$69/sqft |
Source: Coldwell Banker Premier Group #15033544 Report a problem | ||
| 7/10/2015 | Price change | $133,800-0.1%$72/sqft |
Source: Coldwell Banker Premier Group #15033544 Report a problem | ||
| 7/1/2015 | Price change | $133,900-0.7%$72/sqft |
Source: Coldwell Banker Premier Group #15033544 Report a problem | ||
| 6/11/2015 | Listed for sale | $134,900$72/sqft |
Source: Coldwell Banker Premier Group #15033544 Report a problem | ||
| 7/13/2009 | Sold | -- |
Source: Public Record Report a problem | ||
| 4/11/2006 | Sold | -- |
Source: Public Record Report a problem | ||
Public tax history
| Year | Property taxes | Tax assessment |
|---|---|---|
| 2025 | $2,691 -5% | $39,670 +3% |
| 2024 | $2,832 +6.2% | $38,500 |
| 2023 | $2,668 +11.4% | $38,500 +20.4% |
| 2022 | $2,395 +8.9% | $31,980 |
| 2021 | $2,198 +8.4% | $31,980 +14.6% |
| 2020 | $2,028 +15.9% | $27,900 |
| 2019 | $1,751 | $27,900 +30.1% |
| 2018 | $1,751 | $21,450 |
| 2017 | $1,751 +0.3% | $21,450 +16.5% |
| 2016 | $1,746 +11.6% | $18,410 |
| 2015 | $1,564 | $18,410 +14% |
| 2014 | $1,564 +20.1% | $16,150 |
| 2013 | $1,303 | $16,150 -27.1% |
| 2012 | -- | $22,140 |
| 2011 | -- | $22,140 -10.7% |
| 2010 | $1,726 +4% | $24,800 |
| 2009 | $1,660 +1.4% | $24,800 -3.1% |
| 2008 | $1,638 +19.9% | $25,600 |
| 2007 | $1,366 | $25,600 +31.1% |
| 2006 | $1,366 -1.2% | $19,530 |
| 2005 | $1,383 | $19,530 +29.9% |
| 2003 | -- | $15,040 +8.1% |
| 2002 | $1,087 +12.1% | $13,910 |
| 2001 | $970 | $13,910 |
Find assessor info on the county website
Monthly payment
Est. payment
Payment breakdown
Explore the cost of this home by adjusting the details. Changes won't be saved.Climate risks
Neighborhood: 63125
Nearby schools
GreatSchools rating
- 5/10Forder Elementary SchoolGrades: K-5Distance: 0.4 mi
- 7/10Margaret Buerkle Middle SchoolGrades: 6-8Distance: 2.1 mi
- 5/10Mehlville High SchoolGrades: 9-12Distance: 1.9 mi
Schools provided by the listing agent
- Elementary: Forder Elem.
- Middle: Margaret Buerkle Middle
- High: Mehlville High School
Source: MARIS. This data may not be complete. We recommend contacting the local school district to confirm school assignments for this home.
- $184,1002 bd2 ba1k sqft830 Catskill Dr, Saint Louis, MO 63125Off Market
- $121,7002 bd1 ba708 sqft820 Catskill Dr, Saint Louis, MO 63125Off Market
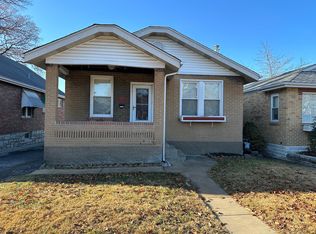
- $--2 bd1 ba1k sqft834 Catskill Dr, Saint Louis, MO 63125Sold

- $176,9002 bd1 ba1.2k sqft816 Catskill Dr, Saint Louis, MO 63125Off Market
- $--2 bd2 ba1k sqft838 Catskill Dr, Saint Louis, MO 63125Sold
- $206,0003 bd1 ba1k sqft808 Catskill Dr, Saint Louis, MO 63125Off Market
- $178,4003 bd2 ba1.4k sqft800 Catskill Dr, Saint Louis, MO 63125Off Market
- $189,2002 bd1 ba951 sqft809 Alleghany Dr, Saint Louis, MO 63125Off Market
A local agent can set up tours, give advice and negotiate with sellers.
A local lender can help you make sure your offer is ready when you are.
Similar homes
- $264,9002 bd2 ba1.2k sqft3755 Park Crest Dr, Saint Louis, MO 63125For Sale
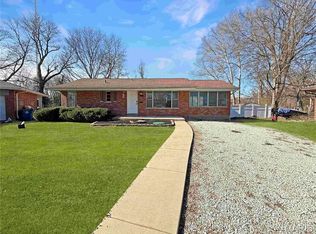
 MLS ID #26045795, Rebecca D Bauer, Magnolia Real Estate. MARIS
 - $229,5004 bd2 ba1.7k sqft750 Lemay Ferry Rd, Saint Louis, MO 63125For Sale
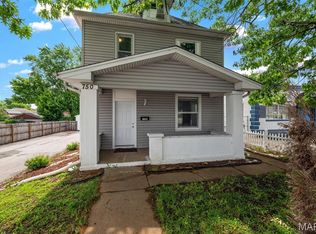 MLS ID #26030325, Angela M Kittner-Brosseau, Keller Williams Realty St. Louis. MARIS
 - $169,9002 bd1 ba1k sqft3740 Park Crest Dr, Saint Louis, MO 63125For Sale
 MLS ID #26043062, Stephanie Hogenmiller, The Hermann London Group LLC. MARIS
 - $--3 bd2 ba1.5k sqft2213 Stone Gate Dr, Dupo, IL 62239Auction
 ServiceLink Auction
 - $225,0004 bd2 ba1.2k sqft4118 E Donaldson Dr, Saint Louis, MO 63129For SaleMLS ID #26015900, Dianne J Stasa, ReeceNichols Real Estate. MARIS
- $250,0003 bd1 ba1.1k sqft7800 Benmore St, Saint Louis, MO 63123For SaleMLS ID #26037160, Jane M Ahl, Coldwell Banker Premier Group. MARIS
- $245,0003 bd2 ba2k sqft7916 Birkenhead Dr, Saint Louis, MO 63123For SaleMLS ID #26025034, Kim Platt, Coldwell Banker Realty - Gundaker West Regional. MARIS
- $222,0002 bd1 ba1.2k sqft6736 Wise Ave, Saint Louis, MO 63139For SaleMLS ID #26009647, Ben Lytle, Opendoor Brokerage LLC. MARIS
- $175,0003 bd2 ba1.3k sqft4140 Tesson St, Saint Louis, MO 63123For SaleMLS ID #25045029, Sherri L McNeely, Locals Realty, LLC. MARIS
- $230,0004 bd4 ba2.5k sqft4736 Heidelberg Ave, Saint Louis, MO 63123For SaleMLS ID #26015891, Heather R Behrmann, BSG Realty. MARIS
- $219,0003 bd2 ba1.6k sqft20 Oaklawn Dr, Granite City, IL 62040For SaleMLS ID #26026400, Stacy Marti, Keller Williams Marquee. MARIS
- $279,0002 bd1 ba1k sqft5655 Potomac St, Saint Louis, MO 63139For SaleMLS ID #26045347, Amy C Florida, Compass Realty Group. MARIS
- $239,9004 bd2 ba1.2k sqft10866 Mercer Ct, Saint Ann, MO 63074For SaleMLS ID #26043185, Janelle Stowers, Stowers Realty Group LLC. MARIS
- $203,0003 bd2 ba1.7k sqft12 Saint James Ave, Swansea, IL 62226For SaleMLS ID #26016412, Jason E Buss, RE/MAX Preferred. MARIS
- $193,9003 bd3 ba1.4k sqft4243 Forest De Ville Dr, Saint Louis, MO 63129For SaleMLS ID #26042500, Emily E Sensmeyer, Wood Brothers Realty. MARIS
- $215,0002 bd1 ba1.3k sqft405 Veterans Dr, Waterloo, IL 62298For SaleMLS ID #26037332, Chad H Doyle, RE/MAX Preferred. MARIS
- $215,0005 bd3 ba1k sqft1181 Belrue Ave, Saint Louis, MO 63130For SaleMLS ID #26033341, Mandy Wong, Fortune Realty, LLC. MARIS
- $249,9003 bd2 ba2.1k sqft9119 Wedgewood Dr, Fairview Heights, IL 62208For SaleMLS ID #26030863, Tiaa M Wright, Just Wright Realty. MARIS
- $240,0004 bd2 ba1.6k sqft4 N Hickory St, Smithton, IL 62285For SaleMLS ID #26040526, LORI A Swanson-Rodriguez, Coldwell Banker Brown Realtors. MARIS
- $194,0004 bd2 ba1.9k sqft3508 Saint Henry Ln, Saint Louis, MO 63121For SaleMLS ID #26027842, Karim I Salem, Worth Clark Realty. MARIS
