Modern luxury meets unbeatable location in this brand-new 3 bed, 3 bath duplex just two blocks from Denver’s 9th & Co development. With 1,777 square feet of thoughtfully designed living space, this home offers a rare blend of style, functionality, and low-maintenance comfort—ideal for young professionals, medical staff, or small families.
Inside, enjoy an open-concept layout flooded with natural light, a gourmet kitchen with sleek modern finishes, and a full-floor primary suite featuring a spa-inspired bathroom, walk-in closet, and private balcony. Each level boasts its own outdoor space—including a rooftop deck with mountain views. The private, fenced yard is perfect for pets, kids, or quiet evenings outdoors, and the detached 1-car garage adds extra convenience. All this with no HOA fees.
Located steps from Trader Joe’s, Cava, Postino, Frank & Rose Coffee Co., and more, you’re minutes from Cherry Creek, Rose Medical Center, and downtown Denver. This is refined city living in one of Denver’s most vibrant neighborhoods—schedule your private showing today.
New construction
Price cut: $20K (7/21)
$749,999
826 Cherry Street #1, Denver, CO 80220
3beds
1,777sqft
Duplex
Built in 2025
1,562 Square Feet Lot
$747,800 Zestimate®
$422/sqft
$-- HOA
What's special
- 152 days
- 263
- 25
Zillow last checked:
Listing updated:
Listed by:
Jack Rohr jrohr@resoluteinv.com,
Resolute, Inc.
Source: REcolorado as distributed by MLS GRID,MLS#: 3462098
Facts & features
Interior
Bedrooms & bathrooms
- Bedrooms: 3
- Bathrooms: 3
- Full bathrooms: 2
- 1/2 bathrooms: 1
- Main level bathrooms: 1
Bedroom
- Features: Primary Suite
- Level: Upper
- Area: 172.5 Square Feet
- Dimensions: 15 x 11.5
Bedroom
- Description: 3rd Floor Bedroom 1
- Level: Upper
- Area: 135.13 Square Feet
- Dimensions: 11.75 x 11.5
Bedroom
- Description: 3rd Flood Bedroom 2
- Level: Upper
- Area: 130.68 Square Feet
- Dimensions: 12.1 x 10.8
Bathroom
- Level: Main
- Area: 24.5 Square Feet
- Dimensions: 7 x 3.5
Bathroom
- Description: Entire Floor Master Suite!
- Features: Primary Suite
- Level: Upper
- Area: 112.5 Square Feet
- Dimensions: 9 x 12.5
Bathroom
- Description: Jack And Jill Bathroom
- Level: Upper
- Area: 65 Square Feet
- Dimensions: 5 x 13
Dining room
- Level: Main
- Area: 87.75 Square Feet
- Dimensions: 6.5 x 13.5
Kitchen
- Level: Main
- Area: 162 Square Feet
- Dimensions: 12 x 13.5
Laundry
- Description: Side By Side Laundry
- Level: Upper
- Area: 15 Square Feet
- Dimensions: 5 x 3
Living room
- Level: Main
- Area: 191.48 Square Feet
- Dimensions: 11.1 x 17.25
Heating
- Forced Air
Cooling
- Central Air
Appliances
- Included: Convection Oven, Dishwasher, Disposal, Microwave, Oven, Range, Range Hood, Refrigerator
- Laundry: In Unit
Features
- Five Piece Bath, Jack & Jill Bathroom, Kitchen Island, Open Floorplan, Primary Suite, Quartz Counters
- Basement: Cellar
- Common walls with other units/homes: 1 Common Wall
Interior area
- Total structure area: 1,777
- Total interior livable area: 1,777 sqft
- Finished area above ground: 1,777
- Finished area below ground: 0
Property
Parking
- Total spaces: 1
- Parking features: Garage
- Garage spaces: 1
Features
- Levels: Three Or More
- Patio & porch: Covered, Deck, Front Porch, Patio, Rooftop
- Exterior features: Balcony, Private Yard
- Fencing: Partial
Lot
- Size: 1,562 Square Feet
- Features: Irrigated, Landscaped
Details
- Parcel number: 0606306100000
- Special conditions: Standard
Construction
Type & style
- Home type: SingleFamily
- Property subtype: Duplex
- Attached to another structure: Yes
Materials
- Brick, Stucco
- Roof: Membrane,Other
Condition
- New Construction
- New construction: Yes
- Year built: 2025
Details
- Warranty included: Yes
Utilities & green energy
- Electric: 220 Volts in Garage
- Sewer: Public Sewer
- Water: Public
Community & HOA
Community
- Subdivision: Hale
HOA
- Has HOA: No
Location
- Region: Denver
Financial & listing details
- Price per square foot: $422/sqft
- Annual tax amount: $704
- Date on market: 6/20/2025
- Listing terms: 1031 Exchange,Cash,Conventional,FHA,Jumbo,Other
- Exclusions: None
- Ownership: Builder
Estimated market value
$747,800
$710,000 - $785,000
$4,084/mo
Price history
| Date | Event | Price |
|---|---|---|
| 7/21/2026 | Price change | $749,999-2.6%$422/sqft |
Source:  REcolorado as distributed by MLS GRID #3462098 Report a problem REcolorado as distributed by MLS GRID #3462098 Report a problem | ||
| 4/21/2026 | Listed for sale | $769,999$433/sqft |
Source: REcolorado as distributed by MLS GRID #3462098 Report a problem | ||
| 4/20/2026 | Listing removed | $4,575$3/sqft |
Source: Zillow Rentals Report a problem | ||
| 3/25/2026 | Price change | $4,575-2.1%$3/sqft |
Source: Zillow Rentals Report a problem | ||
| 2/16/2026 | Price change | $4,675-2.1%$3/sqft |
Source: Zillow Rentals Report a problem | ||
| 2/3/2026 | Listed for rent | $4,775$3/sqft |
Source: Zillow Rentals Report a problem | ||
Public tax history
Tax history is unavailable.
Monthly payment
Est. payment
Payment breakdown
Explore the cost of this home by adjusting the details. Changes won't be saved.Climate risks
Neighborhood: Hale
Nearby schools
Schools provided by the listing agent
- Elementary: Palmer
- Middle: Hill
- High: East
- District: Denver 1
Source: REcolorado as distributed by MLS GRID. This data may not be complete. We recommend contacting the local school district to confirm school assignments for this home.

Similar homes
- $715,0003 bd2 ba1.7k sqft865 Grape Street, Denver, CO 80220For Sale
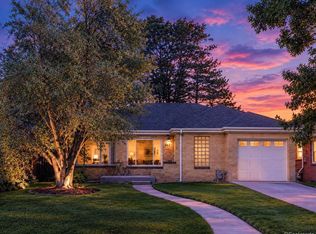
 MLS ID #6542498, Anastasia Williamson, Kentwood Real Estate City Properties. REcolorado as distributed by MLS GRID
 - $729,9993 bd3 ba1.7k sqft826 N Cherry Street #2, Denver, CO 80220New Construction
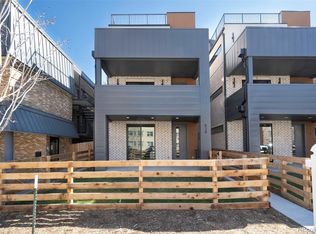 MLS ID #9376916, Jack Rohr, Resolute, Inc.. REcolorado as distributed by MLS GRID
 - $785,0004 bd2 ba2.2k sqft1390 Forest Street, Denver, CO 80220For Sale
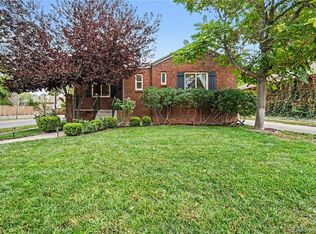 MLS ID #2016229, Jessica Thomas, Compass - Denver. REcolorado as distributed by MLS GRID
 - $700,0003 bd2 ba1.8k sqft1230 Magnolia Street, Denver, CO 80220For Sale
 MLS ID #8708334, The Cryer Team, Kentwood Real Estate DTC, LLC. REcolorado as distributed by MLS GRID
 - $725,0003 bd2 ba1.5k sqft1135 Elm Street, Denver, CO 80220For SaleMLS ID #7820942, Jim Titus, Redfin Corporation. REcolorado as distributed by MLS GRID
- $765,0003 bd2 ba1.8k sqft1295 Holly Street, Denver, CO 80220For SaleMLS ID #9910400, Angela Fox, Madison & Company Properties. REcolorado as distributed by MLS GRID
- $739,5003 bd3 ba1.7k sqft835 Forest St, Denver, CO 80220For Sale
 MLS ID #1067930, Steve Stinnett, SORA Realty. IRES as distributed by MLS GRID
 - $725,0003 bd2 ba1.7k sqft1060 Leyden Street, Denver, CO 80220For SaleMLS ID #3241495, Muriel Williams, Town And Country Realty Inc. REcolorado as distributed by MLS GRID
- $725,0003 bd2 ba2k sqft635 Holly Street, Denver, CO 80220For SaleMLS ID #5154175, Wayne Keith & Brooke Swanson, Six Seasons Realty LLC. REcolorado as distributed by MLS GRID
- $799,0003 bd3 ba1.5k sqft4530 E 13th Avenue, Denver, CO 80220For SaleMLS ID #2488137, Faye Ganley, Milehimodern. REcolorado as distributed by MLS GRID
- $725,0003 bd2 ba2.1k sqft1395 Forest Street, Denver, CO 80220For SaleMLS ID #8974555, Josh Hohl, RE/MAX Professionals. REcolorado as distributed by MLS GRID
- $875,0004 bd3 ba2.3k sqft1210 Holly Street, Denver, CO 80220For SaleMLS ID #4181062, Melanie Madden, 8z Real Estate. REcolorado as distributed by MLS GRID
- $699,9003 bd2 ba1.7k sqft1448 Niagara Street, Denver, CO 80220For SaleMLS ID #8059597, Christie Vincent, Keller Williams DTC. REcolorado as distributed by MLS GRID
- $699,0003 bd2 ba1.8k sqft857 Grape Street, Denver, CO 80220For SaleMLS ID #5138908, Laura Fuller, Compass - Denver. REcolorado as distributed by MLS GRID
- $655,0002 bd2 ba1.8k sqft1170 Krameria Street, Denver, CO 80220For SaleMLS ID #8415738, Joie Eckhard, Milehimodern. REcolorado as distributed by MLS GRID
- $729,9004 bd2 ba2.2k sqft1401 Ash Street, Denver, CO 80220For SaleMLS ID #2848786, Adam Lang, LPT Realty. REcolorado as distributed by MLS GRID
- $699,0003 bd2 ba1.4k sqft940 Magnolia Street, Denver, CO 80220For SaleMLS ID #4453717, Justin Salmons, EXIT Realty DTC, Cherry Creek, Pikes Peak.. REcolorado as distributed by MLS GRID
- $614,9003 bd2 ba1.9k sqft987 Glencoe Street, Denver, CO 80220For SaleMLS ID #9436423, Michael Thomas, RE/MAX of Cherry Creek. REcolorado as distributed by MLS GRID
- $900,0003 bd3 ba2.4k sqft1141 Elm Street, Denver, CO 80220For SaleMLS ID #9539428, Deviree Vallejo, LIV Sotheby's International Realty. REcolorado as distributed by MLS GRID
- $799,0003 bd4 ba2.1k sqftVillage at Hilltop, Denver, CO 80220For SaleMLS ID #9366416, Jennifer Kim, LIV Sotheby's International Realty. REcolorado as distributed by MLS GRID
