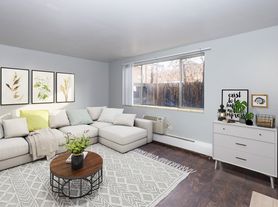

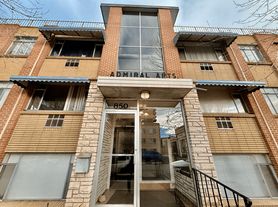
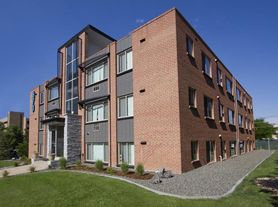
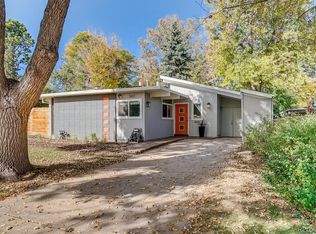
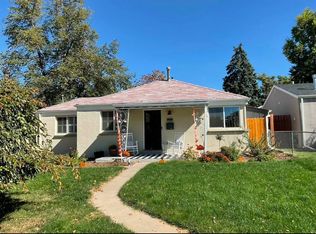
Newly built 2025 construction in Denver's coveted Hale neighborhood, just steps from Cherry Creek North and the 9th & Co district. This 3-bedroom, 2.5-bath rear-unit townhome offers 1,750 square feet of thoughtfully designed living space with private outdoor space rarely found in the rental market including its own fenced private yard and an expansive rooftop deck with panoramic views, perfect for entertaining or unwinding after a day working at Rose Medical Center, enjoying nearby Cherry Creek Mall, or Denver Botanic Gardens. Call Dustin to set up a tour. Inside, an open-concept layout is filled with natural light from oversized windows and finished with hardwood floors throughout. The kitchen features quartz countertops, designer cabinetry, and stainless steel appliances, while the spa-inspired bathrooms include a freestanding soaking tub in the primary suite. Central air conditioning, an in-unit washer and dryer, and a detached garage round out the low-maintenance, high-end living experience. Location can't be beat: you're 0.3 miles from Trader Joe's and Postino, 9+CO, 0.4 miles from Rose Medical Center, 0.6 miles from Cherry Creek North's shops and restaurants, and just minutes from Downtown Denver, with easy access to I-25 and Colorado Boulevard. This is quiet, walkable, low-maintenance townhome living in one of Denver's most connected neighborhoods. This unit is independently owned and managed no on-site staff or landlord living in the building. Unit Amenities: 3 Bedrooms / 2.5 Bathrooms 1,750 Square Feet Central Air Conditioning Stainless Steel Appliances Quartz Countertops Washer/Dryer In-Unit Hardwood Floors Private Fenced Yard Private Rooftop Deck Detached Garage Newly Constructed (2025) Pricing & Lease Terms Base Rent: $3,724/month Monthly Admin Fee: $26/month All-In Monthly Total: $3,749/month Lease Term: 12 months or longer Security Deposit: Equal to one month's rent ($3,724) Utilities: Tenant responsible for all utilities and services (nothing additional included in rent) Pet Policy: We love pets! A $300 pet deposit is due at move-in. Pet rent is $35/month per pet. Application Requirements: All applicants must submit a completed rental application and pass a background and credit check. Application fee applies (see listing for current amount). Availability: Available now. Call Dustin to set up a tour. Other fees: Admin Fee: $10 Renters Insurance: $15.99 Optional Charges: Resident Benefits Package: $29.99 Internet: $65. **PETSCREENING IS A REQUIRED PART OF THE APPLICATION PROCESS FOR ALL APPLICANTS APPLYING WITH EMOTIONAL SUPPORT OR SERVICE ANIMALS. Application fee: $50 per adult. Fee breakdown: Background Check (AppFolio): $25 Labor Cost (Atlas Real Estate): $25.18 Overhead and Technology Cost (Atlas Real Estate): $3.43 Total actual cost: $53.61 Total applicant cost: $50 This unit comes with high speed internet up to 1 Gig at just $65/month, with premium support and setup powered by Second Nature to get you connected fast at move-in. The Internet Service delivers download speeds of up to 1 Gbps, the equivalent of 1,000 Mbps, and includes certain equipment, providing residents with a robust and reliable connection that enhances productivity, entertainment, and connectivity for both personal and professional use. If the property is eligible, then by applying the Applicant agrees to be enrolled in the Internet Service and to pay the applicable cost of up to $65/month, payable with rent. Internet Service shall be provided by a third-party Internet Service Provider selected by Atlas Real Estate. Additional terms may apply. Renters insurance is required and can be added for $15.99/month, or you may provide your own policy. Property to be professionally managed by Atlas Real Estate. 2026-BFN-0010695
Tenant to be responsible for utilities. Owner prefers 1 year lease.
Townhouse for rent
$3,750/mo
826 Cherry St, # 2, Denver, CO 80220
3beds
1,750sqft
This listing now includes required monthly fees in the total monthly price. Price shown reflects the lease term provided. Learn more|
Townhouse
Available now
Small dogs OK
Air conditioner, central air
In unit laundry
Garage parking
Central, forced air
What's special
Designer cabinetryFenced private yardDetached garageIn-unit washer and dryerStainless steel appliancesSpa-inspired bathroomsKitchen features quartz countertops
- 9 days |
- -- |
- -- |
Zillow last checked:
Listing updated:
Travel times

Let’s turn your rent into credit progress
Build credit history with every on-time payment and get credit for the payment you’re already making.
Facts & features
Interior
Bedrooms & bathrooms
- Bedrooms: 3
- Bathrooms: 3
- Full bathrooms: 2
- 1/2 bathrooms: 1
Heating
- Central, Forced Air
Cooling
- Air Conditioner, Central Air
Appliances
- Included: Dryer, Washer
- Laundry: In Unit
Features
- Flooring: Carpet, Hardwood
Interior area
- Total interior livable area: 1,750 sqft
Property
Parking
- Parking features: Detached, Garage
- Has garage: Yes
- Details: Contact manager
Features
- Patio & porch: Patio
- Exterior features: Yard
Details
- Additional structures: Garage(s)
Construction
Type & style
- Home type: Townhouse
- Property subtype: Townhouse
Building
Management
- Pets allowed: Yes
Community & HOA
Location
- Region: Denver
Financial & listing details
- Lease term: 1 Year
Price history
| Date | Event | Price |
|---|---|---|
| 9/9/2026 | Listed for rent | $3,750-18%$2/sqft |
Source: Zillow Rentals Report a problem | ||
| 4/20/2026 | Listing removed | $4,575$3/sqft |
Source: Zillow Rentals Report a problem | ||
| 2/16/2026 | Price change | $4,575-2.1%$3/sqft |
Source: Zillow Rentals Report a problem | ||
| 2/3/2026 | Price change | $4,675-2.1%$3/sqft |
Source: Zillow Rentals Report a problem | ||
| 1/13/2026 | Listed for rent | $4,775$3/sqft |
Source: Zillow Rentals Report a problem | ||
Neighborhood: Hale
Nearby schools
GreatSchools rating
- 9/10Palmer Elementary SchoolGrades: PK-5Distance: 0.5 mi
- 4/10Hill Campus Of Arts And SciencesGrades: 6-8Distance: 0.4 mi
- 7/10East High SchoolGrades: 9-12Distance: 1.5 mi